Seller now offering $5k in concessions to use anyway you'd like! Welcome home to this beautifully maintained 4-bedroom, 2-bath manufactured home! Offering modern finishes, a spacious open-concept layout, and plenty of room for everyone, this home is move-in ready and waiting for its next owners. The well-designed floor plan features a bright living area, a functional kitchen with ample cabinet and counter space, and a private primary suite complete with its own full bath. Three additional bedrooms provide flexibility for family, guests, or a home office. Outside enjoy the perfect space for entertaining, gardening, kids, pets, or simply relaxing under the West Texas sky. Whether you're a first-time homebuyer, looking for more space, or ready to simplify without sacrificing comfort, this home checks all the boxes. Don't miss your opportunity to make this nearly new home yours. Schedule your showing today!
For sale
$170,000
104 E Cragin St, Sundown, TX 79372
4beds
1,664sqft
Manufactured Home, Residential
Built in 2021
8,712 Square Feet Lot
$169,100 Zestimate®
$102/sqft
$-- HOA
What's special
Modern finishesSpacious open-concept layout
- 16 days |
- 245 |
- 2 |
Zillow last checked:
Listing updated:
Listed by:
Shelley Woodbridge TREC #0696579 806-200-3205,
Exit Realty of Lubbock
Source: LBMLS,MLS#: 202609278
Facts & features
Interior
Bedrooms & bathrooms
- Bedrooms: 4
- Bathrooms: 2
- Full bathrooms: 2
Heating
- Central, Electric
Cooling
- Central Air, Electric
Appliances
- Included: Dishwasher, Free-Standing Electric Range, Microwave, Stainless Steel Appliance(s)
- Laundry: Laundry Room
Features
- Bar, Ceiling Fan(s), Double Vanity, Kitchen Island, Soaking Tub, Storage, Walk-In Closet(s)
- Flooring: Carpet, Vinyl
- Has basement: No
- Has fireplace: No
Interior area
- Total structure area: 1,664
- Total interior livable area: 1,664 sqft
- Finished area above ground: 1,664
Property
Parking
- Parking features: Driveway, Off Street
- Has uncovered spaces: Yes
Features
- Patio & porch: Covered, Patio
- Exterior features: Playground, Private Yard, Storage
- Fencing: Back Yard,Fenced
Lot
- Size: 8,712 Square Feet
- Features: Back Yard, City Lot
Details
- Additional structures: Storage
- Parcel number: 61213
- Special conditions: Standard
- Other equipment: None
Construction
Type & style
- Home type: MobileManufactured
- Property subtype: Manufactured Home, Residential
Materials
- Vinyl Siding
- Foundation: Pillar/Post/Pier
- Roof: Composition
Condition
- New construction: No
- Year built: 2021
Utilities & green energy
- Sewer: Public Sewer
- Water: Public
- Utilities for property: Electricity Connected, Natural Gas Not Available, Sewer Connected, Water Connected
Community & HOA
Community
- Security: Smoke Detector(s)
HOA
- Has HOA: No
Location
- Region: Sundown
Financial & listing details
- Price per square foot: $102/sqft
- Tax assessed value: $137,550
- Annual tax amount: $1,711
- Date on market: 7/8/2026
- Cumulative days on market: 17 days
- Listing terms: Cash,Conventional,FHA,USDA Loan,VA Loan
- Electric utility on property: Yes
- Road surface type: Paved

Shelley Woodbridge
(806) 200-3205
By pressing Contact Agent, you agree that the real estate professional identified above may call/text you about your search, which may involve use of automated means and pre-recorded/artificial voices. You don't need to consent as a condition of buying any property, goods, or services. Message/data rates may apply. You also agree to our Terms of Use. Zillow does not endorse any real estate professionals. We may share information about your recent and future site activity with your agent to help them understand what you're looking for in a home.
Estimated market value
$169,100
$161,000 - $178,000
$1,441/mo
Price history
| Date | Event | Price |
|---|---|---|
| 7/8/2026 | Listed for sale | $170,000$102/sqft |
Source:  LBMLS #202609278 Report a problem LBMLS #202609278 Report a problem | ||
Public tax history
| Year | Property taxes | Tax assessment |
|---|---|---|
| 2025 | -- | $137,550 +0.2% |
| 2024 | $1,751 +4.1% | $137,260 +1.9% |
| 2023 | $1,682 +2018.5% | $134,760 +4046.5% |
| 2022 | $79 -11% | $3,250 |
| 2021 | $89 +5.7% | $3,250 |
| 2020 | $84 | $3,250 |
| 2018 | -- | $3,250 +50.5% |
| 2017 | -- | $2,160 |
| 2016 | -- | $2,160 |
| 2015 | -- | $2,160 |
| 2014 | -- | $2,160 |
| 2012 | -- | $2,160 |
| 2011 | -- | $2,160 |
| 2010 | -- | $2,160 |
| 2009 | -- | $2,160 |
| 2008 | -- | $2,160 |
| 2007 | -- | $2,160 |
Find assessor info on the county website
Monthly payment
Climate risks
Neighborhood: 79372
Nearby schools
GreatSchools rating
- 10/10Sundown Elementary SchoolGrades: PK-5Distance: 0.6 mi
- 8/10Sundown J High SchoolGrades: 6-8Distance: 0.6 mi
- 8/10Sundown High SchoolGrades: 9-12Distance: 0.6 mi
Schools provided by the listing agent
- Elementary: Sundown
- Middle: Sundown
- High: Sundown
Source: LBMLS. This data may not be complete. We recommend contacting the local school district to confirm school assignments for this home.
- $61,720-- bd2 ba1.9k sqft102 E Cragin St, Sundown, TX 79372Off Market
- $95,0002 bd1 ba1k sqft106 E Cragin St, Sundown, TX 79372For Sale
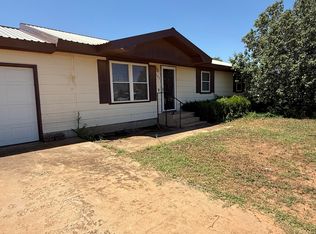
- $105,600-- bd2 ba1.6k sqft105 E McCallon St, Sundown, TX 79372Off Market
- $107,900-- bd2 ba1.6k sqft108 E Cragin St, Sundown, TX 79372Off Market
- $11,840-- bd-- ba-- sqft1301 S Slaughter Ave, Sundown, TX 79372Off Market
- $188,2004 bd3 ba1.6k sqft107 E McCallon St, Sundown, TX 79372Off Market
- $8,620-- bd-- ba840 sqft105 E Cragin St, Sundown, TX 79372Off Market
- $7,420-- bd-- ba640 sqft103 E Cragin St, Sundown, TX 79372Off Market
Similar homes
- $167,9004 bd2 ba2.1k sqft1692 Avenue S, Levelland, TX 79336For Sale
 EXIT Realty broker feed
 - $185,0003 bd2 ba1.7k sqft407 Pine St, Levelland, TX 79336For Sale
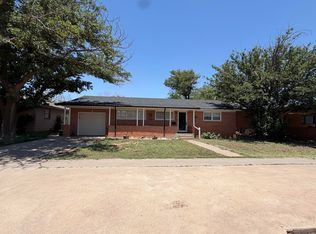 MLS ID #202607208, Amanda Martin, Aycock Realty Group, LLC. LBMLS
 - $165,0003 bd2 ba1.7k sqft5993 Jaguar Rd, Ropesville, TX 79358For Sale
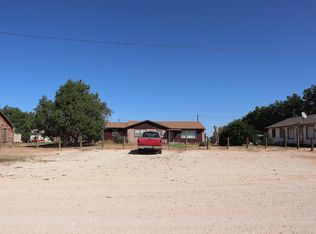 MLS ID #202603156, Heather Smith, Reside Real Estate Co.. LBMLS
 - $192,5003 bd2 ba1.5k sqft1926 Avenue H, Levelland, TX 79336For Sale
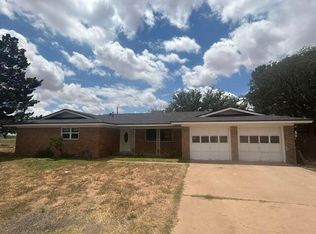 MLS ID #202609903, Todd Paxton, Paxton Real Estate. LBMLS
 - $175,0003 bd2 ba1.8k sqft1602 Avenue B, Levelland, TX 79336For SaleMLS ID #202607415, Collen Melton, Brick & Loft Realty. LBMLS
- $160,0003 bd2 ba1.4k sqft516 Double U Dr, Levelland, TX 79336For SaleMLS ID #202608571, Chelsea Timmens, Home Grown Real Estate Co.. LBMLS
- $199,5003 bd2 ba1.1k sqft1128 Alaska Rd, Levelland, TX 79336For SaleMLS ID #202603395, Jeanie Brown, Brown Realty. LBMLS
- $169,0003 bd2 ba1.7k sqft211 11th St, Levelland, TX 79336For SaleMLS ID #202608723, Kim Burrous, Coldwell Banker Trusted Adviso. LBMLS
- $200,0003 bd2 ba1.9k sqft402 17th St, Levelland, TX 79336For SaleMLS ID #202609056, Stephanie Grantham, Our Texas Real Estate Group. LBMLS
- $99,9003 bd2 ba1.6k sqft3104 Black Gold Rd, Levelland, TX 79336For SaleMLS ID #202608184, Kristal Saenz, Exit Realty of Lubbock. LBMLS
- $158,9953 bd2 ba2.2k sqft137 Detroit Ave, Levelland, TX 79336For SaleMLS ID #202607104, Michael Norsworthy, eXp Realty LLC. LBMLS
- $219,5003 bd2 ba1.8k sqft109 Mike St, Levelland, TX 79336For SaleMLS ID #202604530, Kristal Saenz, Exit Realty of Lubbock. LBMLS
- $142,0003 bd2 ba1.5k sqft206 Avenue T, Levelland, TX 79336For SaleMLS ID #202606262, Jeremias Torres, Lubbock Discount Realty. LBMLS
- $125,0003 bd2 ba960 sqft125 Pecan St, Levelland, TX 79336For SaleMLS ID #202609062, Jeremiah Gavina, Resolute Realty Company. LBMLS
- $195,0002 bd2 ba1.8k sqft618 Hickory St, Levelland, TX 79336For SaleMLS ID #202607928, David Hunsaker, Lubbock Select Realty. LBMLS
- $130,0003 bd2 ba1.3k sqft1845 8th St, Levelland, TX 79336For SaleMLS ID #202607021, Jacky Howard, jHoward Realty, Inc.. LBMLS
- $89,9002 bd1 ba1.2k sqft1514 Avenue F, Levelland, TX 79336For SaleMLS ID #202610157, Kim Burrous, Coldwell Banker Trusted Adviso. LBMLS
- $105,0003 bd2 ba1k sqft504 Avenue E, Levelland, TX 79336For SaleMLS ID #202608522, Jeanie Brown, Brown Realty. LBMLS
- $107,0003 bd2 ba1k sqft132 Railroad Ave, Levelland, TX 79336For SaleMLS ID #202606329, Rigo Lopez, Progressive Properties. LBMLS
- $219,9003 bd2 ba2.2k sqft219 Redwood Ln, Levelland, TX 79336For SaleMLS ID #202602395, Kristal Saenz, Exit Realty of Lubbock. LBMLS
