Welcome to this beautifully updated 3-bedroom, 2-bath home with a 1-car garage and a versatile bonus room/office with its own entrance conveniently located just off the garage. Thoughtfully updated throughout, this move-in-ready property offers modern finishes, major system upgrades, and exceptional functionality. The heart of the home features a remodeled kitchen and dining area, updated in 2021/2022 with stainless steel appliances including a side-by-side refrigerator, dishwasher, range, over-the-range microwave, and garbage disposal. A brand-new kitchen and dining room floor installed in October 2025 adds a fresh, contemporary touch. Both bathrooms were completely remodeled in 2021/2022, including a spacious primary bath featuring a fan/light/Bluetooth speaker combo. The primary closet was also redesigned in 2022/2023 to maximize storage and organization. Every room in the home, including the utility room and bonus room/office, has been freshly painted, creating a bright and inviting atmosphere. Major improvements provide peace of mind for years to come, including a new roof (2021), water heater (February 2024), and HVAC system with AC and furnace replacement (October 2024). The exterior of the home was recently painted as well, enhancing curb appeal and overall value. Combining extensive updates, flexible living space, and important mechanical improvements, this well-maintained home is ready for its next owner to enjoy.
For sale
Price cut: $2.5K (7/11)
$175,000
1602 Avenue B, Levelland, TX 79336
3beds
1,816sqft
:
Get pre-qualified$1,329/mo
Single Family Residence, Residential
Built in 1955
7,840 Square Feet Lot
$173,300 Zestimate®
$96/sqft
$-- HOA
What's special
Garbage disposalStainless steel appliancesFlexible living spaceOver-the-range microwaveSide-by-side refrigeratorSpacious primary bath
- 58 days |
- 407 |
- 8 |
Likely to sell faster than
Zillow last checked:
Listing updated:
Listed by:
Collen Melton TREC #0774198 806-999-5353,
Brick & Loft Realty
Source: LBMLS,MLS#: 202607415
Facts & features
Interior
Bedrooms & bathrooms
- Bedrooms: 3
- Bathrooms: 2
- Full bathrooms: 2
Primary bedroom
- Features: Hardwood Flooring
Bedroom 1
- Features: Hardwood Flooring
Bedroom 2
- Features: Hardwood Flooring
Primary bathroom
- Features: Other Flooring
Bathroom
- Features: Other Flooring
Bonus room
- Features: Tile Flooring
Kitchen
- Features: Vinyl Flooring
Living room
- Features: Hardwood Flooring
Heating
- Central
Cooling
- Central Air
Appliances
- Included: Dishwasher, Electric Oven, Refrigerator, Water Softener Owned
- Laundry: Laundry Room
Features
- Ceiling Fan(s), Formica Counters, Open Floorplan, Recessed Lighting
- Windows: Double Pane Windows, ENERGY STAR Qualified Windows, Screens
- Has fireplace: No
Interior area
- Total structure area: 1,816
- Total interior livable area: 1,816 sqft
- Finished area above ground: 1,816
Property
Parking
- Total spaces: 1
- Parking features: Attached, Driveway, Garage, On Street
- Attached garage spaces: 1
- Has uncovered spaces: Yes
Features
- Exterior features: Storage
- Fencing: Back Yard
Lot
- Size: 7,840 Square Feet
Details
- Parcel number: 7184
Construction
Type & style
- Home type: SingleFamily
- Property subtype: Single Family Residence, Residential
Materials
- Cement Siding
- Foundation: Pillar/Post/Pier
- Roof: Composition
Condition
- Updated/Remodeled
- New construction: No
- Year built: 1955
Utilities & green energy
- Sewer: Public Sewer
- Water: Public
- Utilities for property: Electricity Connected, Sewer Connected
Community & HOA
Community
- Security: Carbon Monoxide Detector(s)
Location
- Region: Levelland
Financial & listing details
- Price per square foot: $96/sqft
- Tax assessed value: $153,450
- Annual tax amount: $1,668
- Date on market: 6/2/2026
- Cumulative days on market: 59 days
- Electric utility on property: Yes
- Road surface type: All Weather
Estimated market value
$173,300
$165,000 - $182,000
$1,421/mo
Price history
| Date | Event | Price |
|---|---|---|
| 7/11/2026 | Price change | $175,000-1.4%$96/sqft |
Source:  LBMLS #202607415 Report a problem LBMLS #202607415 Report a problem | ||
| 6/22/2026 | Price change | $177,500-1.4%$98/sqft |
Source: LBMLS #202607415 Report a problem | ||
| 6/2/2026 | Listed for sale | $180,000+33.3%$99/sqft |
Source: LBMLS #202607415 Report a problem | ||
| 10/28/2021 | Sold | -- |
Source: Agent Provided Report a problem | ||
| 10/4/2021 | Contingent | $135,000$74/sqft |
Source: LBMLS #202108456 Report a problem | ||
| 9/3/2021 | Price change | $135,000-3.6%$74/sqft |
Source: LBMLS #202108456 Report a problem | ||
| 8/13/2021 | Listed for sale | $140,000+36.6%$77/sqft |
Source: LBMLS #202108456 Report a problem | ||
| 9/9/2016 | Listing removed | $102,500$56/sqft |
Source: Jackson Real Estate #201604366 Report a problem | ||
| 8/9/2016 | Price change | $102,500-2.8%$56/sqft |
Source: Jackson Real Estate #201604366 Report a problem | ||
| 6/13/2016 | Listed for sale | $105,500+5.6%$58/sqft |
Source: Jackson Real Estate #201604366 Report a problem | ||
| 7/19/2014 | Listing removed | $99,900$55/sqft |
Source: Coldwell Banker Paxton Real Estate #201401104 Report a problem | ||
| 6/20/2014 | Listed for sale | $99,900$55/sqft |
Source: Coldwell Banker Paxton Real Estate #201401104 Report a problem | ||
| 4/28/2014 | Listing removed | $99,900$55/sqft |
Source: Coldwell Banker Paxton Real Estate #201401104 Report a problem | ||
| 3/18/2014 | Listed for sale | $99,900+4.2%$55/sqft |
Source: Coldwell Banker Paxton RE #201401104 Report a problem | ||
| 10/23/2010 | Listing removed | $95,900$53/sqft |
Source: Coldwell Banker Paxton Real Estate #53163 Report a problem | ||
| 10/21/2010 | Price change | $95,900-2.1%$53/sqft |
Source: Coldwell Banker Paxton Real Estate #53163 Report a problem | ||
| 9/10/2010 | Listed for sale | $98,000$54/sqft |
Source: iseemedia #53163 Report a problem | ||
Public tax history
| Year | Property taxes | Tax assessment |
|---|---|---|
| 2025 | -- | $153,450 +3.1% |
| 2024 | $1,720 +6.8% | $148,830 +10% |
| 2023 | $1,611 -29.5% | $135,300 +10% |
| 2022 | $2,286 -27.4% | $123,000 +13.1% |
| 2021 | $3,150 +4.1% | $108,750 +3.8% |
| 2020 | $3,024 | $104,800 +2.3% |
| 2018 | -- | $102,420 +4% |
| 2017 | -- | $98,450 +4.2% |
| 2016 | -- | $94,500 +3.5% |
| 2015 | -- | $91,330 +4.5% |
| 2014 | -- | $87,380 +4.8% |
| 2012 | -- | $83,410 |
| 2011 | -- | $83,410 |
| 2010 | -- | $83,410 +40% |
| 2009 | -- | $59,580 +9.1% |
| 2008 | -- | $54,590 +39% |
| 2007 | -- | $39,270 |
Find assessor info on the county website
Monthly payment
Est. payment
Payment breakdown
Explore the cost of this home by adjusting the details. Changes won't be saved.Climate risks
Neighborhood: 79336
Nearby schools
GreatSchools rating
- 3/10South Elementary SchoolGrades: 2-4Distance: 0.1 mi
- 3/10Levelland Middle SchoolGrades: 5-8Distance: 2.1 mi
- 5/10Levelland High SchoolGrades: 9-12Distance: 1.3 mi
Schools provided by the listing agent
- Elementary: South
- Middle: Levelland
- High: Levelland
Source: LBMLS. This data may not be complete. We recommend contacting the local school district to confirm school assignments for this home.
- $110,400-- bd-- ba1.1k sqft304 16th St, Levelland, TX 79336Off Market
- $127,8003 bd2 ba1.2k sqft306 16th St, Levelland, TX 79336Off Market
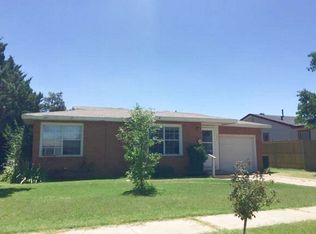
- $159,8004 bd2 ba2k sqft1608 Avenue B, Levelland, TX 79336Off Market

- $77,600-- bd-- ba800 sqft210 16th St, Levelland, TX 79336Off Market
- $123,300-- bd-- ba1.2k sqft308 16th St, Levelland, TX 79336Off Market
- $108,900-- bd-- ba1.1k sqft301 16th St, Levelland, TX 79336Off Market
- $136,1003 bd1 ba1.4k sqft303 16th St, Levelland, TX 79336Off Market
- $93,800-- bd-- ba1k sqft208 16th St, Levelland, TX 79336Off Market
A local agent can set up tours, give advice and negotiate with sellers.
Similar homes
- $165,0003 bd1 ba1.4k sqft1216 College Ave, Levelland, TX 79336For Sale
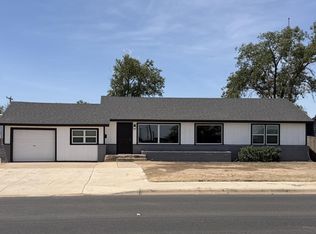 MLS ID #202610528, Michael Stueart, Stueart Real Estate, LLC. LBMLS
 - $185,0003 bd2 ba1.7k sqft407 Pine St, Levelland, TX 79336For Sale
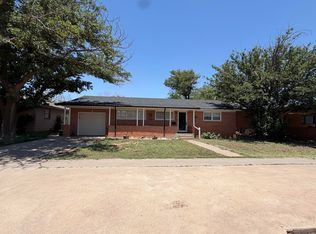 MLS ID #202607208, Amanda Martin, Aycock Realty Group, LLC. LBMLS
 - $200,0003 bd2 ba1.9k sqft402 17th St, Levelland, TX 79336For Sale
 MLS ID #202609056, Stephanie Grantham, Our Texas Real Estate Group. LBMLS
 - $169,0003 bd2 ba1.7k sqft211 11th St, Levelland, TX 79336For Sale
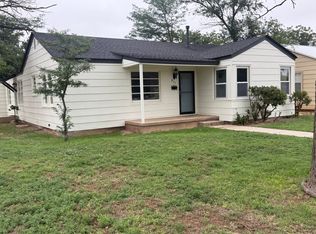 MLS ID #202608723, Kim Burrous, Coldwell Banker Trusted Adviso. LBMLS
 - $154,9003 bd2 ba1.4k sqft516 Double U Dr, Levelland, TX 79336For SaleMLS ID #202608571, Chelsea Timmens, Home Grown Real Estate Co.. LBMLS
- $192,5003 bd2 ba1.5k sqft1926 Avenue H, Levelland, TX 79336For SaleMLS ID #202609903, Todd Paxton, Paxton Real Estate. LBMLS
- $167,9004 bd2 ba2.1k sqft1692 Avenue S, Levelland, TX 79336For SaleEXIT Realty broker feed
- $195,0002 bd2 ba1.8k sqft618 Hickory St, Levelland, TX 79336For SaleMLS ID #202607928, David Hunsaker, Lubbock Select Realty. LBMLS
- $219,9003 bd2 ba2.2k sqft219 Redwood Ln, Levelland, TX 79336For SaleMLS ID #202602395, Kristal Saenz, Exit Realty of Lubbock. LBMLS
- $228,0003 bd2 ba1.7k sqft2003 College Ave, Levelland, TX 79336For SaleMLS ID #202564147, Kristal Saenz, Exit Realty of Lubbock. LBMLS
- $219,5003 bd2 ba1.8k sqft109 Mike St, Levelland, TX 79336For SaleMLS ID #202604530, Kristal Saenz, Exit Realty of Lubbock. LBMLS
- $199,9002 bd2 ba1.7k sqft704 Hickory St, Levelland, TX 79336For SaleMLS ID #202559787, Todd Paxton, Paxton Real Estate. LBMLS
- $142,0003 bd2 ba1.5k sqft206 Avenue T, Levelland, TX 79336For SaleMLS ID #202606262, Jeremias Torres, Lubbock Discount Realty. LBMLS
- $249,0003 bd2 ba2.3k sqft2023 Rice Dr, Levelland, TX 79336For SaleMLS ID #202604136, Haylee Potter, Red Dirt Realty & Land. LBMLS
- $105,0003 bd1 ba2.1k sqft605 17th St, Levelland, TX 79336For SaleMLS ID #202601336, Kendra Martin, Lyons Realty. LBMLS
- $89,9002 bd1 ba1.2k sqft1514 Avenue F, Levelland, TX 79336For SaleMLS ID #202610157, Kim Burrous, Coldwell Banker Trusted Adviso. LBMLS
- $99,0003 bd1 ba1.2k sqft112 Holly St, Levelland, TX 79336For SaleMLS ID #202609676, Delphine Saa, Condor Property Group. LBMLS
- $109,0003 bd1 ba994 sqft107 Hickory St, Levelland, TX 79336For SaleMLS ID #202602677, Haylee Hutto, Jackson Real Estate Company. LBMLS
- $130,0003 bd2 ba1.3k sqft1845 8th St, Levelland, TX 79336For SaleMLS ID #202607021, Jacky Howard, jHoward Realty, Inc.. LBMLS
- $254,9003 bd2 ba2.1k sqft2111 Tech Dr, Levelland, TX 79336For Sale By Owner
