Welcome to 137 Detroit Avenue -- a spacious and inviting two-story home nestled in the established Colonial Heights Addition in Levelland. Offering over 2,200 square feet, this 3-bedroom, 2-bath, 1-car garage home combines character, functionality, and room to grow, making it a fantastic opportunity for a wide range of buyers. Step inside to a bright and welcoming main living area filled with natural light, creating a warm and comfortable atmosphere. The updated kitchen is a standout feature, complete with granite countertops, beautiful wood cabinetry, and ample storage space, all flowing seamlessly into the dining area -- perfect for everyday living or hosting guests. Downstairs, you'll find a unique basement space that adds incredible versatility, featuring a second living area with a cozy wood-burning fireplace, a guest bathroom, and the perfect setup for a media room, game room, or private retreat. Upstairs, all three bedrooms are generously sized and offer flexibility for family, guests, or a home office setup. Outside, enjoy a spacious backyard designed for relaxing and entertaining, complete with a patio, outdoor grill, and a storage shed for added convenience. Whether you're enjoying quiet evenings at home or hosting gatherings, this outdoor space offers plenty of potential. Located in a quiet, established part of Levelland with easy access to schools, parks, and everyday amenities, this home delivers both small-town charm and practical living. Whether you're searching for your next home or a solid investment opportunity, 137 Detroit Avenue is full of value and possibilities. Schedule your private showing today!
Pending
Price cut: $5 (5/27)
$158,995
137 Detroit Ave, Levelland, TX 79336
3beds
2,243sqft
:
Get pre-qualified$1,208/mo
Single Family Residence, Residential
Built in 1964
8,276 Square Feet Lot
$155,200 Zestimate®
$71/sqft
$-- HOA
What's special
- 58 days |
- 546 |
- 33 |
Zillow last checked:
Listing updated:
Listed by:
Michael Norsworthy TREC #0799136 214-709-3095,
eXp Realty LLC
Source: LBMLS,MLS#: 202607104
Facts & features
Interior
Bedrooms & bathrooms
- Bedrooms: 3
- Bathrooms: 2
- Full bathrooms: 2
Heating
- Central, Electric
Cooling
- Central Air, Electric
Features
- Ceiling Fan(s), Open Floorplan
- Basement: Finished
- Number of fireplaces: 1
- Fireplace features: Living Room, Wood Burning
Interior area
- Total structure area: 2,243
- Total interior livable area: 2,243 sqft
- Finished area above ground: 1,676
- Finished area below ground: 567
Property
Parking
- Total spaces: 2
- Parking features: Attached, Garage
- Attached garage spaces: 2
Features
- Patio & porch: Front Porch, Rear Porch
- Exterior features: Outdoor Grill, Private Yard, Storage
Lot
- Size: 8,276 Square Feet
Details
- Parcel number: 16273
Construction
Type & style
- Home type: SingleFamily
- Property subtype: Single Family Residence, Residential
Materials
- Brick
- Foundation: Slab
- Roof: Composition
Condition
- New construction: No
- Year built: 1964
Utilities & green energy
- Sewer: Public Sewer
- Water: Public
Community & HOA
Community
- Security: None
Location
- Region: Levelland
Financial & listing details
- Price per square foot: $71/sqft
- Tax assessed value: $172,010
- Annual tax amount: $4,069
- Date on market: 7/10/2026
- Cumulative days on market: 121 days
- Road surface type: All Weather, Concrete, Paved
Estimated market value
$155,200
$147,000 - $163,000
$1,526/mo
Price history
| Date | Event | Price |
|---|---|---|
| 7/18/2026 | Pending sale | $158,995$71/sqft |
Source:  LBMLS #202607104 Report a problem LBMLS #202607104 Report a problem | ||
| 7/10/2026 | Listed for sale | $158,995$71/sqft |
Source: eXp Realty #202607104 Report a problem | ||
| 7/6/2026 | Pending sale | $158,995$71/sqft |
Source: LBMLS #202607104 Report a problem | ||
| 5/27/2026 | Price change | $158,9950%$71/sqft |
Source: eXp Realty #202607104 Report a problem | ||
| 3/20/2026 | Listed for sale | $159,000-10.4%$71/sqft |
Source: LBMLS #202603657 Report a problem | ||
| 7/29/2025 | Listing removed | $177,500$79/sqft |
Source: LBMLS #202416866 Report a problem | ||
| 12/12/2024 | Listed for sale | $177,500+4.5%$79/sqft |
Source: LBMLS #202416866 Report a problem | ||
| 6/27/2024 | Listing removed | $169,900$76/sqft |
Source: LBMLS #202300257 Report a problem | ||
| 10/6/2023 | Price change | $169,900-10.5%$76/sqft |
Source: LBMLS #202300257 Report a problem | ||
| 1/6/2023 | Listed for sale | $189,900$85/sqft |
Source: LBMLS #202300257 Report a problem | ||
Public tax history
| Year | Property taxes | Tax assessment |
|---|---|---|
| 2025 | -- | $172,010 +6.7% |
| 2024 | $3,725 +9.1% | $161,200 +8.5% |
| 2023 | $3,415 +12.7% | $148,520 +14.2% |
| 2022 | $3,030 +165.8% | $130,090 +12.8% |
| 2021 | $1,140 +5.2% | $115,310 +3.7% |
| 2020 | $1,084 | $111,200 +2.3% |
| 2018 | -- | $108,750 +3.9% |
| 2017 | -- | $104,670 +4.1% |
| 2016 | -- | $100,550 +3.4% |
| 2015 | -- | $97,280 +4.4% |
| 2014 | -- | $93,170 +4.6% |
| 2012 | -- | $89,080 |
| 2011 | -- | $89,080 +0.9% |
| 2010 | -- | $88,280 |
| 2009 | -- | $88,280 +2.2% |
| 2008 | -- | $86,410 +14.9% |
| 2007 | -- | $75,229 |
Find assessor info on the county website
Monthly payment
Est. payment
Payment breakdown
Explore the cost of this home by adjusting the details. Changes won't be saved.Climate risks
Neighborhood: 79336
Nearby schools
GreatSchools rating
- NALevelland Intermediate SchoolGrades: 4-5Distance: 1 mi
- 3/10Levelland Middle SchoolGrades: 5-8Distance: 1.2 mi
- 5/10Levelland High SchoolGrades: 9-12Distance: 0.3 mi
Schools provided by the listing agent
- Middle: Levelland
- High: Levelland
Source: LBMLS. This data may not be complete. We recommend contacting the local school district to confirm school assignments for this home.
- $159,0003 bd2 ba1.2k sqft135 Detroit Ave, Levelland, TX 79336Off Market
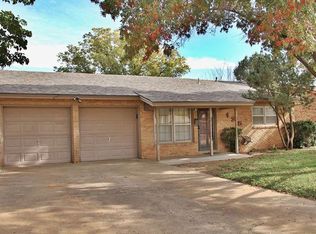
- $186,800-- bd2 ba1.6k sqft139 Detroit Ave, Levelland, TX 79336Off Market
- $184,100-- bd2 ba1.9k sqft133 Detroit Ave, Levelland, TX 79336Off Market
- $202,400-- bd2 ba1.7k sqft136 Detroit Ave, Levelland, TX 79336Off Market
- $174,0003 bd2 ba1.6k sqft140 Elgin Ave, Levelland, TX 79336Off Market
- $167,100-- bd2 ba1.5k sqft134 Detroit Ave, Levelland, TX 79336Off Market
- $166,1003 bd2 ba1.6k sqft138 Elgin Ave, Levelland, TX 79336Off Market
- $165,000-- bd-- ba1.6k sqft142 Elgin Ave, Levelland, TX 79336Off Market
A local agent can set up tours, give advice and negotiate with sellers.
Similar homes
- $185,0003 bd2 ba1.7k sqft407 Pine St, Levelland, TX 79336For Sale
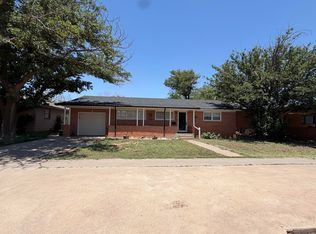 MLS ID #202607208, Amanda Martin, Aycock Realty Group, LLC. LBMLS
 - $169,0003 bd2 ba1.7k sqft211 11th St, Levelland, TX 79336For Sale
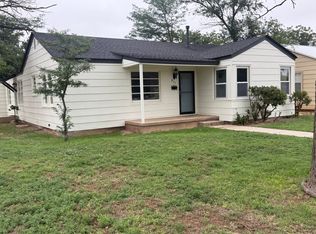 MLS ID #202608723, Kim Burrous, Coldwell Banker Trusted Adviso. LBMLS
 - $160,0003 bd2 ba1.4k sqft516 Double U Dr, Levelland, TX 79336For Sale
 MLS ID #202608571, Chelsea Timmens, Home Grown Real Estate Co.. LBMLS
 - $175,0003 bd2 ba1.8k sqft1602 Avenue B, Levelland, TX 79336For Sale
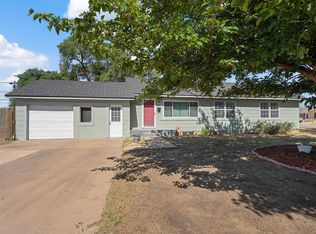 MLS ID #202607415, Collen Melton, Brick & Loft Realty. LBMLS
 - $192,5003 bd2 ba1.5k sqft1926 Avenue H, Levelland, TX 79336For SaleMLS ID #202609903, Todd Paxton, Paxton Real Estate. LBMLS
- $189,0003 bd2 ba1.3k sqft318 Walnut St, Levelland, TX 79336For SaleMLS ID #202609073, Jenn Wells, Better Homes and Gardens. LBMLS
- $199,0002 bd2 ba1.8k sqft618 Hickory St, Levelland, TX 79336For SaleMLS ID #202607928, David Hunsaker, Lubbock Select Realty. LBMLS
- $200,0003 bd2 ba1.9k sqft402 17th St, Levelland, TX 79336For SaleMLS ID #202609056, Stephanie Grantham, Our Texas Real Estate Group. LBMLS
- $167,9004 bd2 ba2.1k sqft1692 Avenue S, Levelland, TX 79336For SaleEXIT Realty broker feed
- $199,9002 bd2 ba1.7k sqft704 Hickory St, Levelland, TX 79336For SaleMLS ID #202559787, Todd Paxton, Paxton Real Estate. LBMLS
- $142,0003 bd2 ba1.5k sqft206 Avenue T, Levelland, TX 79336For SaleMLS ID #202606262, Jeremias Torres, Lubbock Discount Realty. LBMLS
- $228,0003 bd2 ba1.7k sqft2003 College Ave, Levelland, TX 79336For SaleMLS ID #202564147, Kristal Saenz, Exit Realty of Lubbock. LBMLS
- $219,5003 bd2 ba1.8k sqft109 Mike St, Levelland, TX 79336For SaleMLS ID #202604530, Kristal Saenz, Exit Realty of Lubbock. LBMLS
- $99,0003 bd1 ba1.2k sqft112 Holly St, Levelland, TX 79336For SaleMLS ID #202609676, Delphine Saa, Condor Property Group. LBMLS
- $219,9003 bd2 ba2.2k sqft219 Redwood Ln, Levelland, TX 79336For SaleMLS ID #202602395, Kristal Saenz, Exit Realty of Lubbock. LBMLS
- $130,0003 bd2 ba1.3k sqft1845 8th St, Levelland, TX 79336For SaleMLS ID #202607021, Jacky Howard, jHoward Realty, Inc.. LBMLS
- $105,0003 bd1 ba2.1k sqft605 17th St, Levelland, TX 79336For SaleMLS ID #202601336, Kendra Martin, Lyons Realty. LBMLS
- $110,0003 bd2 ba1.2k sqft124 Hickory St, Levelland, TX 79336For SaleMLS ID #202607019, Jacky Howard, jHoward Realty, Inc.. LBMLS
- $82,0002 bd1 ba1.6k sqft1618 9th St, Levelland, TX 79336For SaleMLS ID #202607760, Madison Teague, AMRR Realty. LBMLS
- $97,9003 bd1 ba1.3k sqft1615 Grant St, Levelland, TX 79336For SaleMLS ID #202559766, Todd Paxton, Paxton Real Estate. LBMLS
