Charming English-style cottage in the heart of Downtown Los Gatos, just steps from Old Town's premier shops, restaurants, and entertainment. This unique single-family home is currently configured as a duplex w a total of 4b/3b offering approximately 2,582 sq. ft.-front-1083 sq ft & back 1499)buyer to verify) on a spacious 6,600A± sq. ft. lot with three private parking spaces. The front unit features 1 bedroom, 1 bathroom, a bright living room, separate family room or office, kitchen, welcoming entry, and large picture windows that fill the home with natural light. The rear unit has a private entrance and features 2 bedrooms and 1 bathroom, formal living room with fireplace, kitchen, dining area, laundry, and a versatile bonus room ideal for a media room, playroom, office, or gym. The added bonus is a detached 3rd bedroom/office/granny unit with its own bathroom. Whether you're seeking a home with rental income, multigenerational living, or an exceptional development opportunity, this property offers incredible flexibility. Surrounded by mature landscaping and historic homes, it's an ideal setting to enjoy today while planning for the future. Renovate, expand, build your dream home, or create a luxury spec residence in one of Los Gatos' most sought-after downtown locations.
For sale
$1,788,000
104 Edelen Ave, Los Gatos, CA 95030
4beds
2,582sqft
:
Get pre-qualified$11,426/mo
Single Family Residence, Residential
Built in 1910
6,600 Square Feet Lot
$1,750,000 Zestimate®
$692/sqft
$-- HOA
What's special
- 7 days |
- 4,116 |
- 247 |
Zillow last checked:
Listing updated:
Listed by:
Julie Charron 01265151 408-309-9999,
Coldwell Banker Realty 408-355-1500,
Grant Sedgwick 01138214 408-655-9296,
Coldwell Banker Realty
Source: MLSListings Inc,MLS#: ML82054642
Facts & features
Interior
Bedrooms & bathrooms
- Bedrooms: 4
- Bathrooms: 3
- Full bathrooms: 3
Dining room
- Features: EatinKitchen, NoFormalDiningRoom
Family room
- Features: SeparateFamilyRoom
Heating
- Wall Furnace
Cooling
- None
Appliances
- Included: Electric Oven, Gas Oven, Refrigerator, Washer/Dryer
- Laundry: In Utility Room
Features
- One Or More Skylights
- Flooring: Carpet, Tile
- Number of fireplaces: 1
- Fireplace features: Living Room
Interior area
- Total structure area: 2,582
- Total interior livable area: 2,582 sqft
Property
Parking
- Total spaces: 3
- Parking features: Parking Area
Features
- Stories: 1
- Has view: Yes
- View description: Mountain(s)
Lot
- Size: 6,600 Square Feet
Details
- Parcel number: 52902024
- Zoning: RM520
- Special conditions: Standard
Construction
Type & style
- Home type: SingleFamily
- Architectural style: Cottage,Country English
- Property subtype: Single Family Residence, Residential
Materials
- Foundation: Slab, Other
- Roof: Composition, RolledHotMop
Condition
- New construction: No
- Year built: 1910
Utilities & green energy
- Gas: PublicUtilities
- Sewer: Public Sewer
- Water: Public
- Utilities for property: Public Utilities, Water Public
Community & HOA
Location
- Region: Los Gatos
Financial & listing details
- Price per square foot: $692/sqft
- Tax assessed value: $106,892
- Annual tax amount: $2,965
- Date on market: 8/4/2026
- Listing agreement: ExclusiveRightToSell
Estimated market value
$1,750,000
$1.66M - $1.84M
$4,651/mo
Price history
| Date | Event | Price |
|---|---|---|
| 8/4/2026 | Listed for sale | $1,788,000$692/sqft |
Source:  MLSListings Inc #ML82054844 Report a problem MLSListings Inc #ML82054844 Report a problem | ||
| 5/7/2024 | Listing removed | -- |
Source: Zillow Rentals Report a problem | ||
| 5/6/2024 | Listed for rent | $3,300$1/sqft |
Source: Zillow Rentals Report a problem | ||
| 1/26/2021 | Listing removed | -- |
Source: Zillow Rental Manager Report a problem | ||
| 1/11/2021 | Listed for rent | $3,300$1/sqft |
Source: Zillow Rental Manager Report a problem | ||
Public tax history
| Year | Property taxes | Tax assessment |
|---|---|---|
| 2025 | $2,965 +2% | $106,892 +2% |
| 2024 | $2,907 +3.8% | $104,797 +2% |
| 2023 | $2,802 +0.1% | $102,743 +2% |
| 2022 | $2,798 +4.3% | $100,729 +2% |
| 2021 | $2,684 +2.7% | $98,755 +1% |
| 2020 | $2,613 | $97,743 +2% |
| 2019 | $2,613 +4.7% | $95,828 +2% |
| 2018 | $2,495 | $93,950 +2% |
| 2017 | $2,495 +1.8% | $92,109 +2% |
| 2016 | $2,451 +8.4% | $90,304 +1.5% |
| 2015 | $2,260 +3.7% | $88,949 +2% |
| 2014 | $2,179 | $87,208 +0.5% |
| 2013 | -- | $86,815 +2% |
| 2012 | -- | $85,113 +2% |
| 2011 | -- | $83,445 +0.8% |
| 2010 | -- | $82,822 -0.2% |
| 2009 | -- | $83,020 +2% |
| 2008 | -- | $81,394 +2% |
| 2007 | -- | $79,799 +2% |
| 2006 | -- | $78,236 +2% |
| 2005 | -- | $76,703 +2% |
| 2004 | -- | $75,200 +1.9% |
| 2003 | -- | $73,823 +2% |
| 2002 | -- | $72,377 +2% |
| 2001 | -- | $70,959 |
Find assessor info on the county website
Monthly payment
Est. payment
Payment breakdown
Explore the cost of this home by adjusting the details. Changes won't be saved.Climate risks
Neighborhood: 95030
Nearby schools
GreatSchools rating
- 10/10Daves Avenue Elementary SchoolGrades: K-5Distance: 1.1 mi
- 9/10Raymond J. Fisher Middle SchoolGrades: 6-8Distance: 1 mi
- 10/10Los Gatos High SchoolGrades: 9-12Distance: 0.2 mi
Schools provided by the listing agent
- Elementary: DavesAvenueElementary
- Middle: RaymondJFisherMiddle
- High: LosGatosHigh
- District: LosGatosUnionElementary
Source: MLSListings Inc. This data may not be complete. We recommend contacting the local school district to confirm school assignments for this home.
- $2,110,0003 bd3 ba1.8k sqft110 Edelen Ave, Los Gatos, CA 95030Off Market
- $1,256,7001 bd1 ba700 sqft114 Edelen Ave, Los Gatos, CA 95030Off Market
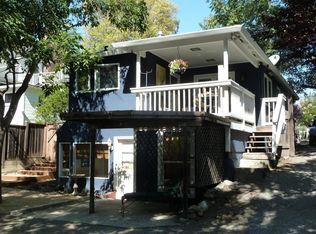
- $--1 bd1 ba725 sqft114 Edelen Ave #B, Los Gatos, CA 95030Off Market
- $2,573,6004 bd2 ba2.1k sqft118 Edelen Ave, Los Gatos, CA 95030Off Market
- $885,4001 bd1 ba600 sqft64 Mullen Ave, Los Gatos, CA 95030Off Market
- $2,306,7001 bd1 ba600 sqft103 Edelen Ave, Los Gatos, CA 95030Off Market
- $--1 bd1 ba500 sqft103 Edelen Ave #2, Los Gatos, CA 95030Off Market
- $2,022,5002 bd1 ba800 sqft109 Edelen Ave, Los Gatos, CA 95030Off Market
A local agent can set up tours, give advice and negotiate with sellers.
Similar homes
- $2,380,0004 bd2 ba1.4k sqft200 Jackson St, Los Gatos, CA 95030For Sale
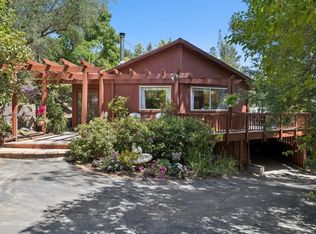 MLS ID #ML82055281, Tracy Pina. MLSListings Inc
 - $1,695,0004 bd3 ba2.6k sqft23758 Hutchinson Rd, Los Gatos, CA 95033For Sale
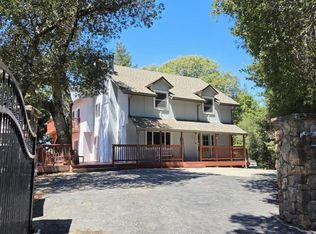 MLS ID #ML82052797, Terese McCoy. MLSListings Inc
 - $1,890,0004 bd2 ba1.4k sqft4532 Brunswick Ave, San Jose, CA 95124For Sale
 MLS ID #ML82052948, Jessica Martinson. MLSListings Inc
 - $1,788,0003 bd4 ba1.9k sqft1131 Shamrock Dr, Campbell, CA 95008For Sale
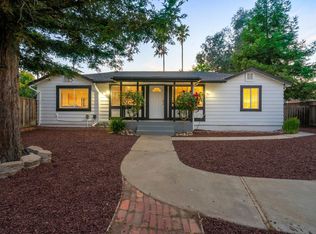 MLS ID #ML82049975, David Lillo. MLSListings Inc
 - $1,899,0004 bd3 ba1.7k sqft5315 Calderwood Ln, San Jose, CA 95118For SaleMLS ID #ML82056560, Tim Truong. MLSListings Inc
- $1,998,0005 bd3 ba2.4k sqft1992 Montemar Way, San Jose, CA 95125For SaleMLS ID #ML82056989, Greg Goumas. MLSListings Inc
- $1,868,0004 bd4 ba2k sqft2994 Rustic Dr, San Jose, CA 95124For SaleMLS ID #ML82055354, Gloria Chun. MLSListings Inc
- $1,999,8884 bd3 ba2.1k sqft5863 Antigua Dr, San Jose, CA 95120For SaleMLS ID #ML82055984, Chris Lussier. MLSListings Inc
- $1,648,0003 bd3 ba1.6k sqft1625 Parkside Ave, San Jose, CA 95125For SaleMLS ID #ML82057275, Amy McCafferty. MLSListings Inc
- $2,398,8884 bd3 ba2.2k sqft15055 Blossom Hill Rd, Los Gatos, CA 95032For SaleMLS ID #ML82055326, Chandani Group. MLSListings Inc
- $1,807,8004 bd2 ba1.5k sqft565 Marge Way, San Jose, CA 95117Off Market
- $2,050,0004 bd3 ba2k sqft6150 Meridian Ave, San Jose, CA 95120For SaleMLS ID #ML82055131, Geoff Hollands. MLSListings Inc
- $1,799,0005 bd3 ba1.9k sqft1538 Hallcrest Dr, San Jose, CA 95118For SaleMLS ID #ML82052656, Kristin 'Kitty' Mora. MLSListings Inc
- $1,600,0004 bd2 ba2.3k sqft7337 Glen Haven Rd, Soquel, CA 95073For SaleMLS ID #ML82056202, Kasey Hinchman. MLSListings Inc
- $1,598,0004 bd3 ba1.8k sqft320 Pine Wood Ln, Los Gatos, CA 95032For SaleMLS ID #ML82045624, Hyo Jin Pak. MLSListings Inc
- $1,598,0004 bd3 ba2k sqft2073 Yosemite Dr, Milpitas, CA 95035For SaleMLS ID #ML82056961, Rachel Jane Akseniw. MLSListings Inc
- $1,995,0005 bd3 ba2.3k sqft2597 Malaga Dr, San Jose, CA 95125For SaleMLS ID #ML82054845, Chris Shaheen. MLSListings Inc
- $1,725,0004 bd3 ba1.9k sqft2045 Mardel Ln, San Jose, CA 95128For SaleMLS ID #ML82055116, Courtney Harrington. MLSListings Inc
- $1,898,0003 bd2 ba2.1k sqft1285 Sierra Ave, San Jose, CA 95126For SaleMLS ID #ML82056139, Donna Brown. MLSListings Inc
- $1,499,0003 bd2 ba1.8k sqft452 Heatherbray Ct, San Jose, CA 95136For SaleMLS ID #ML82056954, Mary Clark. MLSListings Inc
Local buyer's agents are ready to help
