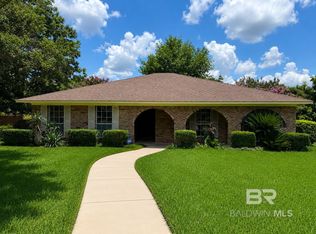
MOTIVATED SELLER! Country Club Manor is home to this impressive 5-bedroom residence, which boasts approximately 2,500 sq. ft. of living space on nearly half an acre conveniently located to shopping and restaurants. Recent renovations include a composition shingle roof and exterior paint completed in October 2021. The yard is partially fenced with a spacious covered patio that is accessible from the den, while an upper deck provides access to the eat-in kitchen. The lower level interior features a den with a wood-burning fireplace, laundry room with exterior access, office, bedroom and a full bathroom. The main level also comprises a large living room with fireplace, formal dining area and eat-in kitchen. The third level includes three additional bedrooms, full bathroom and a primary bedroom with an en-suite bathroom. Seller is offering a $600 one-year home warranty. Don’t let this one get away! Call today for your private tour and let’s make owning real estate a reality! Buyer to verify all information during due diligence.
Active
$262,900
104 Fairway Dr, Brewton, AL 36426
5beds
2,556sqft
:
Get pre-qualified$1,554/mo
Residential
Built in 1974
0.49 Acres Lot
$-- Zestimate®
$103/sqft
$-- HOA
What's special
Three additional bedroomsFormal dining areaEat-in kitchenNearly half an acre
- 404 days |
- 516 |
- 36 |
Zillow last checked:
Listing updated:
Listed by:
Kelli Castleberry PHONE:251-363-2272,
Hines Realty, LLC
Source: Baldwin Realtors,MLS#: 380763
Facts & features
Interior
Bedrooms & bathrooms
- Bedrooms: 5
- Bathrooms: 3
- Full bathrooms: 3
Primary bedroom
- Level: Third
- Area: 204
- Dimensions: 12 x 17
Bedroom 2
- Level: Third
- Area: 140
- Dimensions: 10 x 14
Bedroom 3
- Level: Third
- Area: 132
- Dimensions: 11 x 12
Bedroom 4
- Level: Third
- Area: 121
- Dimensions: 11 x 11
Bedroom 5
- Level: Lower
- Area: 110
- Dimensions: 10 x 11
Primary bathroom
- Features: Tub/Shower Combo
Dining room
- Level: Main
- Area: 143
- Dimensions: 11 x 13
Kitchen
- Level: Main
- Area: 208
- Dimensions: 13 x 16
Living room
- Level: Main
- Area: 240
- Dimensions: 12 x 20
Heating
- Electric
Appliances
- Included: Dishwasher, Electric Range, Electric Water Heater
- Laundry: Lower Level
Features
- Ceiling Fan(s), En-Suite
- Flooring: Carpet, Tile
- Has basement: No
- Number of fireplaces: 2
- Fireplace features: Den, Living Room
Interior area
- Total structure area: 2,556
- Total interior livable area: 2,556 sqft
Property
Parking
- Total spaces: 2
- Parking features: Attached, Garage
- Has attached garage: Yes
- Covered spaces: 2
Features
- Levels: Three Or More
- Patio & porch: Covered, Rear Porch, Front Porch
- Fencing: Partial
- Has view: Yes
- View description: None
Lot
- Size: 0.49 Acres
- Features: Less than 1 acre
Details
- Parcel number: 1505162006008.000
Construction
Type & style
- Home type: SingleFamily
- Architectural style: Traditional
- Property subtype: Residential
Materials
- Brick, Wood Siding
- Foundation: Slab
- Roof: Composition
Condition
- Resale
- New construction: No
- Year built: 1974
Utilities & green energy
- Electric: Alabama Power
- Sewer: Public Sewer
- Water: City of Brewton Water
Community & HOA
Community
- Features: None
- Subdivision: Brewton
HOA
- Has HOA: No
Location
- Region: Brewton
Financial & listing details
- Price per square foot: $103/sqft
- Tax assessed value: $253,400
- Annual tax amount: $959
- Price range: $262.9K - $262.9K
- Date on market: 6/16/2025
- Ownership: Whole/Full
Estimated market value
Not available
Estimated sales range
Not available
Not available
Price history
| Date | Event | Price |
|---|---|---|
| 3/12/2026 | Price change | $262,900-4.7%$103/sqft |
Source:  Baldwin Realtors #380763 Report a problem Baldwin Realtors #380763 Report a problem | ||
| 10/6/2025 | Price change | $276,000-3.5%$108/sqft |
Source: Baldwin Realtors #380763 Report a problem | ||
| 8/16/2025 | Price change | $286,000-2.7%$112/sqft |
Source: Baldwin Realtors #380763 Report a problem | ||
| 6/16/2025 | Listed for sale | $294,000+40%$115/sqft |
Source: Baldwin Realtors #380763 Report a problem | ||
| 1/31/2022 | Sold | $210,000-4.1%$82/sqft |
Source: Baldwin Realtors #321867 Report a problem | ||
| 12/6/2021 | Pending sale | $218,900$86/sqft |
Source: Baldwin Realtors #321867 Report a problem | ||
| 10/22/2021 | Listed for sale | $218,900$86/sqft |
Source: Baldwin Realtors #321867 Report a problem | ||
Public tax history
| Year | Property taxes | Tax assessment |
|---|---|---|
| 2025 | $1,029 +7.3% | $22,280 +10.5% |
| 2024 | $959 -60.3% | $20,160 -16.5% |
| 2023 | $2,414 | $24,140 +20% |
| 2022 | -- | $20,120 |
| 2021 | -- | $20,120 +8.8% |
| 2020 | -- | $18,500 +0.8% |
| 2018 | -- | $18,360 -3.7% |
| 2017 | -- | $19,060 |
| 2015 | -- | -- |
| 2014 | -- | $16,160 |
| 2013 | -- | -- |
| 2012 | -- | -- |
| 2011 | -- | -- |
| 2010 | -- | -- |
Find assessor info on the county website
Monthly payment
Est. payment
Payment breakdown
Explore the cost of this home by adjusting the details. Changes won't be saved.Climate risks
Neighborhood: 36426
Nearby schools
GreatSchools rating
- 10/10Brewton Middle SchoolGrades: 5-8Distance: 1.3 mi
- 10/10Tr Miller High SchoolGrades: 9-12Distance: 0.3 mi
- 10/10Brewton Elementary SchoolGrades: PK-4Distance: 1.6 mi
- $195,6003 bd1 ba1.8k sqft102 Fairway Dr, Brewton, AL 36426Off Market
- $195,800-- bd1 ba2.1k sqft106 Fairway Dr, Brewton, AL 36426Off Market
- $268,5003 bd2 ba2.2k sqft103 Fairway Dr, Brewton, AL 36426Sold

- $220,7003 bd2 ba2.1k sqft2101 Wildwood Dr, Brewton, AL 36426Off Market

- $13,0000.5 Acres100 Fairway Dr, Brewton, AL 36426Sold
- $196,200-- bd1 ba2.3k sqft108 Fairway Dr, Brewton, AL 36426Off Market
- $266,7003 bd2 ba2k sqft101 Fairway Dr, Brewton, AL 36426Off Market
- $325,0004 bd3 ba2.9k sqft2100 Wildwood Dr, Brewton, AL 36426Off Market
A local agent can set up tours, give advice and negotiate with sellers.
Similar homes
- $279,9004 bd3 ba2.4k sqft2102 Wildwood Dr, Brewton, AL 36426Active
 MLS ID #395039, Karla Trizzino-Smith, Next Chapter Home & Realty. Baldwin Realtors
 - $234,5003 bd3 ba1.8k sqft250 Rodgers Ln, Brewton, AL 36426For Sale
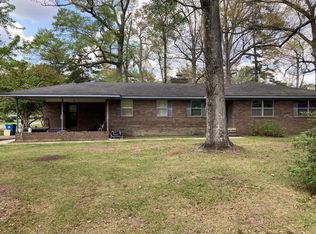 MLS ID #212419, Ginger Upchurch, Fathom Realty AL LLC. SAMLS
 - $275,0003 bd2 ba2k sqft1413 McMillan Ave, Brewton, AL 36426Active
 MLS ID #397608, Kelli Castleberry, Hines Realty, LLC. Baldwin Realtors
 - $235,0003 bd3 ba2.4k sqft421 Franklin Ave, Brewton, AL 36426Active
 MLS ID #398935, Melissa McMillan, Hope Realty & Development. Baldwin Realtors
 - $229,0004 bd2 ba1.6k sqft900 Lovelace Ave, Brewton, AL 36426ActiveMLS ID #398021, Charles Kelley, Dalton Wade, Inc. Baldwin Realtors
- $359,0003 bd3 ba2.9k sqft1405 Escambia Ave, Brewton, AL 36426For Sale By Owner
- $199,0003 bd2 ba2k sqft106 Terry Dr, Brewton, AL 36426ActiveMLS ID #385239, Lucy Hines, Hines Realty, LLC. Baldwin Realtors
- $144,9004 bd3 ba1.9k sqft2807 Pea Ridge Rd, Brewton, AL 36426ActiveMLS ID #393230, Lyle Hillman, Hines Realty, LLC. Baldwin Realtors
- $189,9003 bd3 ba2.6k sqft817 Douglas Ave, Brewton, AL 36426For SaleMLS ID #678406, Bo English, National Land Realty. PAR
- $207,5003 bd2 ba2.3k sqft710 Buddy Lake Rd, Brewton, AL 36426For Sale By Owner
- $255,0004 bd3 ba2.9k sqft5238 County Road 6, Repton, AL 36475Active Under ContractMLS ID #392200, Susan Coleman, Coleman Realty. Baldwin Realtors
- $274,0004 bd3 ba2k sqft3992 Ridge Rd, Brewton, AL 36426For Sale By Owner
- $179,0003 bd2 ba1.6k sqft114 Spruce Ave, Brewton, AL 36426ActiveMLS ID #388481, Mary Baker, Hines Realty, LLC. Baldwin Realtors
- $149,0003 bd1 ba1.4k sqft406 Schad St, East Brewton, AL 36426ActiveMLS ID #396168, Melissa McMillan, Hope Realty & Development. Baldwin Realtors
- $285,0004 bd2 ba2.3k sqft2960 W Highway 4 #A, Century, FL 32535For SaleMLS ID #681929, Joshua Scott, Serhant Florida LLC. PAR
- $324,9006 bd4 ba3k sqft2637 Highway 4, Jay, FL 32565For SaleMLS ID #685298, Cindy Cotton, COTTON REAL ESTATE. PAR
- $212,0004 bd2 ba1.9k sqft10 Nellies Ln, Brewton, AL 36426New ConstructionMLS ID #588540, Jon Adair, Adair Realty Management LLC.. MAAR
- $239,9004 bd2 ba1.4k sqft5338 Hutto Ln, Jay, FL 32565For SaleMLS ID #685203, Jodi Jackson, Better Homes And Gardens Real Estate Main Street Properties. PAR
- $305,0003 bd3 ba1.8k sqft13072 Chumuckla Hwy, Jay, FL 32565For Sale
 MLS ID #1007851, Joanna Johannes, Coconut Palm Real Estate. Navarre Area BOR
 - $354,9003 bd4 ba2.7k sqft6536 Daniel Griffis Rd, Jay, FL 32565For SaleMLS ID #680818, Joshua George, Realty Connections, LLC. PAR
