Classic 1936 brick home offering timeless character, flexible living space, and excellent location. Inside, you’ll find a formal living room and dedicated dining room, both featuring tall ceilings and original hardwood floors that reflect the craftsmanship of the era. Architectural details, including graceful archways and defined rooms, create a traditional yet functional layout suited for both everyday living and entertaining. The kitchen is light and airy with ample cabinet space and natural flow into the main living areas. Upstairs, the spacious attic has been finished to serve as a large bedroom or bonus room, complete with generous storage options—ideal for a private retreat, guest space, or home office. Outdoor living is equally inviting with a screened-in back porch that overlooks the yard, providing a comfortable space to relax year-round. The rear alley access offers convenient parking and added flexibility. Located just minutes from the elementary school and downtown Brewton, the property provides easy access to local shops, markets, dining, and community events. Its high-visibility setting may also present potential for alternative or commercial use, subject to buyer verification and rezoning approval. Well maintained with strong structural character, this home offers an excellent opportunity for buyers seeking classic design with room to personalize. Whether preserved in its current charm or thoughtfully updated, the property provides versatility, location, and long-term potential.
Pending
$189,900
817 Douglas Ave, Brewton, AL 36426
3beds
2,680sqft
Single Family Residence
Built in 1936
0.4 Acres Lot
$-- Zestimate®
$71/sqft
$-- HOA
What's special
Architectural detailsDedicated dining roomAmple cabinet spaceGraceful archwaysFlexible living spaceGenerous storage optionsTall ceilings
- 2 days
- 73
- 3
Zillow last checked:
Listing updated:
Listed by:
Bo English 850-396-3562,
National Land Realty
Source: PAR,MLS#: 678406
Facts & features
Interior
Bedrooms & bathrooms
- Bedrooms: 3
- Bathrooms: 3
- Full bathrooms: 2
- 1/2 bathrooms: 1
Primary bedroom
- Level: First
- Area: 198
- Dimensions: 12 x 16.5
Bedroom
- Level: First
- Area: 136
- Dimensions: 12 x 11.33
Dining room
- Level: First
- Area: 147.15
- Dimensions: 10.83 x 13.58
Living room
- Level: First
- Area: 308.11
- Dimensions: 19.67 x 15.67
Heating
- Central
Cooling
- Central Air, Ceiling Fan(s)
Appliances
- Included: Electric Water Heater
- Laundry: Inside, W/D Hookups
Features
- Ceiling Fan(s), High Speed Internet
- Flooring: Hardwood, Tile, Laminate
- Has basement: No
- Has fireplace: Yes
Interior area
- Total structure area: 2,680
- Total interior livable area: 2,680 sqft
Property
Parking
- Total spaces: 2
- Parking features: 2 Car Carport
- Carport spaces: 2
Features
- Levels: Two
- Stories: 2
- Pool features: None
Lot
- Size: 0.4 Acres
Details
- Parcel number: 1505213018011000
- Zoning description: Res Single
Construction
Type & style
- Home type: SingleFamily
- Architectural style: Traditional
- Property subtype: Single Family Residence
Materials
- Frame
- Foundation: Off Grade
- Roof: Composition
Condition
- Resale
- New construction: No
- Year built: 1936
Utilities & green energy
- Sewer: Public Sewer
- Water: Public
Community & HOA
Community
- Subdivision: None
HOA
- Has HOA: No
Location
- Region: Brewton
Financial & listing details
- Price per square foot: $71/sqft
- Tax assessed value: $204,540
- Price range: $189.9K - $189.9K
- Date on market: 10/23/2026
- Cumulative days on market: 121 days
- Road surface type: Paved
Estimated market value
Not available
Estimated sales range
Not available
Not available
Price history
| Date | Event | Price |
|---|---|---|
| 10/23/2026 | Pending sale | $189,900$71/sqft |
Source:  PAR #678406 Report a problem PAR #678406 Report a problem | ||
| 10/23/2026 | Listed for sale | $189,900+659.6%$71/sqft |
Source: PAR #678406 Report a problem | ||
| 8/24/2026 | Sold | $25,000-86.8%$9/sqft |
Source: Public Record Report a problem | ||
| 8/20/2026 | Contingent | $189,900$71/sqft |
Source: My State MLS #11862874 Report a problem | ||
| 8/20/2026 | Pending sale | $189,900$71/sqft |
Source: National Land Realty #678406 Report a problem | ||
| 6/10/2026 | Listed for sale | $189,900$71/sqft |
Source: PAR #678406 Report a problem | ||
| 6/5/2026 | Contingent | $189,900$71/sqft |
Source: PAR #678406 Report a problem | ||
| 5/28/2026 | Price change | $189,900-2.6%$71/sqft |
Source: PAR #678406 Report a problem | ||
| 4/24/2026 | Price change | $195,000-4.8%$73/sqft |
Source: PAR #678406 Report a problem | ||
| 4/3/2026 | Price change | $204,900-4.7%$76/sqft |
Source: PAR #678406 Report a problem | ||
| 2/27/2026 | Listed for sale | $215,000+60.4%$80/sqft |
Source: PAR #678406 Report a problem | ||
| 8/26/2024 | Sold | $134,000+3.9%$50/sqft |
Source:  Baldwin Realtors #352068 Report a problem Baldwin Realtors #352068 Report a problem | ||
| 8/14/2024 | Pending sale | $129,000$48/sqft |
Source: Baldwin Realtors #352068 Report a problem | ||
| 8/8/2024 | Price change | $129,000-33.8%$48/sqft |
Source: Baldwin Realtors #352068 Report a problem | ||
| 7/11/2024 | Listed for sale | $195,000$73/sqft |
Source: Baldwin Realtors #352068 Report a problem | ||
| 7/1/2024 | Pending sale | $195,000$73/sqft |
Source: Baldwin Realtors #352068 Report a problem | ||
| 5/1/2024 | Price change | $195,000-18.4%$73/sqft |
Source: Baldwin Realtors #352068 Report a problem | ||
| 1/10/2024 | Listed for sale | $239,000$89/sqft |
Source: Baldwin Realtors #352068 Report a problem | ||
| 12/19/2023 | Listing removed | -- |
Source: Baldwin Realtors #352068 Report a problem | ||
| 11/30/2023 | Price change | $239,000-4%$89/sqft |
Source: Baldwin Realtors #352068 Report a problem | ||
| 10/24/2023 | Price change | $249,000-6%$93/sqft |
Source: Baldwin Realtors #352068 Report a problem | ||
| 9/22/2023 | Listed for sale | $265,000$99/sqft |
Source: Baldwin Realtors #352068 Report a problem | ||
Public tax history
| Year | Property taxes | Tax assessment |
|---|---|---|
| 2025 | -- | $20,460 +7.8% |
| 2024 | $900 | $18,980 0% |
| 2023 | $900 | $18,986 +14.2% |
| 2022 | $900 +15.1% | $16,626 |
| 2021 | $782 | $16,626 |
| 2020 | $782 +0.8% | $16,626 +0.8% |
| 2018 | $776 | $16,500 +23.9% |
| 2017 | $776 +25.8% | $13,320 0% |
| 2015 | $617 | $13,326 |
| 2014 | -- | $13,326 |
| 2013 | -- | -- |
| 2012 | -- | -- |
| 2011 | -- | -- |
| 2010 | -- | -- |
Find assessor info on the county website
Monthly payment
Est. payment
Payment breakdown
Explore the cost of this home by adjusting the details. Changes won't be saved.Climate risks
Neighborhood: 36426
Nearby schools
Schools provided by the listing agent
- Elementary: Local School In County
- Middle: LOCAL SCHOOL IN COUNTY
- High: Local School In County
Source: PAR. This data may not be complete. We recommend contacting the local school district to confirm school assignments for this home.
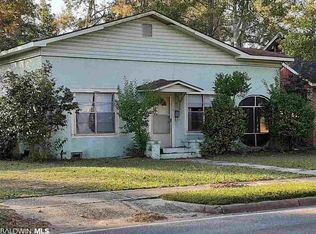
Similar homes
- $199,0003 bd2 ba1.8k sqft613 Forrest Ave, East Brewton, AL 36426Active
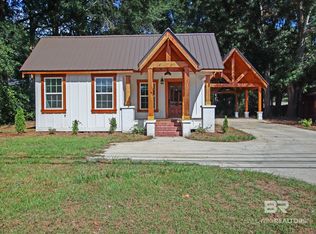 MLS ID #411202, Charles E Kelley, Kelley Real Estate Co LLC. Baldwin Realtors
 - $225,0003 bd2 ba1.6k sqft1605 Brookwood Dr, Brewton, AL 36426Active
 MLS ID #410181, Melissa H McMillan, Hope Realty & Development. Baldwin Realtors
 - $--3 bd1 ba1.7k sqft70 N Pineview Cir, Brewton, AL 36426Auction
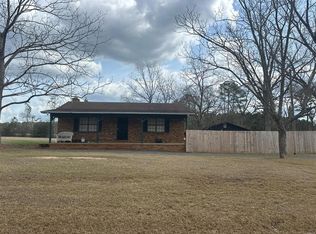 ServiceLink Auction
 - $189,0003 bd2 ba1.5k sqft257 Brantley Ln, Brewton, AL 36426Active
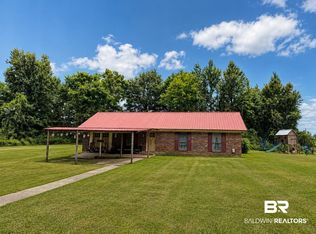 MLS ID #400178, Melissa H McMillan, Hope Realty & Development. Baldwin Realtors
 - $275,0003 bd3 ba1.8k sqft13072 Chumuckla Hwy, Jay, FL 32565For Sale
 MLS ID #1007851, Joanna Johannes, Coconut Palm Real Estate. Navarre Area BOR
