Enjoy peaceful country living with beautiful mountain views at this charming brick ranch situated on 2.8 unrestricted acres. Tucked away with a private backyard oasis, the property offers the perfect blend of tranquility, convenience, and recent upgrades—just minutes from the New River Trail and Interstate 81. This well-maintained home features 2 bedrooms and 1.5 bathrooms with convenient one-level living. A spacious bonus den, created when the carport was enclosed in 2023, adds valuable living space and flexibility for a family room, office, or recreation area. The home has seen numerous important updates, including new central heat and air installed in 2023, new PEX plumbing in 2024, and a newer 200-amp electrical service with updated wiring for added peace of mind. The kitchen was beautifully renovated in 2022 with new cabinetry and all new appliances, while the bathroom has also been tastefully updated. Downstairs, the full basement offers excellent storage or the opportunity to finish for additional living space. The basement has been professionally dry-locked and remediated, with a membrane system and 6-inch French drain installed around the entire home that comes with a guarantee. Outdoor features make this property especially appealing, with RV parking, a yard filled with blooming trees and flowers, and plenty of open space to enjoy the surrounding scenery. The septic system was inspected by R&R in 2022, adding further reassurance for buyers. With no restrictions, scenic views, and numerous major updates already completed, this property offers a rare opportunity to enjoy comfortable living in a beautiful setting while remaining close to recreation, travel routes, and local amenities.
Pending
Price cut: $5K (8/4)
$255,000
104 Frost Ln, Max Meadows, VA 24360
2beds
1,400sqft
Single Family Residence
Built in 1969
2.8 Acres Lot
$249,200 Zestimate®
$182/sqft
$-- HOA
What's special
Beautiful mountain viewsCharming brick ranchScenic viewsConvenient one-level livingSpacious bonus denPrivate backyard oasisRv parking
- 184 days
- 80
- 0
Zillow last checked:
Listing updated:
Listed by:
Kimberly Nasfell 757-935-7879,
BHHS- Mountain Sky Properties, Wytheville 276-228-8882
Source: SWVAR,MLS#: 109762
Facts & features
Interior
Bedrooms & bathrooms
- Bedrooms: 2
- Bathrooms: 2
- Full bathrooms: 1
- 1/2 bathrooms: 1
- Main level bathrooms: 1
- Main level bedrooms: 2
Rooms
- Room types: Basement
Primary bedroom
- Level: Main
Bedroom 2
- Level: Main
Bathroom
- Level: Main
Bathroom 1
- Level: Basement
Dining room
- Level: Main
Family room
- Level: Main
Kitchen
- Level: Main
Living room
- Level: Main
Basement
- Area: 1008
Heating
- Heat Pump
Cooling
- Heat Pump
Appliances
- Included: Dishwasher, Electric Water Heater, Microwave, Range, Refrigerator
- Laundry: Main Level
Features
- Ceiling Fan(s), Paneling, Internet Availability Other/See Remarks
- Flooring: Carpet, Luxury Vinyl, Wood
- Windows: Storm Window(s), Wood Frames, Window Treatments
- Basement: Unfinished
- Number of fireplaces: 1
- Fireplace features: Wood Burning, One
Interior area
- Total structure area: 2,408
- Total interior livable area: 1,400 sqft
- Finished area above ground: 1,400
- Finished area below ground: 1,008
Property
Parking
- Parking features: Driveway, Paved, RV Access/Parking
Features
- Stories: 1
- Patio & porch: Covered, Deck, Porch
- Exterior features: Horses Allowed, Mature Trees
- Fencing: Chain Link,Wood
- Has view: Yes
- Water view: None
- Waterfront features: None
Lot
- Size: 2.8 Acres
- Features: Cleared, Level, Farm, Views
Details
- Parcel number: 05900000000096A
- Zoning: None
- Horses can be raised: Yes
Construction
Type & style
- Home type: SingleFamily
- Architectural style: Ranch
- Property subtype: Single Family Residence
Materials
- Brick
- Foundation: Block
- Roof: Shingle
Condition
- Year built: 1969
Utilities & green energy
- Sewer: Septic Tank
- Water: Public, Well
- Utilities for property: Natural Gas Not Available
Community & HOA
HOA
- Has HOA: No
- Services included: None
Location
- Region: Max Meadows
Financial & listing details
- Price per square foot: $182/sqft
- Tax assessed value: $129,700
- Annual tax amount: $661
- Date on market: 4/23/2026
- Road surface type: Paved
Estimated market value
$249,200
$237,000 - $262,000
$1,475/mo
Price history
| Date | Event | Price |
|---|---|---|
| 10/12/2026 | Pending sale | $255,000$182/sqft |
Source:  SWVAR #109762 Report a problem SWVAR #109762 Report a problem | ||
| 9/15/2026 | Contingent | $255,000$182/sqft |
Source: SWVAR #109762 Report a problem | ||
| 8/4/2026 | Price change | $255,000-1.9%$182/sqft |
Source: SWVAR #109762 Report a problem | ||
| 7/7/2026 | Price change | $260,000-1.9%$186/sqft |
Source: SWVAR #109762 Report a problem | ||
| 6/2/2026 | Price change | $265,000-3.6%$189/sqft |
Source: SWVAR #109762 Report a problem | ||
| 4/23/2026 | Listed for sale | $275,000+6%$196/sqft |
Source: SWVAR #109762 Report a problem | ||
| 2/11/2022 | Sold | $259,500-0.2%$185/sqft |
Source: SWVAR #81096 Report a problem | ||
| 1/4/2022 | Pending sale | $259,900$186/sqft |
Source:  RE/MAX International #81096 Report a problem RE/MAX International #81096 Report a problem | ||
| 1/3/2022 | Contingent | $259,900$186/sqft |
Source: SWVAR #81096 Report a problem | ||
| 12/26/2021 | Listed for sale | $259,900+120.3%$186/sqft |
Source: SWVAR #81096 Report a problem | ||
| 12/3/2021 | Sold | $118,000-50.8%$84/sqft |
Source: Public Record Report a problem | ||
| 6/24/2021 | Listed for sale | $239,900$171/sqft |
Source: Owner Report a problem | ||
Public tax history
| Year | Property taxes | Tax assessment |
|---|---|---|
| 2024 | $661 | $129,700 |
| 2023 | $661 | $129,700 |
| 2022 | $661 +16.2% | $129,700 +23.1% |
| 2021 | $569 | $105,400 |
| 2020 | $569 | $105,400 |
| 2019 | $569 | $105,400 |
| 2018 | -- | $105,400 |
| 2017 | -- | -- |
| 2016 | -- | -- |
| 2015 | -- | -- |
| 2014 | -- | -- |
| 2012 | -- | -- |
Find assessor info on the county website
Monthly payment
Est. payment
Payment breakdown
Explore the cost of this home by adjusting the details. Changes won't be saved.Climate risks
Neighborhood: 24360
Nearby schools
Schools provided by the listing agent
- Elementary: Jackson
- Middle: Fort Chiswell
- High: Fort Chiswell
Source: SWVAR. This data may not be complete. We recommend contacting the local school district to confirm school assignments for this home.
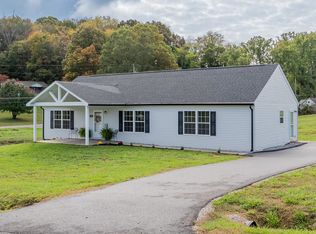
- $315,0003 bd2 ba1.6k sqft128 Long Meadows Ln, Max Meadows, VA 24360Sold
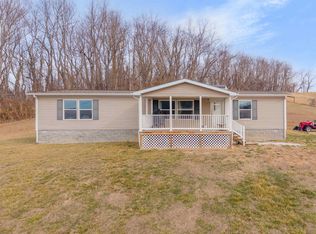
- $201,0003 bd2 ba1.5k sqft1436 Fort Chiswell Rd, Max Meadows, VA 24360Sold
- $171,7003 bd2 ba1.2k sqft1375 Fort Chiswell Rd, Max Meadows, VA 24360Off Market
- $10,000-- bd-- ba-- sqft1375 Fort Chiswell Rd, Max meadows, VA 24360Off Market
Similar homes
- $229,0003 bd1 ba1.3k sqft118 Inglewood Dr, Max Meadows, VA 24360For Sale
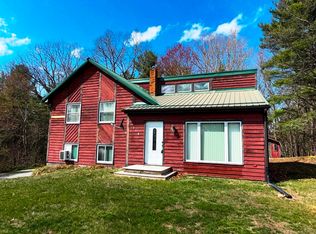 United Country
 - $289,5003 bd2 ba1.8k sqft192 Whispering Pines Rd, Max Meadows, VA 24360For Sale

 MLS ID #428906, Junior Dunford, Berkshire Hathaway Home Services Mountain Sky Properties-Wythev. New River Valley AOR
 - $234,9003 bd2 ba1.6k sqft298 Fox Fire Rd, Max Meadows, VA 24360For Sale
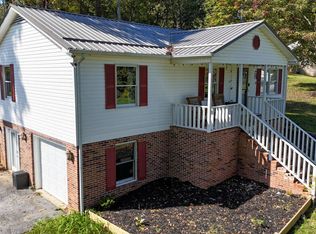
 MLS ID #112299, Mitch Anders, United Country Anders Realty & Auction. SWVAR
 - $229,0003 bd2 ba1.3k sqft118 Inglewood Max Mdws, Wytheville, VA 24382For Sale
 MLS ID #109180, Mitch Anders, United Country Anders Realty & Auction. SWVAR
 - $349,0003 bd2 ba1.8k sqft3516 E Lee Hwy, Max Meadows, VA 24360For SaleMLS ID #110998, William Tad Phipps, RE/MAX Landmark Real Estate. SWVAR
- $275,0002 bd2 ba982 sqft38 Wagon Wheel Rd, Elk Creek, VA 24326For SaleMLS ID #112426, Joseph Dixon, BHHS- Mountain Sky Properties-Hillsville. SWVAR
- $299,9004 bd2 ba1.9k sqft253 Sanders Mines Rd, Max Meadows, VA 24360For SaleMLS ID #428012, Diane Hawkins, Real Broker, LLC. New River Valley AOR
- $240,0003 bd1 ba1.1k sqft1474 Austinville Rd, Max Meadows, VA 24360For SaleMLS ID #428204, J.D. Jones, Home Town Realty. New River Valley AOR
- $240,0003 bd2 ba1.7k sqft6921 Ivanhoe Rd, Ivanhoe, VA 24350For SaleMLS ID #427021, Keith Clark, Berkshire Hathaway Home Services Mountain Sky Properties-Hillsv. New River Valley AOR
- $275,0003 bd2 ba1.4k sqft309 Timber Rd, Barren Springs, VA 24313For SaleMLS ID #426802, Smith Reasor, Berkshire Hathaway Home Services Mountain Sky Properties-Wythev. New River Valley AOR
- $200,0001 bd2 ba1.2k sqft106 Brown Town Rd, Wytheville, VA 24360For SaleMLS ID #111230, Bonnie Coffey, Wythe County Real Estate. SWVAR
- $250,0003 bd2 ba1k sqft2382 Wysor Hwy, Draper, VA 24324For SaleMLS ID #110528, Judy Short, Short Way Real Estate Inc. SWVAR
- $200,0004 bd2 ba1.6k sqft490 Bentwood Dr, Max Meadows, VA 24360For SaleMLS ID #109204, Herbert Dunford, BHHS- Mountain Sky Properties, Wytheville. SWVAR
- $265,0003 bd2 ba1.6k sqft94 Stevens Creek Rd, Fries, VA 24330For SaleMLS ID #428847, Joseph Dixon, Berkshire Hathaway Home Services Mountain Sky Properties-Hillsv. New River Valley AOR
- $379,0003 bd2 ba1.6k sqft108 White Tail Dr, Max Meadows, VA 24360For SaleMLS ID #428685, Tammy Fisher, Berkshire Hathaway Home Services Mountain Sky Properties-Wythev. New River Valley AOR
- $279,0003 bd2 ba1k sqft981 Cripple Creek Rd, Wytheville, VA 24382For SaleMLS ID #428902, Junior Dunford, Berkshire Hathaway Home Services Mountain Sky Properties-Wythev. New River Valley AOR
- $260,0004 bd2 ba1.7k sqft1055 W North St, Wytheville, VA 24382For SaleMLS ID #110382, Tammy Fisher, BHHS- Mountain Sky Properties, Wytheville. SWVAR
- $239,0003 bd2 ba1.5k sqft309 Water St, Hillsville, VA 24343For SaleMLS ID #112381, Chris Davis, Virginia Mountain Realty. SWVAR
- $269,0003 bd2 ba1.5k sqft878 Sheep Grove Rd, Fries, VA 24330For SaleMLS ID #111062, Mark Hawks, Kyle Realty, Inc.. SWVAR
