Discover unparalleled comfort and modern living in this exquisite Henley floorplan home, nestled within the desirable Owls Landing community. This residence offers an expansive 2,600 square feet across two thoughtfully designed stories, providing an abundance of space for every lifestyle. The smart open-concept layout seamlessly connects the kitchen, dining, and living areas, creating an inviting atmosphere perfect for both lively gatherings and quiet evenings, all under impressive nine-foot ceilings on the first floor. The gourmet kitchen is a chef's delight, boasting a generous island, elegant quartz countertops, state-of-the-art stainless steel appliances, sophisticated 36-inch cabinetry, and a practical walk-in pantry. Flexibility is key with a convenient downstairs bedroom and full bath, ideal for accommodating guests or as a private retreat. A spacious study room at the front of the home offers a quiet area for work or contemplation. Ascend to the second floor where a versatile loft awaits, providing additional space for recreation or a home office. The luxurious primary suite features a private bath and a spacious walk-in closet, ensuring a tranquil sanctuary. Three additional well-sized bedrooms and a dedicated laundry room on this level enhance daily convenience. This home is meticulously crafted with modern finishes, integrates energy-efficient features, and includes smart home technology, ensuring a contemporary and connected living experience.
Pending
Price increase: $10K (7/27)
$414,900
104 Great Horned Dr, Oxford, OH 45056
5beds
2,600sqft
:
Get pre-qualified$2,879/mo
Single Family Residence
Built in 2026
7,000 Square Feet Lot
$420,900 Zestimate®
$160/sqft
$82/mo HOA
What's special
Generous islandModern finishesThree additional well-sized bedroomsSmart open-concept layoutElegant quartz countertopsState-of-the-art stainless steel appliancesPractical walk-in pantry
- 83 days |
- 36 |
- 0 |
Zillow last checked:
Listing updated:
Listed by:
James McKinney 937-777-9464,
D.R. Horton Realty of Ohio Inc
Source: DABR MLS,MLS#: 959546 Originating MLS: Dayton Area Board of REALTORS
Originating MLS: Dayton Area Board of REALTORSFacts & features
Interior
Bedrooms & bathrooms
- Bedrooms: 5
- Bathrooms: 3
- Full bathrooms: 3
Bedroom
- Level: Second
- Dimensions: 13 x 16
Bedroom
- Level: Second
- Dimensions: 11 x 11
Bedroom
- Level: Second
- Dimensions: 12 x 11
Bedroom
- Level: Second
- Dimensions: 10 x 14
Bedroom
- Level: Main
- Dimensions: 12 x 10
Breakfast room nook
- Level: Main
- Dimensions: 15 x 10
Entry foyer
- Level: Main
- Dimensions: 12 x 6
Great room
- Level: Main
- Dimensions: 13 x 16
Kitchen
- Level: Main
- Dimensions: 15 x 14
Office
- Level: Main
- Dimensions: 9 x 12
Heating
- Natural Gas
Cooling
- Central Air
Appliances
- Included: Dishwasher, Disposal, Microwave, Range, Electric Water Heater
Features
- Granite Counters, Kitchen Island, Kitchen/Family Room Combo, Pantry, Walk-In Closet(s)
- Windows: Double Pane Windows, Insulated Windows, Vinyl
- Basement: Full
Interior area
- Total structure area: 2,600
- Total interior livable area: 2,600 sqft
Property
Parking
- Total spaces: 2
- Parking features: Garage, Two Car Garage
- Garage spaces: 2
Features
- Levels: Two
- Stories: 2
Lot
- Size: 7,000 Square Feet
- Dimensions: 50 x 140
Details
- Parcel number: H4100147000064
- Zoning: Residential
- Zoning description: Residential
Construction
Type & style
- Home type: SingleFamily
- Property subtype: Single Family Residence
Materials
- Stone, Vinyl Siding
Condition
- New Construction
- New construction: Yes
- Year built: 2026
Details
- Warranty included: Yes
Utilities & green energy
- Water: Public
- Utilities for property: Natural Gas Available, Water Available
Community & HOA
Community
- Subdivision: Owls Landing
HOA
- Has HOA: Yes
- HOA fee: $82 monthly
- HOA name: Eclipse Management
- HOA phone: 513-494-4049
Location
- Region: Oxford
Financial & listing details
- Price per square foot: $160/sqft
- Tax assessed value: $37,410
- Annual tax amount: $517
- Date on market: 5/19/2026
- Date available: 08/28/2025
- Listing terms: Conventional,FHA,VA Loan
Estimated market value
$420,900
$396,000 - $446,000
$3,203/mo
Price history
| Date | Event | Price |
|---|---|---|
| 7/27/2026 | Pending sale | $414,900+2.5%$160/sqft |
Source:  DABR MLS #959546 Report a problem DABR MLS #959546 Report a problem | ||
| 7/11/2026 | Price change | $404,900-2.6%$156/sqft |
Source:  DR Horton Report a problem DR Horton Report a problem | ||
| 7/8/2026 | Price change | $415,900+0.2%$160/sqft |
Source: DR Horton Report a problem | ||
| 6/17/2026 | Price change | $414,900-0.2%$160/sqft |
Source: DR Horton Report a problem | ||
| 6/9/2026 | Price change | $415,900+0.2%$160/sqft |
Source: DR Horton Report a problem | ||
| 4/23/2026 | Listed for sale | $414,900$160/sqft |
Source: DR Horton Report a problem | ||
Public tax history
| Year | Property taxes | Tax assessment |
|---|---|---|
| 2025 | $517 | $13,090 |
Find assessor info on the county website
Monthly payment
Est. payment
Payment breakdown
Explore the cost of this home by adjusting the details. Changes won't be saved.Climate risks
Neighborhood: 45056
Nearby schools
GreatSchools rating
- 6/10Kramer Elementary SchoolGrades: PK-5Distance: 1.7 mi
- 8/10Talawanda Middle SchoolGrades: 6-8Distance: 1.2 mi
- 8/10Talawanda High SchoolGrades: 9-12Distance: 2.5 mi
Schools provided by the listing agent
- District: Talawanda
Source: DABR MLS. This data may not be complete. We recommend contacting the local school district to confirm school assignments for this home.
- $37,410-- bd-- ba-- sqft110 Great Horned Dr, Oxford, OH 45056Off Market
- $389,180-- bd-- ba-- sqft92 Great Horned Dr, Oxford, OH 45056Sold
- $412,378-- bd-- ba-- sqft116 Great Horned Dr, Oxford, OH 45056Sold
- $369,9003 bd2 ba1.6k sqft128 Great Horned Dr, Oxford, OH 45056Pending
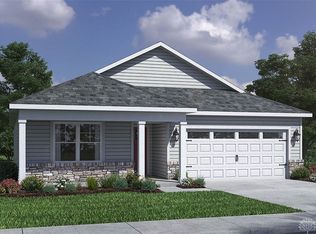
- $409,9004 bd3 ba2.3k sqft802 American Barn Ln, Oxford, OH 45056New Construction
- $425,675-- bd-- ba-- sqft86 Great Horned Dr, Oxford, OH 45056Sold
- $34,220-- bd-- ba-- sqft122 Great Horned Dr, Oxford, OH 45056Off Market
- $414,9004 bd3 ba2.5k sqft805 American Barn Ln, Oxford, OH 45056New Construction
A local agent can set up tours, give advice and negotiate with sellers.
A local lender can help you make sure your offer is ready when you are.
Similar homes
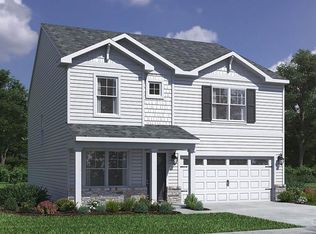
- $409,9004 bd3 ba2.3k sqft802 American Barn Ln, Oxford, OH 45056New Construction
 Cincy MLS
 - $414,9004 bd3 ba2.5k sqft805 American Barn Ln, Oxford, OH 45056New Construction
 Cincy MLS
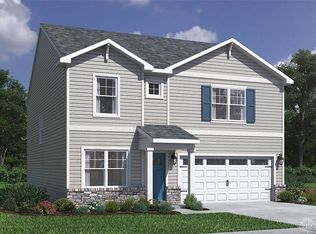
 - $387,9004 bd3 ba2.3k sqft11 Great Horned Dr, Oxford, OH 45056New Construction
 DABR MLS
 - from $360,9004 bd3 ba2.5k sqftBridgeport Plan, Owls' Landing, Oxford, OH 45056New Construction
 DR Horton
 - from $365,9005 bd3 ba2.6k sqftHenley Plan, Owls' Landing, Oxford, OH 45056New ConstructionDR Horton
- from $350,9004 bd3 ba2.3k sqftHolcombe Plan, Owls' Landing, Oxford, OH 45056New ConstructionDR Horton
- from $340,9004 bd2 ba1.7k sqftChatham Plan, Owls' Landing, Oxford, OH 45056New ConstructionDR Horton
- from $320,9003 bd2 ba1.6k sqftNewcastle Plan, Owls' Landing, Oxford, OH 45056New ConstructionDR Horton
- from $330,9003 bd2 ba1.4k sqftHarmony Plan, Owls' Landing, Oxford, OH 45056New ConstructionDR Horton
- $379,5004 bd3 ba1.9k sqft11043 Keeler Rd, Brookville, IN 47012For SaleMLS ID #11912838, Christine Rains, S & W Real Estate. My State MLS
- $449,9005 bd4 ba3.2k sqft1364 Springfield Dr, Harrison, OH 45030For SaleMLS ID #1885058, Adam J. Hagen-Stein, X Real Estate. Cincy MLS
- $409,0004 bd4 ba2.7k sqft5100 River Ridge Ln, Hamilton, OH 45011For SaleMLS ID #1886377, Christina M. Murrell, eXp Realty. Cincy MLS
- $439,9003 bd3 ba2.2k sqft6071 Foothills Dr, Harrison, OH 45030New ConstructionCincy MLS
- $509,9004 bd3 ba2.8k sqft9001 Caprock Ct, Harrison, OH 45030New ConstructionCincy MLS
- from $435,9003 bd2 ba1.6k sqftMagnolia Plan, Trailhead, Harrison, OH 45030New ConstructionFischer Homes
- from $423,2003 bd2 ba1.6k sqftBOULDER Plan, Trailhead Arches Patio Homes, Harrison, OH 45030New ConstructionDrees Homes
- from $413,1004 bd3 ba2.2k sqftCLARKSON Plan, Trailhead Cascades, Harrison, OH 45030New ConstructionDrees Homes
- from $418,3004 bd3 ba2.1k sqftFINNEGAN Plan, Trailhead Cascades, Harrison, OH 45030New ConstructionDrees Homes
- from $426,9004 bd3 ba2.3k sqftFairfax Plan, Trailhead, Harrison, OH 45030New ConstructionFischer Homes
- $350,0003 bd3 ba2.2k sqft6478 Winford Ave, Hamilton, OH 45011For SaleMLS ID #1885523, Tom Hambly, Relocation Planners. Cincy MLS
