Explore the stunning Newcastle Floorplan at our Owls Landing Community in Oxford! This charming new build ranch-style home features 3 bedrooms and 2 baths, making it the perfect fit for you. This home maximizes living space with sought after finishes embedded within each foot of its 1,635 sq. ft. Planning to entertain family and friends? You'll be well-equipped with the spacious 9-foot first floor ceilings, an open layout that serves as an ideal gathering space with laminate flooring. The large main bedroom, complete with a generous walk-in closet and private bathroom, is thoughtfully situated at the rear of the home, ensuring privacy from the other two bedrooms. The beautiful kitchen, which includes a 3-piece appliance package, boasts ample granite countertop space, a sizable built-in island, elegant 36” cabinetry, and a corner pantry for all your storage needs. Whether you're enjoying a peaceful evening or hosting a vibrant get-together, the Newcastle floor plan easily adapts to your lifestyle. The seamless flow between the kitchen, dining, and living areas fosters a welcoming environment that's perfect for both relaxation and socializing. Picture yourself preparing meals in the contemporary kitchen while engaging with guests gathered around the island or unwinding in your private bedroom suite after a busy day.
Pending
Price cut: $4.7K (6/17)
$369,900
128 Great Horned Dr, Oxford, OH 45056
3beds
1,635sqft
:
Get pre-qualified$2,599/mo
Single Family Residence
Built in 2026
5,967 Square Feet Lot
$366,000 Zestimate®
$226/sqft
$82/mo HOA
What's special
Sizable built-in islandBeautiful kitchenLarge main bedroomLaminate flooringGenerous walk-in closetAmple granite countertop space
- 60 days |
- 51 |
- 1 |
Zillow last checked:
Listing updated:
Listed by:
James McKinney 937-777-9464,
D.R. Horton Realty of Ohio Inc
Source: DABR MLS,MLS#: 960790 Originating MLS: Dayton Area Board of REALTORS
Originating MLS: Dayton Area Board of REALTORSFacts & features
Interior
Bedrooms & bathrooms
- Bedrooms: 3
- Bathrooms: 2
- Full bathrooms: 2
- Main level bathrooms: 1
Bedroom
- Level: Main
- Dimensions: 13 x 15
Bedroom
- Level: Main
- Dimensions: 11 x 10
Bedroom
- Level: Main
- Dimensions: 11 x 10
Breakfast room nook
- Level: Main
- Dimensions: 10 x 15
Entry foyer
- Level: Main
- Dimensions: 23 x 4
Great room
- Level: Main
- Dimensions: 14 x 15
Kitchen
- Level: Main
- Dimensions: 14 x 15
Heating
- Natural Gas
Cooling
- Central Air
Appliances
- Included: Dishwasher, Disposal, Microwave, Range, Electric Water Heater
Features
- Granite Counters, Kitchen Island, Kitchen/Family Room Combo, Pantry, Walk-In Closet(s)
- Windows: Double Pane Windows, Insulated Windows, Vinyl
Interior area
- Total structure area: 1,635
- Total interior livable area: 1,635 sqft
Property
Parking
- Total spaces: 2
- Parking features: Garage, Two Car Garage
- Garage spaces: 2
Features
- Levels: One
- Stories: 1
Lot
- Size: 5,967 Square Feet
Details
- Parcel number: H4100147000060
- Zoning: Residential
- Zoning description: Residential
Construction
Type & style
- Home type: SingleFamily
- Property subtype: Single Family Residence
Materials
- Stone, Vinyl Siding
- Foundation: Slab
Condition
- Year built: 2026
Details
- Warranty included: Yes
Utilities & green energy
- Water: Public
- Utilities for property: Natural Gas Available, Water Available
Community & HOA
Community
- Subdivision: Owls Landing
HOA
- Has HOA: Yes
- HOA fee: $82 monthly
- HOA name: Eclipse Management
- HOA phone: 513-494-4049
Location
- Region: Oxford
Financial & listing details
- Price per square foot: $226/sqft
- Tax assessed value: $34,860
- Annual tax amount: $482
- Date on market: 6/3/2026
- Date available: 06/03/2026
- Listing terms: Conventional,FHA,VA Loan
Estimated market value
$366,000
$348,000 - $384,000
$2,319/mo
Price history
| Date | Event | Price |
|---|---|---|
| 7/21/2026 | Pending sale | $369,900$226/sqft |
Source:  DABR MLS #960790 Report a problem DABR MLS #960790 Report a problem | ||
| 6/17/2026 | Price change | $369,900-1.2%$226/sqft |
Source:  DR Horton Report a problem DR Horton Report a problem | ||
| 6/9/2026 | Price change | $374,567+1.3%$229/sqft |
Source: DR Horton Report a problem | ||
| 5/29/2026 | Listed for sale | $369,900$226/sqft |
Source: DR Horton Report a problem | ||
Public tax history
| Year | Property taxes | Tax assessment |
|---|---|---|
| 2025 | $482 | $12,200 |
Find assessor info on the county website
Monthly payment
Est. payment
Payment breakdown
Explore the cost of this home by adjusting the details. Changes won't be saved.Climate risks
Neighborhood: 45056
Nearby schools
GreatSchools rating
- 6/10Kramer Elementary SchoolGrades: PK-5Distance: 1.7 mi
- 8/10Talawanda Middle SchoolGrades: 6-8Distance: 1.2 mi
- 8/10Talawanda High SchoolGrades: 9-12Distance: 2.5 mi
Schools provided by the listing agent
- District: Talawanda
Source: DABR MLS. This data may not be complete. We recommend contacting the local school district to confirm school assignments for this home.
- $34,860-- bd-- ba-- sqft802 American Barn Ln, Oxford, OH 45056Off Market
- $412,378-- bd-- ba-- sqft116 Great Horned Dr, Oxford, OH 45056Sold
- $37,410-- bd-- ba-- sqft110 Great Horned Dr, Oxford, OH 45056Off Market
- $32,520-- bd-- ba-- sqft820 American Barn Ln, Oxford, OH 45056Off Market
- $34,220-- bd-- ba-- sqft122 Great Horned Dr, Oxford, OH 45056Off Market
- $414,9005 bd3 ba2.6k sqft104 Great Horned Dr, Oxford, OH 45056Pending
- $37,410-- bd-- ba-- sqft155 Great Horned Dr, Oxford, OH 45056Off Market
- $32,520-- bd-- ba-- sqft838 American Barn Ln, Oxford, OH 45056Off Market
A local agent can set up tours, give advice and negotiate with sellers.
A local lender can help you make sure your offer is ready when you are.
Similar homes
- $387,9004 bd3 ba2.3k sqft11 Great Horned Dr, Oxford, OH 45056New Construction
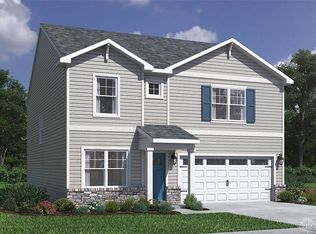
 DABR MLS
 - from $340,9004 bd2 ba1.7k sqftChatham Plan, Owls' Landing, Oxford, OH 45056New Construction
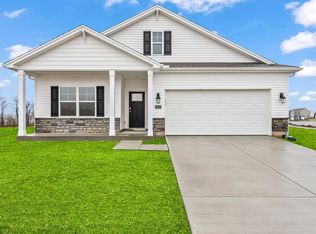 DR Horton
 - from $330,9003 bd2 ba1.4k sqftHarmony Plan, Owls' Landing, Oxford, OH 45056New Construction
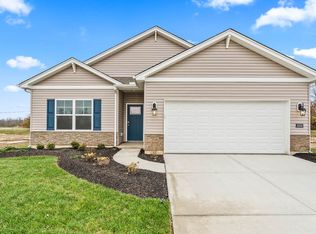 DR Horton
 - from $350,9004 bd3 ba2.3k sqftHolcombe Plan, Owls' Landing, Oxford, OH 45056New Construction
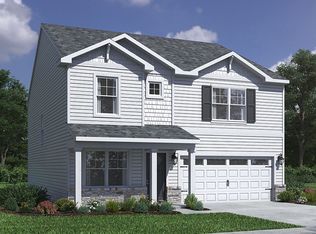 DR Horton
 - $305,9003 bd2 ba1.3k sqft8124 Striper Ln, Brookville, IN 47012For SaleMLS ID #208002, Jennifer Boggs. MLS of Southeastern Indiana
- $374,9003 bd2 ba1.6k sqft11542 Carolina Trace Rd, Harrison, OH 45030For Sale
 MLS ID #1885554, Brian Losekamp, Cornerstone Realty, Inc.. Cincy MLS
 - $329,9004 bd4 ba1.9k sqft1022 Golden Oak Dr, Hamilton, OH 45013For SaleMLS ID #965162, Donna Drake, Keller Williams Seven Hills. DABR MLS
- $325,0003 bd2 ba1.8k sqft113 Main St, West Elkton, OH 45070For SaleMLS ID #965576, Amanda Dixon, Keller Williams Advisors Rlty. DABR MLS
- $365,0003 bd3 ba1.9k sqft25496 Carr Rd, West Harrison, IN 47060For SaleMLS ID #1886021, Regina M. Hamilton, Sibcy Cline, Inc.. Cincy MLS
- $389,9003 bd2 ba1.9k sqft1556 State Route 732, Eaton, OH 45320For SaleMLS ID #10053481, Andrew Gaydosh. RLMS
- $350,0003 bd2 ba2k sqft2160 Pumpkin Ridge Ct, Hamilton, OH 45013For SaleMLS ID #962229, Judith McCoy, Comey & Shepherd REALTORS. DABR MLS
- $369,9004 bd3 ba2.1k sqft2224 Pine Valley Dr, Hamilton, OH 45013For SaleMLS ID #1883098, Amber B Gurung, RE/MAX Preferred Group. Cincy MLS
- from $382,9473 bd2 ba1.6k sqftSavannah Plan, Maple View Elk Creek, Trenton, OH 45067New ConstructionTodd Homes
- $420,0003 bd3 ba2.2k sqft9621 Averi Ct, Harrison, OH 45030For SaleMLS ID #1887076, Dan Day, RE/MAX Preferred Group. Cincy MLS
- $399,9003 bd2 ba1.5k sqft3255 Calistoga Ln, Fairfield, OH 45011For SaleMLS ID #1888893, Jon L Bowling, RE/MAX Preferred Group. Cincy MLS
- $389,9003 bd3 ba1.9k sqft720 Brelsford Ave, Trenton, OH 45067For SaleMLS ID #1885133, Melinda R. Baumann, eXp Realty. Cincy MLS
- from $399,8003 bd2 ba1.5k sqftHOLSTON Plan, Trailhead Arches Patio Homes, Harrison, OH 45030New ConstructionDrees Homes
- from $395,0003 bd2 ba1.6k sqftAugusta Plan, Arlington Parke, Trenton, OH 45067New ConstructionTodd Homes
- $319,9003 bd2 ba2.3k sqft115 Quail Run Ct, Liberty, IN 47353For SaleMLS ID #10053812, Julie Coffman. RLMS
- $398,0004 bd3 ba2k sqft807 Countryside Ave, Trenton, OH 45067For SaleMLS ID #942851, Adam Marit, Real Link. DABR MLS
