The Solstice Design by Cristo Homes. Beautiful 4 bed, 2.5 bath with 2,093 sqft of living space and 9-ft ceilings! Open kitchen design with island and granite countertops, and pantry adjoins the spacious Great Room, as well as the dining area with access to back yard. Ideal Study located just off the Entry. The private Grand Bedroom features adjoining bathroom w/ Walk-in Shower and Double-Sink Vanity. 2nd floor laundry! Lower level with rough-in half bathroom. Two car garage!
For sale
Price cut: $9K (6/18)
$398,000
807 Countryside Ave, Trenton, OH 45067
4beds
2,093sqft
:
Get pre-qualified$2,709/mo
Single Family Residence
Built in ----
10,123 Square Feet Lot
$395,400 Zestimate®
$190/sqft
$-- HOA
What's special
Private grand bedroomIdeal studyGranite countertopsDouble-sink vanityOpen kitchen designSpacious great room
- 326 days |
- 176 |
- 5 |
Zillow last checked:
Listing updated:
Listed by:
Adam Marit (513)204-0131,
Real Link
Source: DABR MLS,MLS#: 942851 Originating MLS: Dayton Area Board of REALTORS
Originating MLS: Dayton Area Board of REALTORSFacts & features
Interior
Bedrooms & bathrooms
- Bedrooms: 4
- Bathrooms: 3
- Full bathrooms: 2
- 1/2 bathrooms: 1
- Main level bathrooms: 1
Primary bedroom
- Level: Second
- Dimensions: 16 x 14
Bedroom
- Level: Second
- Dimensions: 13 x 10
Bedroom
- Level: Second
- Dimensions: 13 x 10
Bedroom
- Level: Second
- Dimensions: 11 x 14
Dining room
- Level: Main
- Dimensions: 11 x 16
Entry foyer
- Level: Main
- Dimensions: 11 x 4
Kitchen
- Level: Main
- Dimensions: 8 x 16
Laundry
- Level: Second
- Dimensions: 6 x 7
Office
- Level: Main
- Dimensions: 10 x 11
Recreation
- Level: Basement
- Dimensions: 15 x 17
Heating
- Forced Air, Natural Gas
Cooling
- Central Air
Appliances
- Included: Built-In Oven, Microwave, Range
Features
- Kitchen Island, Kitchen/Family Room Combo, Pantry
- Has fireplace: Yes
- Fireplace features: Gas
Interior area
- Total structure area: 2,093
- Total interior livable area: 2,093 sqft
Video & virtual tour
Property
Parking
- Total spaces: 2
- Parking features: Attached, Garage, Two Car Garage
- Attached garage spaces: 2
Features
- Levels: Two
- Stories: 2
Lot
- Size: 10,123 Square Feet
Details
- Parcel number: R8600076000022
- Zoning: Residential
- Zoning description: Residential
Construction
Type & style
- Home type: SingleFamily
- Property subtype: Single Family Residence
Materials
- Shingle Siding, Stone, Vinyl Siding
- Foundation: Slab
Condition
- To Be Built
Community & HOA
Community
- Subdivision: Arlington Parke
HOA
- Has HOA: No
Location
- Region: Trenton
Financial & listing details
- Price per square foot: $190/sqft
- Date on market: 9/3/2025
Estimated market value
$395,400
$376,000 - $415,000
$2,054/mo
Price history
| Date | Event | Price |
|---|---|---|
| 6/18/2026 | Price change | $398,000-2.2%$190/sqft |
Source:  Cincy MLS #1853877 Report a problem Cincy MLS #1853877 Report a problem | ||
| 5/26/2026 | Price change | $407,000-3.1%$194/sqft |
Source: Cincy MLS #1853877 Report a problem | ||
| 3/25/2026 | Price change | $419,900-2.6%$201/sqft |
Source:  Cristo Homes Report a problem Cristo Homes Report a problem | ||
| 10/23/2025 | Price change | $430,905-12.5%$206/sqft |
Source: Cincy MLS #1853877 Report a problem | ||
| 9/4/2025 | Listed for sale | $492,345$235/sqft |
Source: Cincy MLS #1853877 Report a problem | ||
Public tax history
Tax history is unavailable.
Monthly payment
Est. payment
Payment breakdown
Explore the cost of this home by adjusting the details. Changes won't be saved.Climate risks
Neighborhood: 45067
Nearby schools
GreatSchools rating
- NAEdgewood Primary SchoolGrades: K-2Distance: 0.5 mi
- 5/10Edgewood Middle SchoolGrades: 6-8Distance: 0.8 mi
- 4/10Edgewood High SchoolGrades: 9-12Distance: 2.1 mi
Schools provided by the listing agent
- District: Madison
Source: DABR MLS. This data may not be complete. We recommend contacting the local school district to confirm school assignments for this home.
- $2,630-- bd-- ba-- sqftN 1st St, Trenton, OH 45067Off Market
- $1,040-- bd-- ba-- sqftN 1st St, Trenton, OH 45067Off Market
- $2,040-- bd-- ba-- sqftN 1st St, Trenton, OH 45067Off Market
- $1,510-- bd-- ba-- sqftN 1st St, Trenton, OH 45067Off Market
- $20-- bd-- ba-- sqftN 1st St, Trenton, OH 45067Off Market
- $3,490-- bd-- ba-- sqftN 1st St, Trenton, OH 45067Off Market
- $207,400-- bd-- ba-- sqftN 1st St, Trenton, OH 45067Off Market
- $520-- bd-- ba-- sqftN 1st St, Trenton, OH 45067Off Market
A local agent can set up tours, give advice and negotiate with sellers.
A local lender can help you make sure your offer is ready when you are.
Similar homes
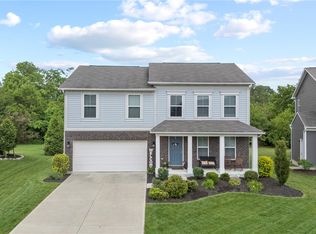
- $424,9004 bd3 ba2.5k sqft5622 Finchnest Way, West Chester, OH 45069For Sale

 MLS ID #1887526, Jennifer M. Burke, Lohmiller Real Estate. Cincy MLS
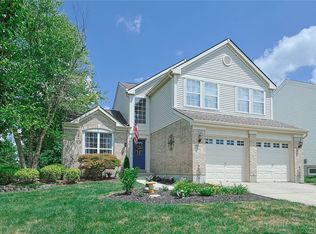
 - $450,0004 bd3 ba2k sqft2574 Leonardo Way, Middletown, OH 45005For Sale
 MLS ID #960422, Daniel Baron, Keller Williams Advisors Rlty. DABR MLS
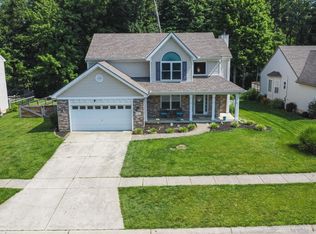
 - $410,0004 bd4 ba2.1k sqft962 Evergreen Park Ln, Lebanon, OH 45036For Sale
 MLS ID #964031, Cynthia A Howard, Sibcy Cline Inc.. DABR MLS
 - $444,9004 bd4 ba2.1k sqft8712 Woolstone Ct, Maineville, OH 45039For Sale
 MLS ID #1887956, Sharon Burton, eXp Realty. Cincy MLS
 - $434,9004 bd3 ba2.5k sqft1502 Knightsbridge Ct, Carlisle, OH 45005For SaleMLS ID #961840, Scott Kiser, Sibcy Cline Inc.. DABR MLS
- $474,9004 bd3 ba2.4k sqft5053 Joy Dr, Middletown, OH 45044For SaleMLS ID #963981, Mandi J Rider, Agora Realty Group. DABR MLS
- $424,9004 bd3 ba2k sqft3009 Doe Dr, Franklin, OH 45005For SaleMLS ID #957737, Jennifer Noll, Agora Realty Group. DABR MLS
- $449,0005 bd4 ba2.9k sqft316 Sackett Dr, Monroe, OH 45050For SaleMLS ID #962101, Rachele Pence, RE/MAX Victory + Affiliates. DABR MLS
- $479,0004 bd3 ba2.5k sqft5518 Pacific Crest Ln, Hamilton, OH 45011For SaleMLS ID #955639, RJ W Fakhry, Plum Tree Realty. DABR MLS
- $417,9954 bd3 ba2k sqft1155 Silversmith Way, Lebanon, OH 45036For SaleMLS ID #962498, Kelly Flannery, Comey & Shepherd REALTORS. DABR MLS
- $330,0003 bd2 ba1.1k sqft6639 Crystal Harbour Dr, Middletown, OH 45042For SaleMLS ID #964771, Jason Hodges, Comey & Shepherd REALTORS. DABR MLS
- $430,0004 bd3 ba2.7k sqft3408 Myna Ln, Miamisburg, OH 45342For SaleMLS ID #961222, Kim Bley, eXp Realty. DABR MLS
- $409,9004 bd4 ba2.7k sqft5295 Venetian Way, Morrow, OH 45152For SaleMLS ID #962910, Jill Aldineh, RE/MAX Victory + Affiliates. DABR MLS
- $440,0003 bd3 ba2.5k sqft584 Lake Front Dr, Lebanon, OH 45036For SaleMLS ID #962316, Rhonda R Partin Johnson, Local Roots Realty. DABR MLS
- $424,9003 bd4 ba2.6k sqft3008 Doe Dr, Franklin, OH 45005For SaleMLS ID #956257, Carol S Dorsey, Coldwell Banker Heritage. DABR MLS
- $520,0005 bd4 ba3.1k sqft3524 Kelly Marie Way, Franklin, OH 45005For SaleMLS ID #964852, Amanda J Leach, Keller Williams Community Part. DABR MLS
- $419,9003 bd3 ba1.8k sqft7869 Horizon Bnd, Morrow, OH 45152New ConstructionCincy MLS
- $345,0003 bd3 ba1.4k sqft5559 Eagle Ct, Liberty Township, OH 45011For SaleMLS ID #961602, Lee A Sokolis, RE/MAX Preferred Group. DABR MLS
- $439,9003 bd3 ba2.4k sqft1686 Glade Valley Dr, Dayton, OH 45458For SaleMLS ID #964638, Andrew Gaydosh, eXp Realty. DABR MLS
- $499,9004 bd3 ba2.3k sqft3083 Canvasback Ct, Franklin, OH 45005New ConstructionMLS ID #945937, Timothy Cheek, New Home Star Ohio LLC. DABR MLS
