Skip main navigation
Closed
  • $527,990

    104 Hamilton Ln Lot 103, Lebanon, TN 37087

    5beds
    2,884sqft
    Single Family Residence, Residential
    Built in 2025
    6,969.6 Square Feet Lot
    $523,400 Zestimate®
    $183/sqft
    $2,657 Estimated rent

    Home value

    $523,400

    $487,000 - $560,000

    $2,657/mo

    Zestimate® history
    Loading
    Loading...

    Owner options

    List your home for rent

    $2,657/mo

    Rent Zestimate®

    Find your next renter with Zillow Rental Manager. Plus, with online applications, you can quickly screen prospective tenants – for free.

    Learn more

    $2,657/mo

    Rent Zestimate®

    Refinance and save

    $3,068/mo

    Est. payment

    Refinancing to a lower rate could help reduce your monthly payments and save thousands over the life of the loan.

    See today's rates

    $3,068/mo

    Est. payment

    Explore your selling options

    Work with a Zillow partner agent

    Leverage their expertise and Zillow's premium Showcase listings to get your home seen by more buyers.

    Get started

    List with your own agent

    Get your home in front of millions of buyers by listing it on Zillow.

    Learn how to do it

    Sell it yourself

    Take full control of how buyers see your home on Zillow by listing For Sale by Owner (FSBO).

    List your home

    What's special

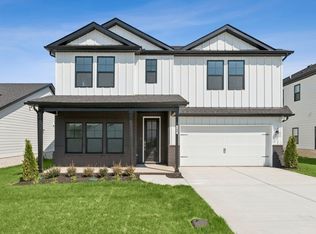
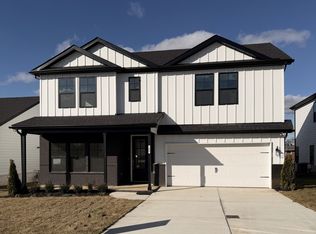
    Beautifully flat homesitesGas rangeExtended covered patioAdditional downstairs bedroomBlack windowsStriking exterior architectureSpacious layout
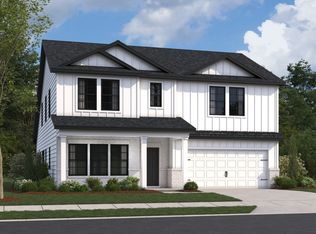
    List Price shows a $15,000 Price Discount, incentive dollars can be restructured to suite individual buyer needs! Incentives are tied to preferred lender, M/I Financial, or cash buyers. Discover why the Columbus plan continues to be one of our most in‑demand designs. This spacious layout offers 5 bedrooms and 3 full bathrooms, highlighted by a main‑level primary suite and an additional downstairs bedroom that’s perfect for guests, multigenerational living, or a home office. Set within our newest Lebanon community, this home stands out with striking exterior architecture and beautifully flat homesites throughout. An extended covered patio creates a welcoming outdoor retreat for everyday living or weekend relaxing. Premium upgrades elevate the experience even further, including black windows, full‑yard sod, a gas range, and a tankless gas water heater. Come see us at our model at 100 Hamilton Ln today! Appointments are available seven days a week!

    Zillow last checked:

    Listing updated:

    Listing Provided by:

    Jeanie Guerrero 615-992-0882,

    M/I HOMES OF NASHVILLE LLC

    Bought with:

    Norma J Drake, 232392

    Benchmark Realty, LLC

    Source: RealTracs MLS as distributed by MLS GRID,MLS#: 3120209MLS Logo

    Facts & features

    Interior

    Bedrooms & bathrooms
    • Bedrooms: 5
    • Bathrooms: 3
    • Full bathrooms: 3
    • Main level bedrooms: 2
    Bedroom 1
    • Features: Suite
    • Level: Suite
    • Area: 221 Square Feet
    • Dimensions: 13x17
    Bedroom 2
    • Features: Walk-In Closet(s)
    • Level: Walk-In Closet(s)
    • Area: 154 Square Feet
    • Dimensions: 11x14
    Bedroom 3
    • Features: Walk-In Closet(s)
    • Level: Walk-In Closet(s)
    • Area: 165 Square Feet
    • Dimensions: 11x15
    Bedroom 4
    • Features: Walk-In Closet(s)
    • Level: Walk-In Closet(s)
    • Area: 210 Square Feet
    • Dimensions: 15x14
    Primary bathroom
    • Features: Double Vanity
    • Level: Double Vanity
    Dining room
    • Features: Combination
    • Level: Combination
    • Area: 165 Square Feet
    • Dimensions: 15x11
    Living room
    • Features: Combination
    • Level: Combination
    • Area: 255 Square Feet
    • Dimensions: 15x17
    Other
    • Features: Bedroom 5
    • Level: Bedroom 5
    • Area: 110 Square Feet
    • Dimensions: 10x11
    Recreation room
    • Features: Second Floor
    • Level: Second Floor
    • Area: 294 Square Feet
    • Dimensions: 21x14
    Heating
    • Central, Heat Pump
    Cooling
    • Central Air, Dual, Electric
    Appliances
    • Included: Electric Oven, Gas Range, Dishwasher, Disposal, Microwave, Stainless Steel Appliance(s)
    • Laundry: Electric Dryer Hookup, Washer Hookup
    Features
    • Entrance Foyer, Pantry, Smart Thermostat, High Speed Internet
    • Flooring: Carpet, Tile, Vinyl
    • Basement: None
    • Number of fireplaces: 1
    • Fireplace features: Electric, Living Room
    Interior area
    • Total structure area: 2,884
    • Total interior livable area: 2,884 sqft
    • Finished area above ground: 2,884

    Property

    Parking
    • Total spaces: 4
    • Parking features: Garage Door Opener, Garage Faces Front, Driveway
    • Attached garage spaces: 2
    • Uncovered spaces: 2
    Features
    • Levels: One
    • Stories: 2
    • Patio & porch: Patio, Covered
    • Exterior features: Smart Lock(s)
    Lot
    • Size: 6,969 sqft
    • Dimensions: 7038
    • Features: Level
    • Topography: Level
    Details
    • Special conditions: Standard

    Construction

    Type & style
    • Home type: SingleFamily
    • Property subtype: Single Family Residence, Residential
    Materials
    • Fiber Cement, Brick
    • Roof: Shingle
    Condition
    • New construction: Yes
    • Year built: 2025

    Utilities & green energy

    • Sewer: Public Sewer
    • Water: Public
    • Utilities for property: Electricity Available, Water Available, Underground Utilities
    Green energy
    • Energy efficient items: Water Heater

    Community & neighborhood

    Security
    • Security features: Carbon Monoxide Detector(s), Fire Alarm, Smoke Detector(s)
    Location
    • Region: Lebanon
    • Subdivision: Bartons Mill

    HOA & financial

    HOA
    • Has HOA: Yes
    • HOA fee: $45 monthly
    • Amenities included: Sidewalks, Underground Utilities

    Other

    Other facts
    • Available date: 12/10/2025

    Price history

    DateEventPrice
    4/29/2026Sold$527,990+2.5%$183/sqft
    Source: RealTracs MLS as distributed by MLS GRID #3120209 Report a problem
    2/12/2026Pending sale$514,990$179/sqft
    Source: RealTracs MLS as distributed by MLS GRID #3120209 Report a problem
    2/2/2026Listed for sale$514,990-2.8%$179/sqft
    Source: RealTracs MLS as distributed by MLS GRID #3120209 Report a problem
    2/1/2026Listing removed$529,990$184/sqft
    Source: RealTracs MLS as distributed by MLS GRID #3070226 Report a problem
    1/2/2026Price change$529,990-1.9%$184/sqft
    Source: RealTracs MLS as distributed by MLS GRID #3070226 Report a problem
    12/31/2025Listed for sale$539,990+1.9%$187/sqft
    Source: RealTracs MLS as distributed by MLS GRID #3070226 Report a problem
    12/29/2025Listing removed$529,990$184/sqft
    Source: RealTracs MLS as distributed by MLS GRID #3065451 Report a problem
    12/17/2025Listed for sale$529,990-1.9%$184/sqft
    Source: RealTracs MLS as distributed by MLS GRID #3065451 Report a problem
    12/17/2025Listing removed$539,990$187/sqft
    Source: RealTracs MLS as distributed by MLS GRID #3046673 Report a problem
    11/16/2025Listed for sale$539,990$187/sqft
    Source: RealTracs MLS as distributed by MLS GRID #3046673 Report a problem
    11/1/2025Listing removed$539,990$187/sqft
    Source: RealTracs MLS as distributed by MLS GRID #3011798 Report a problem
    10/4/2025Listed for sale$539,990-0.9%$187/sqft
    Source: RealTracs MLS as distributed by MLS GRID #3011798 Report a problem
    10/1/2025Listing removed$544,990$189/sqft
    Source: RealTracs MLS as distributed by MLS GRID #2981244 Report a problem
    8/26/2025Listed for sale$544,990$189/sqft
    Source: RealTracs MLS as distributed by MLS GRID #2981244 Report a problem

    Public tax history

    Tax history is unavailable.

    Neighborhood: 37087

    Nearby schools

    GreatSchools rating
    Schools provided by the listing agent
    • Elementary: Jones Brummett Elementary School
    • Middle: Walter J. Baird Middle School
    • High: Lebanon High School

    Source: RealTracs MLS as distributed by MLS GRID. This data may not be complete. We recommend contacting the local school district to confirm school assignments for this home.

    Get a cash offer in 3 minutes
    Find out how much your home could sell for in as little as 3 minutes with a no-obligation cash offer.
    Estimated market value
    $523,400
    Get a cash offer in 3 minutes
    Find out how much your home could sell for in as little as 3 minutes with a no-obligation cash offer.
    Estimated market value
    $523,400