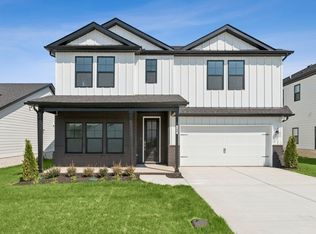
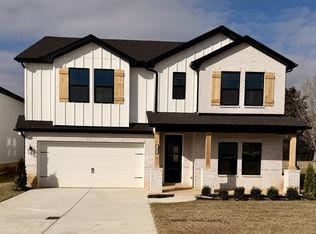
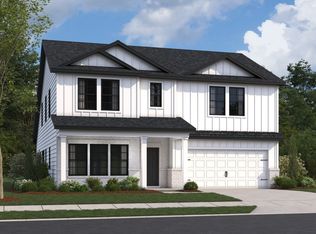
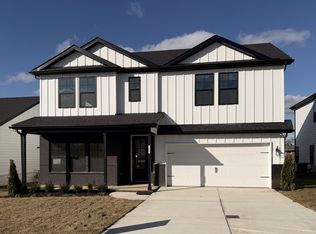
Pre Sale Columbus Plan. Our highly sought after Columbus plan featuring 4 bedrooms and 2.5 bathrooms. Main floor primary suite. Located in our newest Lebanon community where we are building stunning exteriors unlike any other new construction around. Nearly every homesite is flat and most every home will have an extended covered patio to enjoy your backyard. This home features the owner's suite on the main level and a study as well. Appointments available 7 days a week. We would love to meet you at the site as well to look at available lots to build.
Under contract - not showing
$517,790
215 Conger St Lot 217, Lebanon, TN 37087
5beds
2,884sqft
Single Family Residence, Residential
Built in 2025
6,969 Square Feet Lot
$-- Zestimate®
$180/sqft
$45/mo HOA
What's special
- 103 days
- 1
- 0
Zillow last checked:
Listing updated:
Listed by:
Jessamyn Elise Bradley 615-405-8800,
M/I HOMES OF NASHVILLE LLC 629-235-9199,
Maurice Johnson (Real Estate Mojo) 615-596-6293,
M/I HOMES OF NASHVILLE LLC
Source: RealTracs MLS as distributed by MLS GRID,MLS#: 3308991
Facts & features
Interior
Bedrooms & bathrooms
- Bedrooms: 5
- Bathrooms: 3
- Full bathrooms: 3
- Main level bedrooms: 2
Recreation room
- Features: Second Floor
- Level: Second
- Area: 294 Square Feet
- Dimensions: 21x14
Heating
- Central, Heat Pump
Cooling
- Central Air, Dual
Appliances
- Included: Electric Oven, Gas Range, Dishwasher, Disposal, Microwave, Stainless Steel Appliance(s)
- Laundry: Electric Dryer Hookup, Washer Hookup
Features
- Smart Thermostat, Walk-In Closet(s), High Speed Internet
- Flooring: Carpet, Tile, Vinyl
- Basement: None
- Number of fireplaces: 1
- Fireplace features: Electric, Living Room
Interior area
- Total structure area: 2,884
- Total interior livable area: 2,884 sqft
- Finished area above ground: 2,884
Property
Parking
- Total spaces: 4
- Parking features: Garage Door Opener, Garage Faces Front, Concrete, Driveway
- Attached garage spaces: 2
- Uncovered spaces: 2
Features
- Levels: One
- Stories: 2
- Patio & porch: Patio, Covered
- Exterior features: Smart Lock(s)
Lot
- Size: 6,969 Square Feet
- Dimensions: 7038
- Features: Level
- Topography: Level
Details
- Special conditions: Standard
Construction
Type & style
- Home type: SingleFamily
- Property subtype: Single Family Residence, Residential
Materials
- Fiber Cement, Brick
- Roof: Shingle
Condition
- New construction: Yes
- Year built: 2025
Utilities & green energy
- Sewer: Public Sewer
- Water: Public
- Utilities for property: Water Available, Underground Utilities
Green energy
- Energy efficient items: Water Heater
Community & HOA
Community
- Security: Carbon Monoxide Detector(s), Fire Alarm, Smoke Detector(s)
- Subdivision: Barton's Mill
HOA
- Has HOA: Yes
- Amenities included: Sidewalks, Underground Utilities
- HOA fee: $45 monthly
Location
- Region: Lebanon
Financial & listing details
- Price per square foot: $180/sqft
- Annual tax amount: $3,500
- Date on market: 7/27/2026
- Date available: 07/29/2026
Estimated market value
Not available
Estimated sales range
Not available
Not available
Price history
| Date | Event | Price |
|---|---|---|
| 7/27/2026 | Pending sale | $508,230$176/sqft |
Source:  RealTracs MLS as distributed by MLS GRID #3308991 Report a problem | ||
Public tax history
Tax history is unavailable.
Monthly payment
Est. payment
Payment breakdown
Explore the cost of this home by adjusting the details. Changes won't be saved.Climate risks
Neighborhood: 37087
Nearby schools
Schools provided by the listing agent
- Elementary: Jones Brummett Elementary School
- Middle: Walter J. Baird Middle School
- High: Lebanon High School
Source: RealTracs MLS as distributed by MLS GRID. This data may not be complete. We recommend contacting the local school district to confirm school assignments for this home.
Similar homes
- $519,9904 bd3 ba2.4k sqft362 Kessel St Lot 218, Lebanon, TN 37087New Construction

 MLS ID #3514532, Jessamyn Elise Bradley. RealTracs MLS as distributed by MLS GRID
- $499,9905 bd3 ba2.4k sqft367 Kessel St, Lebanon, TN 37087New Construction
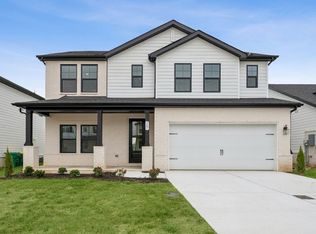 M/I Homes
- $494,9904 bd3 ba2.4k sqft373 Kessel St, Lebanon, TN 37087New Construction
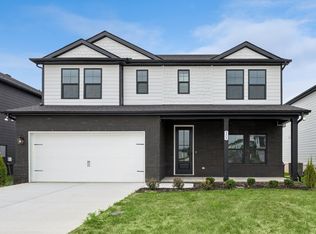 M/I Homes
- $649,9904 bd4 ba3.1k sqft1132 Callaway Dr Lot 118, Lebanon, TN 37087New Construction
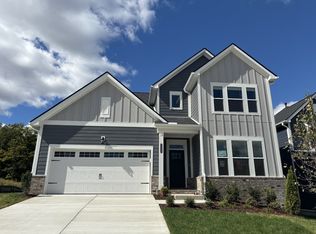 MLS ID #3633690, Michelle Woods. RealTracs MLS as distributed by MLS GRID
- $566,1805 bd3 ba2.5k sqft127 Rita Blanca Dr, Lebanon, TN 37090New ConstructionRealTracs MLS as distributed by MLS GRID
- $544,9905 bd3 ba2.5k sqft121 Rita Blanca Dr, Lebanon, TN 37090New ConstructionMLS ID #3623625, Christy Bussey. RealTracs MLS as distributed by MLS GRID
- $499,9005 bd3 ba2.4k sqft1248 Dutch Peak, Lebanon, TN 37090For SaleMLS ID #3542018, Kay S. Self. RealTracs MLS as distributed by MLS GRID
- $652,7774 bd3 ba2.6k sqft565 Hiwassee Rd, Lebanon, TN 37087New ConstructionMLS ID #3631467, Christy A. Harris. RealTracs MLS as distributed by MLS GRID
- $429,9994 bd4 ba2.3k sqft5890 Cainsville Rd, Lebanon, TN 37090For SaleMLS ID #3632928, Micah Zane Minzak. RealTracs MLS as distributed by MLS GRID
- $594,9903 bd2 ba2.1k sqft87 Russell Ct, Lebanon, TN 37087New ConstructionRealTracs MLS as distributed by MLS GRID
- $649,9874 bd3 ba2.4k sqft4412 Old Murfreesboro Rd W, Lebanon, TN 37090New ConstructionMLS ID #3615571, Suzanne Slayton. RealTracs MLS as distributed by MLS GRID
- $514,9905 bd4 ba3k sqft705 Wiskey Ln Lot 65, Mount Juliet, TN 37122New ConstructionMLS ID #3623239, Leigh Dyer. RealTracs MLS as distributed by MLS GRID
- $499,9905 bd4 ba3k sqft806 Molly Ln Lot 45, Mount Juliet, TN 37122New ConstructionMLS ID #3627833, Leigh Dyer. RealTracs MLS as distributed by MLS GRID
- $529,0004 bd3 ba2.6k sqft217 Goldfinch Rd, Mount Juliet, TN 37122For SaleMLS ID #3154930, Jessica Pino. RealTracs MLS as distributed by MLS GRID
- $499,9003 bd3 ba2k sqft3057 Mallard Dr Lot 278, Lebanon, TN 37090New ConstructionMLS ID #3626705, Patrick Thornton, CRS. RealTracs MLS as distributed by MLS GRID
- $640,0004 bd3 ba2.4k sqft711 Plowson Rd, Mount Juliet, TN 37122For SaleMLS ID #3632095, David Huffaker. RealTracs MLS as distributed by MLS GRID
- $416,0803 bd2 ba1.7k sqft525 Charing Cross Dr Lot 183, Lebanon, TN 37087New ConstructionRealTracs MLS as distributed by MLS GRID
- $519,9904 bd4 ba3k sqft802 Molly Ln Lot 47, Mount Juliet, TN 37122New ConstructionMLS ID #3610454, Leigh Dyer. RealTracs MLS as distributed by MLS GRID
- $449,9004 bd3 ba2.3k sqft1310 Ruddy Way Lot 281, Lebanon, TN 37090New ConstructionMLS ID #3529195, Patrick Thornton, CRS. RealTracs MLS as distributed by MLS GRID
