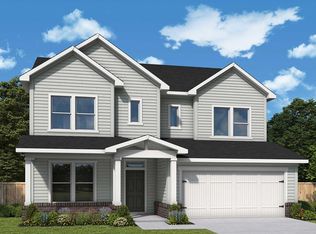
GOLF COURSE LIVING and BUILDER INCENTIVES AVAILABLE. Drummond floor plan
Under contract - not showing
$652,941
1132 Callaway Dr Lot 118, Lebanon, TN 37087
4beds
3,114sqft
Single Family Residence, Residential
Built in 2026
6,534 Square Feet Lot
$-- Zestimate®
$210/sqft
$65/mo HOA
What's special
- 30 days |
- 1 |
- 0 |
Zillow last checked:
Listing updated:
Listed by:
Michelle Woods 615-454-9511,
Weekley Homes, LLC 615-686-2910
Source: RealTracs MLS as distributed by MLS GRID,MLS#: 3288392
Facts & features
Interior
Bedrooms & bathrooms
- Bedrooms: 4
- Bathrooms: 4
- Full bathrooms: 3
- 1/2 bathrooms: 1
- Main level bedrooms: 1
Bedroom 1
- Features: Suite
- Level: Suite
- Area: 272 Square Feet
- Dimensions: 17x16
Bedroom 2
- Features: Bath
- Level: Bath
- Area: 195 Square Feet
- Dimensions: 15x13
Bedroom 3
- Features: Extra Large Closet
- Level: Extra Large Closet
- Area: 132 Square Feet
- Dimensions: 12x11
Bedroom 4
- Features: Walk-In Closet(s)
- Level: Walk-In Closet(s)
- Area: 165 Square Feet
- Dimensions: 15x11
Primary bathroom
- Features: Suite
- Level: Suite
Den
- Features: Separate
- Level: Separate
- Area: 156 Square Feet
- Dimensions: 13x12
Dining room
- Features: Combination
- Level: Combination
- Area: 130 Square Feet
- Dimensions: 13x10
Kitchen
- Area: 234 Square Feet
- Dimensions: 18x13
Living room
- Features: Combination
- Level: Combination
- Area: 238 Square Feet
- Dimensions: 17x14
Recreation room
- Features: Second Floor
- Level: Second Floor
- Area: 192 Square Feet
- Dimensions: 16x12
Heating
- Natural Gas
Cooling
- Central Air
Appliances
- Included: Double Oven, Cooktop, Dishwasher, Disposal, Microwave, Stainless Steel Appliance(s)
Features
- Ceiling Fan(s), Entrance Foyer, Extra Closets, Pantry, Walk-In Closet(s), Kitchen Island
- Flooring: Carpet, Laminate, Tile
- Basement: None
Interior area
- Total structure area: 3,114
- Total interior livable area: 3,114 sqft
- Finished area above ground: 3,114
Property
Parking
- Total spaces: 3
- Parking features: Garage Faces Front
- Attached garage spaces: 3
Features
- Levels: Two
- Stories: 2
Lot
- Size: 6,534 Square Feet
- Features: Views
- Topography: Views
Details
- Parcel number: 047E C 01200 000
- Special conditions: Standard
Construction
Type & style
- Home type: SingleFamily
- Property subtype: Single Family Residence, Residential
Materials
- Fiber Cement, Brick
Condition
- New construction: Yes
- Year built: 2026
Utilities & green energy
- Sewer: Public Sewer
- Water: Public
- Utilities for property: Natural Gas Available, Water Available
Community & HOA
Community
- Subdivision: Five Oaks Subdivision Ph5 Sec 4
HOA
- Has HOA: Yes
- HOA fee: $65 monthly
- Second HOA fee: $450 one time
Location
- Region: Lebanon
Financial & listing details
- Price per square foot: $210/sqft
- Annual tax amount: $689
- Date on market: 7/19/2026
- Date available: 10/31/2026
Estimated market value
Not available
Estimated sales range
Not available
Not available
Price history
| Date | Event | Price |
|---|---|---|
| 7/19/2026 | Pending sale | $652,941$210/sqft |
Source:  RealTracs MLS as distributed by MLS GRID #3288392 Report a problem RealTracs MLS as distributed by MLS GRID #3288392 Report a problem | ||
Public tax history
Tax history is unavailable.
Monthly payment
Est. payment
Payment breakdown
Explore the cost of this home by adjusting the details. Changes won't be saved.Climate risks
Neighborhood: 37087
Getting around
0 / 100
Car-DependentNearby schools
GreatSchools rating
- 7/10Coles Ferry Elementary SchoolGrades: PK-5Distance: 5.3 mi
- 6/10Walter J. Baird Middle SchoolGrades: 6-8Distance: 5.3 mi
Schools provided by the listing agent
- Elementary: Coles Ferry Elementary
- Middle: Walter J. Baird Middle School
- High: Lebanon High School
Source: RealTracs MLS as distributed by MLS GRID. This data may not be complete. We recommend contacting the local school district to confirm school assignments for this home.
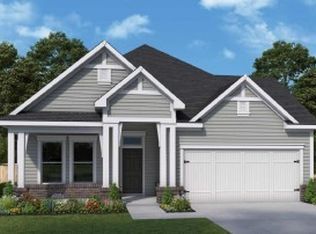
- $597,4413 bd3 ba2.2k sqft1120 Callaway Dr LOT 108, Lebanon, TN 37087Pending
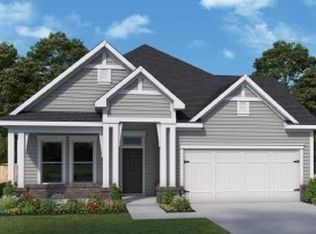
- $667,0313 bd3 ba2.2k sqft1141 Callaway Dr LOT 18, Lebanon, TN 37087Sold
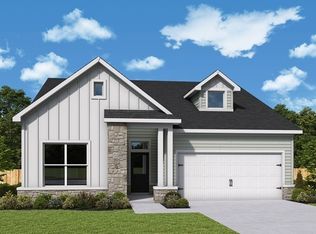
- $589,9903 bd2 ba2.1k sqft63 Trevino Ln, Lebanon, TN 37087New Construction
- $624,9904 bd3 ba3k sqft65 Trevino Ln, Lebanon, TN 37087New Construction

- $644,9904 bd3 ba3k sqft83 Russell Ct, Lebanon, TN 37087New Construction
- $604,9903 bd2 ba2.1k sqft87 Russell Ct, Lebanon, TN 37087New Construction
- $639,9904 bd3 ba3k sqft1088 Callaway Dr #59, Lebanon, TN 37087Sold
- $656,9904 bd3 ba3k sqft1090 Callaway Dr #60, Lebanon, TN 37087Sold
A local agent can set up tours, give advice and negotiate with sellers.
A local lender can help you make sure your offer is ready when you are.
Similar homes
- from $563,9904 bd4 ba3k sqftDrummond Plan, The Preserve at Five Oaks, Lebanon, TN 37087New Construction
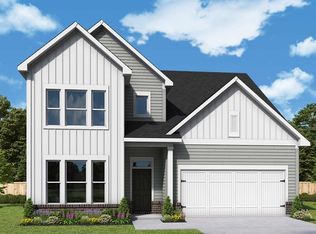 David Weekley Homes
 - $624,9904 bd3 ba3k sqft65 Trevino Ln, Lebanon, TN 37087New Construction
 RealTracs MLS as distributed by MLS GRID
 - from $559,9904 bd3 ba3k sqftPenhurst Plan, The Preserve at Five Oaks, Lebanon, TN 37087New Construction
 David Weekley Homes
 - $499,9904 bd3 ba2.4k sqft82 Russell Ct, Lebanon, TN 37087New Construction
 MLS ID #3513829, Lisa Lee. RealTracs MLS as distributed by MLS GRID
 - $589,9903 bd2 ba2.1k sqft63 Trevino Ln, Lebanon, TN 37087New ConstructionRealTracs MLS as distributed by MLS GRID
- $665,3464 bd4 ba2.5k sqft819 John Dale Dr, Mount Juliet, TN 37122New ConstructionRealTracs MLS as distributed by MLS GRID
- from $509,9903 bd2 ba2.1k sqftClippard Plan, The Preserve at Five Oaks, Lebanon, TN 37087New ConstructionDavid Weekley Homes
- $703,4234 bd4 ba2.9k sqft820 John Dale Dr, Mount Juliet, TN 37122New ConstructionRealTracs MLS as distributed by MLS GRID
- from $864,9004 bd4 ba4.1k sqftCoronado Plan, The Reserve at Horn Springs, Lebanon, TN 37087New ConstructionSchell Brothers
- $649,9954 bd4 ba3.2k sqft4 Silva Loop, Mount Juliet, TN 37122New ConstructionMLS ID #3512421, Ashley Rolf. RealTracs MLS as distributed by MLS GRID
- from $489,9905 bd3 ba2.3k sqftBlake Plan, Cades Bluff, Lebanon, TN 37087New ConstructionAshton Woods Homes
- $469,9904 bd5 ba2.5k sqft514 Charing Cross Dr Lot 63, Lebanon, TN 37087New ConstructionRealTracs MLS as distributed by MLS GRID
- from $501,9905 bd4 ba3.2k sqftHudson Plan, Averitt Landing, Lebanon, TN 37087New ConstructionCentury Communities
- from $879,9004 bd5 ba4.2k sqftAstoria Plan, The Reserve at Horn Springs, Lebanon, TN 37087New ConstructionSchell Brothers
- from $467,9905 bd4 ba2.7k sqftReedy Plan, Averitt Landing, Lebanon, TN 37087New ConstructionCentury Communities
- $529,9955 bd4 ba2.5k sqft257 Limestone Way Lot 54, Lebanon, TN 37087New ConstructionMLS ID #3288422, Sara Pate. RealTracs MLS as distributed by MLS GRID
- from $620,4995 bd4 ba3.4k sqftMeaghan Plan, Willow Landing, Mount Juliet, TN 37122New ConstructionAshton Woods Homes
- from $470,4995 bd4 ba2.6k sqftMacon II Plan, Cades Bluff, Lebanon, TN 37087New ConstructionAshton Woods Homes
- from $618,9905 bd4 ba3.1k sqftShelton Plan, Benders Cove - Reserve Series, Mount Juliet, TN 37122New ConstructionMeritage Homes
- from $638,9905 bd4 ba3.1k sqftMcBryde Plan, Benders Cove - Estate Series, Mount Juliet, TN 37122New ConstructionMeritage Homes
