Welcome to Barton’s Mill, a quaint, farmhouse style new community nestled in the heart of Lebanon, just minutes from Jones Brummett Elementary and less than 5 miles from I-40—the perfect blend of convenience and comfort. This community showcases a modern, upscale aesthetic with clean black-and-white finishes, creating a timeless curb appeal. Our highly sought after Columbus plan featuring 4 bedrooms, and 2.5 bathrooms. Enjoy a flat homesite, full sod yard, and extended covered patio making it a welcoming outdoor retreat for everyday living or weekend relaxing. This home features the owner's suite on the main level and a study as well. Premium upgrades elevate the experience even further including a gas range and a tankless gas water heater. Come see us at our model at 100 Hamilton Ln today, and learn about limited-time incentives, take advantage of lower payments with a permanent rate buy down and a low, fixed interest rate provided by the Builder's approved Lender. Appointments are available seven days a week!
Closed
$519,990
108 Hamilton Ln Lot 105, Lebanon, TN 37087
5beds
2,884sqft
Single Family Residence, Residential
Built in 2025
6,969 Square Feet Lot
$519,800 Zestimate®
$180/sqft
$2,657 Estimated rent
Home value
$519,800
$494,000 - $546,000
$2,657/mo
Zestimate® history
Owner options
List your home for rent
$2,657/mo
Rent Zestimate®
Find your next renter with Zillow Rental Manager. Plus, with online applications, you can quickly screen prospective tenants – for free.
$2,657/mo
Rent Zestimate®
Refinance and save
$3,050/mo
Est. payment
Refinancing to a lower rate could help reduce your monthly payments and save thousands over the life of the loan.
$3,050/mo
Est. payment
Explore your selling options
Work with a Zillow partner agent
Leverage their expertise and Zillow's premium Showcase listings to get your home seen by more buyers.
Get startedList with your own agent
Get your home in front of millions of buyers by listing it on Zillow.
Learn how to do itSell it yourself
Take full control of how buyers see your home on Zillow by listing For Sale by Owner (FSBO).
List your homeWhat's special
Flat homesiteGas rangeFull sod yardTimeless curb appealExtended covered patioClean black-and-white finishesTankless gas water heater
Zillow last checked:
Listing updated:
Listed by:
Jessamyn Elise Bradley 615-405-8800,
M/I HOMES OF NASHVILLE LLC,
Maurice Johnson (Real Estate Mojo) 615-596-6293,
M/I HOMES OF NASHVILLE LLC
Bought with:
Nonmls
Realtracs, Inc.
Source: RealTracs MLS as distributed by MLS GRID,MLS#: 3226168
Facts & features
Interior
Bedrooms & bathrooms
- Bedrooms: 5
- Bathrooms: 3
- Full bathrooms: 3
- Main level bedrooms: 2
Bedroom 1
- Features: Suite
- Level: Suite
- Area: 221 Square Feet
- Dimensions: 13x17
Bedroom 2
- Features: Walk-In Closet(s)
- Level: Walk-In Closet(s)
- Area: 154 Square Feet
- Dimensions: 11x14
Bedroom 3
- Features: Walk-In Closet(s)
- Level: Walk-In Closet(s)
- Area: 165 Square Feet
- Dimensions: 11x15
Bedroom 4
- Features: Walk-In Closet(s)
- Level: Walk-In Closet(s)
- Area: 210 Square Feet
- Dimensions: 15x14
Primary bathroom
- Features: Double Vanity
- Level: Double Vanity
Dining room
- Features: Combination
- Level: Combination
- Area: 165 Square Feet
- Dimensions: 15x11
Living room
- Features: Combination
- Level: Combination
- Area: 255 Square Feet
- Dimensions: 15x17
Other
- Features: Bedroom 5
- Level: Bedroom 5
- Area: 110 Square Feet
- Dimensions: 10x11
Recreation room
- Features: Second Floor
- Level: Second Floor
- Area: 294 Square Feet
- Dimensions: 21x14
Heating
- Central, Heat Pump
Cooling
- Central Air, Dual
Appliances
- Included: Electric Oven, Gas Range, Dishwasher, Disposal, Microwave, Stainless Steel Appliance(s)
- Laundry: Electric Dryer Hookup, Washer Hookup
Features
- Smart Thermostat, Walk-In Closet(s), High Speed Internet
- Flooring: Carpet, Tile, Vinyl
- Basement: None
- Number of fireplaces: 1
- Fireplace features: Electric, Living Room
Interior area
- Total structure area: 2,884
- Total interior livable area: 2,884 sqft
- Finished area above ground: 2,884
Property
Parking
- Total spaces: 4
- Parking features: Garage Door Opener, Garage Faces Front, Concrete, Driveway
- Attached garage spaces: 2
- Uncovered spaces: 2
Features
- Levels: One
- Stories: 2
- Patio & porch: Patio, Covered
- Exterior features: Smart Lock(s)
Lot
- Size: 6,969 Square Feet
- Dimensions: 7038
- Features: Level
- Topography: Level
Details
- Special conditions: Standard
Construction
Type & style
- Home type: SingleFamily
- Property subtype: Single Family Residence, Residential
Materials
- Fiber Cement, Brick
- Roof: Shingle
Condition
- New construction: Yes
- Year built: 2025
Utilities & green energy
- Sewer: Public Sewer
- Water: Public
- Utilities for property: Water Available, Underground Utilities
Green energy
- Energy efficient items: Water Heater
Community & HOA
Community
- Security: Carbon Monoxide Detector(s), Fire Alarm, Smoke Detector(s)
- Subdivision: Barton's Mill
HOA
- Has HOA: Yes
- Amenities included: Sidewalks, Underground Utilities
- HOA fee: $45 monthly
Location
- Region: Lebanon
Financial & listing details
- Price per square foot: $180/sqft
- Annual tax amount: $3,000
- Date on market: 6/1/2026
- Date available: 12/10/2025
Price history
| Date | Event | Price |
|---|---|---|
| 7/14/2026 | Sold | $519,990$180/sqft |
Source:  RealTracs MLS as distributed by MLS GRID #3226168 Report a problem RealTracs MLS as distributed by MLS GRID #3226168 Report a problem | ||
| 6/23/2026 | Pending sale | $519,990-1%$180/sqft |
Source: RealTracs MLS as distributed by MLS GRID #3226168 Report a problem | ||
| 6/15/2026 | Price change | $524,990-1.9%$182/sqft |
Source: RealTracs MLS as distributed by MLS GRID #3226168 Report a problem | ||
| 6/1/2026 | Listed for sale | $534,990$186/sqft |
Source: RealTracs MLS as distributed by MLS GRID #3226168 Report a problem | ||
| 6/1/2026 | Listing removed | $534,990$186/sqft |
Source: RealTracs MLS as distributed by MLS GRID #3170503 Report a problem | ||
| 5/2/2026 | Price change | $534,990-0.9%$186/sqft |
Source: RealTracs MLS as distributed by MLS GRID #3170503 Report a problem | ||
| 4/28/2026 | Price change | $539,990+0.9%$187/sqft |
Source: RealTracs MLS as distributed by MLS GRID #3170503 Report a problem | ||
| 4/25/2026 | Price change | $534,990-0.9%$186/sqft |
Source: RealTracs MLS as distributed by MLS GRID #3170503 Report a problem | ||
| 4/8/2026 | Listed for sale | $539,990+1.9%$187/sqft |
Source: RealTracs MLS as distributed by MLS GRID #3170503 Report a problem | ||
| 4/7/2026 | Listing removed | $529,990$184/sqft |
Source: RealTracs MLS as distributed by MLS GRID #3145541 Report a problem | ||
| 3/7/2026 | Listed for sale | $529,990-1.9%$184/sqft |
Source: RealTracs MLS as distributed by MLS GRID #3145541 Report a problem | ||
| 3/3/2026 | Listing removed | $539,990$187/sqft |
Source: RealTracs MLS as distributed by MLS GRID #3131963 Report a problem | ||
| 2/17/2026 | Listed for sale | $539,990+1.9%$187/sqft |
Source: RealTracs MLS as distributed by MLS GRID #3131963 Report a problem | ||
| 2/17/2026 | Listing removed | $529,990$184/sqft |
Source: RealTracs MLS as distributed by MLS GRID #3122266 Report a problem | ||
| 2/5/2026 | Listed for sale | $529,990-1.9%$184/sqft |
Source: RealTracs MLS as distributed by MLS GRID #3122266 Report a problem | ||
| 2/1/2026 | Listing removed | $539,990$187/sqft |
Source: RealTracs MLS as distributed by MLS GRID #3070229 Report a problem | ||
| 12/31/2025 | Listed for sale | $539,990+1.9%$187/sqft |
Source: RealTracs MLS as distributed by MLS GRID #3070229 Report a problem | ||
| 12/29/2025 | Listing removed | $529,990$184/sqft |
Source: RealTracs MLS as distributed by MLS GRID #3065448 Report a problem | ||
| 12/17/2025 | Listed for sale | $529,990-1.9%$184/sqft |
Source: RealTracs MLS as distributed by MLS GRID #3065448 Report a problem | ||
| 12/17/2025 | Listing removed | $539,990$187/sqft |
Source: RealTracs MLS as distributed by MLS GRID #3046674 Report a problem | ||
| 11/28/2025 | Price change | $539,990-1.8%$187/sqft |
Source: RealTracs MLS as distributed by MLS GRID #3046674 Report a problem | ||
| 11/16/2025 | Listed for sale | $549,990$191/sqft |
Source: RealTracs MLS as distributed by MLS GRID #3046674 Report a problem | ||
| 11/1/2025 | Listing removed | $549,990$191/sqft |
Source: RealTracs MLS as distributed by MLS GRID #3011802 Report a problem | ||
| 10/4/2025 | Listed for sale | $549,990+7.6%$191/sqft |
Source: RealTracs MLS as distributed by MLS GRID #3011802 Report a problem | ||
| 5/16/2025 | Listing removed | $511,290$177/sqft |
Source: RealTracs MLS as distributed by MLS GRID #2817572 Report a problem | ||
| 5/13/2025 | Listed for sale | $511,290$177/sqft |
Source: RealTracs MLS as distributed by MLS GRID #2817572 Report a problem | ||
Public tax history
Tax history is unavailable.
Neighborhood: 37087
Nearby homes
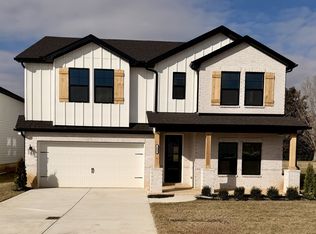
- $527,9905 bd3 ba2.8k sqft104 Hamilton Ln LOT 103, Lebanon, TN 37087Sold
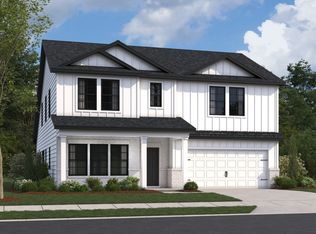
- $539,9024 bd3 ba2.8k sqft364 Kessel St LOT 118, Lebanon, TN 37087Sold
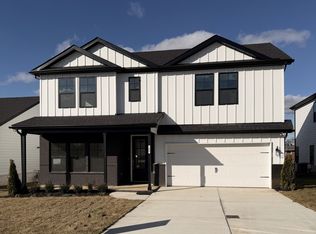
- $545,0005 bd3 ba2.8k sqft116 Hamilton Ln LOT 109, Lebanon, TN 37087Sold
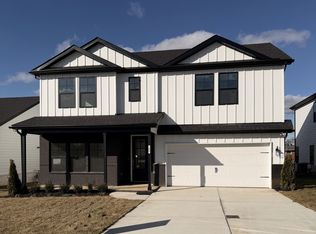
- $580,0005 bd3 ba2.8k sqft350 Kessell St LOT 224, Lebanon, TN 37087Pending
- $537,3005 bd3 ba2.8k sqft209 Conger Dr LOT 214, Lebanon, TN 37087Pending
- $512,2005 bd4 ba2.4k sqft114 Hamilton Ln, Lebanon, TN 37087Off Market
- from $457,9904 bd3 ba2.4k sqftTipton Plan, Barton's Mill, Lebanon, TN 37087New Construction
- from $464,9904 bd2 ba2.4k sqftHarrison Plan, Barton's Mill, Lebanon, TN 37087New Construction
Nearby schools
GreatSchools rating
- 7/10Jones Brummett Elementary SchoolGrades: PK-5Distance: 0.2 mi
- 6/10Walter J. Baird Middle SchoolGrades: 6-8Distance: 1.2 mi
Schools provided by the listing agent
- Elementary: Jones Brummett Elementary School
- Middle: Walter J. Baird Middle School
- High: Lebanon High School
Source: RealTracs MLS as distributed by MLS GRID. This data may not be complete. We recommend contacting the local school district to confirm school assignments for this home.
Get a cash offer in 3 minutes
Find out how much your home could sell for in as little as 3 minutes with a no-obligation cash offer.
Estimated market value
$519,800
Get a cash offer in 3 minutes
Find out how much your home could sell for in as little as 3 minutes with a no-obligation cash offer.
Estimated market value
$519,800
- Tennessee
- Wilson County
- Lebanon
- 37087
- 108 Hamilton Ln Lot 105
Nearby cities
Nearby neighborhoods
Nearby zip codes
Other Lebanon Topics
