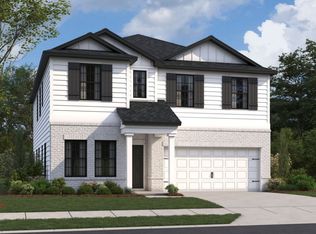
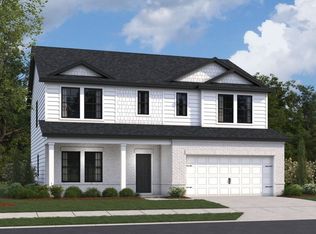
Welcome to Barton’s Mill by M/I Homes, an exciting new community nestled in the heart of Lebanon, just minutes from Jones Brummett Elementary and less than 5 miles from I-40—the perfect blend of convenience and comfort. This community showcases a modern, upscale aesthetic with clean black-and-white finishes, creating a timeless curb appeal. Our highly sought after Columbus plan featuring 4 bedrooms, and 2.5 bathrooms. Enjoy a flat homesite, full sod yard, and extended covered patio making it a welcoming outdoor retreat for everyday living or weekend relaxing. This home features the owner's suite on the main level and a study as well. Premium upgrades elevate the experience even further including a gas range and a tankless gas water heater. Come see us at our model at 100 Hamilton Ln today, and learn about limited-time Dream Big incentives! Appointments are available seven days a week!
Under contract - not showing
$537,300
209 Conger Dr Lot 214, Lebanon, TN 37087
5beds
2,884sqft
:
Get pre-qualified$3,192/mo
Single Family Residence, Residential
Built in 2026
6,969 Square Feet Lot
$-- Zestimate®
$186/sqft
$45/mo HOA
What's special
- 54 days |
- 3 |
- 0 |
Zillow last checked:
Listing updated:
Listed by:
Jessamyn Elise Bradley 615-405-8800,
M/I HOMES OF NASHVILLE LLC 629-235-9199
Source: RealTracs MLS as distributed by MLS GRID,MLS#: 3233919
Facts & features
Interior
Bedrooms & bathrooms
- Bedrooms: 5
- Bathrooms: 3
- Full bathrooms: 3
- Main level bedrooms: 2
Bedroom 1
- Features: Suite
- Level: Suite
- Area: 221 Square Feet
- Dimensions: 13x17
Bedroom 2
- Features: Walk-In Closet(s)
- Level: Walk-In Closet(s)
- Area: 154 Square Feet
- Dimensions: 11x14
Bedroom 3
- Features: Walk-In Closet(s)
- Level: Walk-In Closet(s)
- Area: 165 Square Feet
- Dimensions: 11x15
Bedroom 4
- Features: Walk-In Closet(s)
- Level: Walk-In Closet(s)
- Area: 210 Square Feet
- Dimensions: 15x14
Primary bathroom
- Features: Double Vanity
- Level: Double Vanity
Dining room
- Features: Combination
- Level: Combination
- Area: 165 Square Feet
- Dimensions: 15x11
Living room
- Features: Combination
- Level: Combination
- Area: 255 Square Feet
- Dimensions: 15x17
Other
- Features: Bedroom 5
- Level: Bedroom 5
- Area: 110 Square Feet
- Dimensions: 10x11
Recreation room
- Features: Second Floor
- Level: Second Floor
- Area: 294 Square Feet
- Dimensions: 21x14
Heating
- Central, Dual, Electric
Cooling
- Central Air, Dual
Appliances
- Included: Electric Oven, Gas Range, Dishwasher, Disposal, Microwave, Stainless Steel Appliance(s)
- Laundry: Electric Dryer Hookup, Washer Hookup
Features
- Smart Thermostat, Walk-In Closet(s)
- Flooring: Carpet, Tile, Vinyl
- Basement: None
- Number of fireplaces: 1
- Fireplace features: Electric, Living Room
Interior area
- Total structure area: 2,884
- Total interior livable area: 2,884 sqft
- Finished area above ground: 2,884
Property
Parking
- Total spaces: 4
- Parking features: Garage Door Opener, Garage Faces Front, Concrete, Driveway
- Attached garage spaces: 2
- Uncovered spaces: 2
Features
- Levels: One
- Stories: 2
- Patio & porch: Patio, Covered
- Exterior features: Smart Lock(s)
Lot
- Size: 6,969 Square Feet
- Dimensions: 7038
- Features: Level
- Topography: Level
Details
- Special conditions: Standard
Construction
Type & style
- Home type: SingleFamily
- Property subtype: Single Family Residence, Residential
Materials
- Fiber Cement, Brick
- Roof: Shingle
Condition
- New construction: Yes
- Year built: 2026
Utilities & green energy
- Sewer: Public Sewer
- Water: Public
- Utilities for property: Electricity Available, Water Available, Underground Utilities
Green energy
- Energy efficient items: Water Heater
Community & HOA
Community
- Security: Carbon Monoxide Detector(s), Fire Alarm, Smoke Detector(s)
- Subdivision: Barton's Mill
HOA
- Has HOA: Yes
- Amenities included: Sidewalks, Underground Utilities
- Services included: Maintenance Grounds
- HOA fee: $45 monthly
- Second HOA fee: $250 one time
Location
- Region: Lebanon
Financial & listing details
- Price per square foot: $186/sqft
- Annual tax amount: $3,000
- Date on market: 6/10/2026
- Date available: 11/30/2026
- Electric utility on property: Yes
Estimated market value
Not available
Estimated sales range
Not available
Not available
Price history
| Date | Event | Price |
|---|---|---|
| 6/10/2026 | Pending sale | $525,640$182/sqft |
Source:  RealTracs MLS as distributed by MLS GRID #3233919 Report a problem RealTracs MLS as distributed by MLS GRID #3233919 Report a problem | ||
Public tax history
Tax history is unavailable.
Monthly payment
Est. payment
Payment breakdown
Explore the cost of this home by adjusting the details. Changes won't be saved.Climate risks
Neighborhood: 37087
Nearby schools
GreatSchools rating
- 7/10Jones Brummett Elementary SchoolGrades: PK-5Distance: 0.2 mi
- 6/10Walter J. Baird Middle SchoolGrades: 6-8Distance: 1.2 mi
Schools provided by the listing agent
- Elementary: Jones Brummett Elementary School
- Middle: Walter J. Baird Middle School
- High: Lebanon High School
Source: RealTracs MLS as distributed by MLS GRID. This data may not be complete. We recommend contacting the local school district to confirm school assignments for this home.
- $519,9905 bd3 ba2.8k sqft108 Hamilton Ln LOT 105, Lebanon, TN 37087Sold
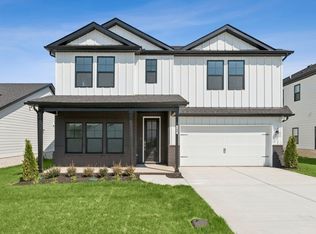
- $527,9905 bd3 ba2.8k sqft104 Hamilton Ln LOT 103, Lebanon, TN 37087Sold
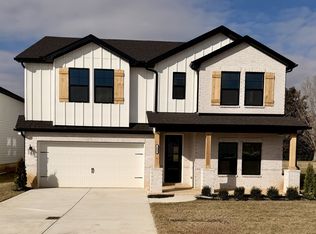
- $539,9024 bd3 ba2.8k sqft364 Kessel St LOT 118, Lebanon, TN 37087Sold
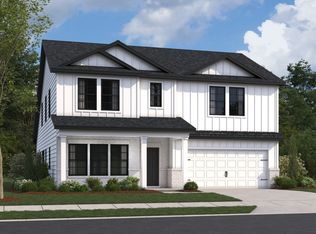
- $545,0005 bd3 ba2.8k sqft116 Hamilton Ln LOT 109, Lebanon, TN 37087Sold
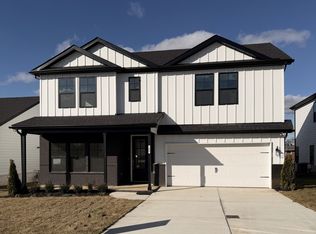
- $604,9905 bd3 ba2.8k sqft350 Kessell St LOT 224, Lebanon, TN 37087New Construction
- $508,2305 bd3 ba2.8k sqft215 Conger St LOT 217, Lebanon, TN 37087Pending
- $512,2005 bd4 ba2.4k sqft114 Hamilton Ln, Lebanon, TN 37087Off Market
- from $457,9904 bd3 ba2.4k sqftTipton Plan, Barton's Mill, Lebanon, TN 37087New Construction
A local agent can set up tours, give advice and negotiate with sellers.
A local lender can help you make sure your offer is ready when you are.
Similar homes
- $522,7805 bd3 ba2.7k sqft203 Conger Dr Lot 211, Lebanon, TN 37087New Construction
 MLS ID #3306746, Jessamyn Elise Bradley. RealTracs MLS as distributed by MLS GRID
 - $528,9705 bd3 ba2.4k sqft375 Kessel St Lot 112, Lebanon, TN 37087New Construction
 RealTracs MLS as distributed by MLS GRID
 - $525,0004 bd3 ba2.4k sqft367 Kessel St #116, Lebanon, TN 37087New Construction
 RealTracs MLS as distributed by MLS GRID
 - $523,8294 bd3 ba2.4k sqft373 Kessel St Lot 113, Lebanon, TN 37087New Construction
 RealTracs MLS as distributed by MLS GRID
 - $525,0815 bd4 ba2.4k sqft367 Kessel St, Lebanon, TN 37087New ConstructionM/I Homes
- $514,9905 bd3 ba2.5k sqft366 Kessel St, Lebanon, TN 37087New ConstructionM/I Homes
- $472,9904 bd4 ba3k sqft843 Averitt Ln Lot 40, Lebanon, TN 37087New ConstructionMLS ID #3230176, John Young. RealTracs MLS as distributed by MLS GRID
- $509,9904 bd3 ba2.7k sqft220 Conger Dr, Lebanon, TN 37087New ConstructionM/I Homes
- $561,9905 bd4 ba3.2k sqft836 Averitt Ln, Lebanon, TN 37087New ConstructionCentury Communities
- $559,9905 bd4 ba3.2k sqft830 Averitt Ln, Lebanon, TN 37087New ConstructionCentury Communities
- $549,9905 bd4 ba2.8k sqft1412 Old Hebron Rd, Lebanon, TN 37087New ConstructionRealTracs MLS as distributed by MLS GRID
- $539,9004 bd4 ba2.6k sqft1764 Liberty St, Lebanon, TN 37087For SaleMLS ID #3245510, Shannon Crook Hageman. RealTracs MLS as distributed by MLS GRID
- $513,5854 bd3 ba3k sqft510 Charing Cross Dr Lot 65, Lebanon, TN 37087New ConstructionRealTracs MLS as distributed by MLS GRID
- $462,9904 bd3 ba2.4k sqft214 Conger Dr, Lebanon, TN 37087New ConstructionMLS ID #3286024, Maurice Johnson (Real Estate Mojo). RealTracs MLS as distributed by MLS GRID
- $495,0004 bd3 ba2.4k sqft2163 Houston Bnd, Lebanon, TN 37087For SaleMLS ID #3309169, Ben Wilson. RealTracs MLS as distributed by MLS GRID
- $534,9004 bd3 ba2.3k sqft816 Hillock Trce Lot 80, Lebanon, TN 37087New ConstructionRealTracs MLS as distributed by MLS GRID
- $574,9904 bd4 ba2.8k sqft1104 Callaway Dr, Lebanon, TN 37087New ConstructionRealTracs MLS as distributed by MLS GRID
- $439,9905 bd4 ba2k sqft506 Charing Cross Dr Lot 67, Lebanon, TN 37087New ConstructionRealTracs MLS as distributed by MLS GRID
- $554,9004 bd3 ba2.5k sqft812 Hillock Trce Lot 82, Lebanon, TN 37087New ConstructionRealTracs MLS as distributed by MLS GRID
- $564,9004 bd3 ba2.5k sqft817 Hillock Trce Lot 127, Lebanon, TN 37087New ConstructionRealTracs MLS as distributed by MLS GRID
