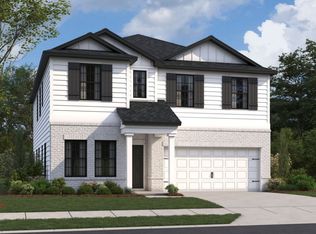
Welcome to Barton's Mill, a charming M/I Homes community in Lebanon, just minutes from historic downtown, local shops, restaurants, and everyday conveniences. This stunning Columbus plan showcases sought-after Modern Farmhouse styling and is move-in ready with nearly $100,000 in designer-selected upgrades throughout.
Featuring a convenient first-floor owner's suite, a spacious open-concept design, and a large covered rear patio perfect for morning coffee or evening relaxation, this home offers comfort and style at every turn. Situated on a premium corner homesite, this is the last opportunity in the community to own a 3-car garage home. Enjoy included features such as gas appliances, a French door refrigerator, and a tankless water heater.
Barton's Mill is the perfect place to put down roots and enjoy a true sense of community. For a limited time, take advantage of our Flex Cash incentive and incredible below-market financing options when financing through M/I Financial and closing before the end of October. Don't miss your chance to make this exceptional home yours!
Active
$604,990
350 Kessell St Lot 224, Lebanon, TN 37087
4beds
2,884sqft
:
Get pre-qualified$3,589/mo
Single Family Residence, Residential
Built in 2025
6,969 Square Feet Lot
$-- Zestimate®
$210/sqft
$45/mo HOA
What's special
Premium corner homesiteSought-after modern farmhouse stylingGas appliancesSpacious open-concept designFrench door refrigeratorTankless water heater
- 6 days |
- 77 |
- 4 |
Likely to sell faster than
Zillow last checked:
Listing updated:
Listed by:
Jessamyn Elise Bradley 615-405-8800,
M/I HOMES OF NASHVILLE LLC 629-235-9199,
Maurice Johnson (Real Estate Mojo) 615-596-6293,
M/I HOMES OF NASHVILLE LLC
Source: RealTracs MLS as distributed by MLS GRID,MLS#: 3317224
Facts & features
Interior
Bedrooms & bathrooms
- Bedrooms: 4
- Bathrooms: 3
- Full bathrooms: 3
- Main level bedrooms: 1
Bedroom 1
- Features: Suite
- Level: Suite
- Area: 221 Square Feet
- Dimensions: 13x17
Bedroom 2
- Features: Walk-In Closet(s)
- Level: Walk-In Closet(s)
- Area: 154 Square Feet
- Dimensions: 11x14
Bedroom 3
- Features: Walk-In Closet(s)
- Level: Walk-In Closet(s)
- Area: 165 Square Feet
- Dimensions: 11x15
Bedroom 4
- Features: Walk-In Closet(s)
- Level: Walk-In Closet(s)
- Area: 210 Square Feet
- Dimensions: 15x14
Primary bathroom
- Features: Double Vanity
- Level: Double Vanity
Dining room
- Features: Combination
- Level: Combination
- Area: 165 Square Feet
- Dimensions: 15x11
Living room
- Features: Great Room
- Level: Great Room
- Area: 255 Square Feet
- Dimensions: 15x17
Other
- Features: Bedroom 5
- Level: Bedroom 5
- Area: 110 Square Feet
- Dimensions: 10x11
Recreation room
- Features: Second Floor
- Level: Second Floor
- Area: 294 Square Feet
- Dimensions: 21x14
Heating
- Central, Heat Pump
Cooling
- Central Air, Dual
Appliances
- Included: Electric Oven, Gas Range, Dishwasher, Disposal, Microwave, Refrigerator, Stainless Steel Appliance(s)
- Laundry: Electric Dryer Hookup, Washer Hookup
Features
- Smart Thermostat, Walk-In Closet(s), High Speed Internet
- Flooring: Carpet, Tile, Vinyl
- Basement: None
- Number of fireplaces: 1
- Fireplace features: Electric, Living Room
Interior area
- Total structure area: 2,884
- Total interior livable area: 2,884 sqft
- Finished area above ground: 2,884
Property
Parking
- Total spaces: 5
- Parking features: Garage Door Opener, Garage Faces Front, Concrete, Driveway
- Attached garage spaces: 3
- Uncovered spaces: 2
Features
- Levels: One
- Stories: 2
- Patio & porch: Patio, Covered
- Exterior features: Smart Lock(s)
Lot
- Size: 6,969 Square Feet
- Dimensions: 7038
- Features: Level
- Topography: Level
Details
- Special conditions: Standard
Construction
Type & style
- Home type: SingleFamily
- Property subtype: Single Family Residence, Residential
Materials
- Fiber Cement, Brick
- Roof: Shingle
Condition
- New construction: Yes
- Year built: 2025
Utilities & green energy
- Sewer: Public Sewer
- Water: Public
- Utilities for property: Water Available, Underground Utilities
Green energy
- Energy efficient items: Water Heater
- Water conservation: Low-Flow Fixtures
Community & HOA
Community
- Security: Carbon Monoxide Detector(s), Fire Alarm, Smoke Detector(s)
- Subdivision: Barton's Mill
HOA
- Has HOA: Yes
- Amenities included: Sidewalks, Underground Utilities
- HOA fee: $45 monthly
Location
- Region: Lebanon
Financial & listing details
- Price per square foot: $210/sqft
- Annual tax amount: $3,500
- Date on market: 7/31/2026
- Date available: 07/29/2026
Estimated market value
Not available
Estimated sales range
Not available
Not available
Price history
| Date | Event | Price |
|---|---|---|
| 7/31/2026 | Listed for sale | $604,990+4.3%$210/sqft |
Source:  RealTracs MLS as distributed by MLS GRID #3317224 Report a problem RealTracs MLS as distributed by MLS GRID #3317224 Report a problem | ||
| 7/31/2026 | Listing removed | $580,000$201/sqft |
Source: RealTracs MLS as distributed by MLS GRID #3176386 Report a problem | ||
| 4/15/2026 | Pending sale | $580,000$201/sqft |
Source: RealTracs MLS as distributed by MLS GRID #3176386 Report a problem | ||
Public tax history
Tax history is unavailable.
Monthly payment
Est. payment
Payment breakdown
Explore the cost of this home by adjusting the details. Changes won't be saved.Climate risks
Neighborhood: 37087
Nearby schools
GreatSchools rating
- 7/10Jones Brummett Elementary SchoolGrades: PK-5Distance: 0.2 mi
- 6/10Walter J. Baird Middle SchoolGrades: 6-8Distance: 1.2 mi
Schools provided by the listing agent
- Elementary: Jones Brummett Elementary School
- Middle: Walter J. Baird Middle School
- High: Lebanon High School
Source: RealTracs MLS as distributed by MLS GRID. This data may not be complete. We recommend contacting the local school district to confirm school assignments for this home.
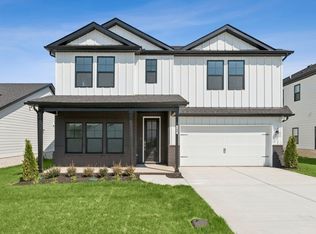
- $519,9905 bd3 ba2.8k sqft108 Hamilton Ln LOT 105, Lebanon, TN 37087Sold
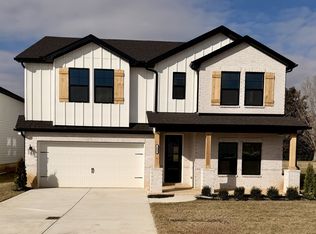
- $527,9905 bd3 ba2.8k sqft104 Hamilton Ln LOT 103, Lebanon, TN 37087Sold
- $539,9024 bd3 ba2.8k sqft364 Kessel St LOT 118, Lebanon, TN 37087Sold
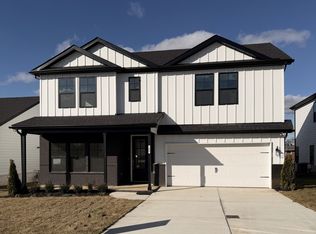
- $545,0005 bd3 ba2.8k sqft116 Hamilton Ln LOT 109, Lebanon, TN 37087Sold
- $537,3005 bd3 ba2.8k sqft209 Conger Dr LOT 214, Lebanon, TN 37087Pending
- $508,2305 bd3 ba2.8k sqft215 Conger St LOT 217, Lebanon, TN 37087Pending
- $512,2005 bd4 ba2.4k sqft114 Hamilton Ln, Lebanon, TN 37087Off Market
- from $457,9904 bd3 ba2.4k sqftTipton Plan, Barton's Mill, Lebanon, TN 37087New Construction
A local agent can set up tours, give advice and negotiate with sellers.
A local lender can help you make sure your offer is ready when you are.
Similar homes
- $522,7805 bd3 ba2.7k sqft203 Conger Dr Lot 211, Lebanon, TN 37087New Construction
 MLS ID #3306746, Jessamyn Elise Bradley. RealTracs MLS as distributed by MLS GRID
 - $629,9004 bd3 ba3.6k sqft1086 Callaway Dr, Lebanon, TN 37087New Construction
 MLS ID #3333708, Daniel Demers. RealTracs MLS as distributed by MLS GRID
 - $472,9904 bd4 ba3k sqft843 Averitt Ln Lot 40, Lebanon, TN 37087New Construction
 MLS ID #3230176, John Young. RealTracs MLS as distributed by MLS GRID
 - $570,0005 bd3 ba3k sqft1760 W Main St, Lebanon, TN 37087For Sale
 MLS ID #3191621, Kenneth (Ken) Shorey. RealTracs MLS as distributed by MLS GRID
 - $599,9004 bd4 ba3k sqft1805 Pointe Ct, Lebanon, TN 37087For SaleMLS ID #3130328, Eddie Cassetty. RealTracs MLS as distributed by MLS GRID
- $539,9004 bd4 ba2.6k sqft1764 Liberty St, Lebanon, TN 37087For SaleMLS ID #3245510, Shannon Crook Hageman. RealTracs MLS as distributed by MLS GRID
- $644,9904 bd3 ba3k sqft83 Russell Ct, Lebanon, TN 37087New ConstructionRealTracs MLS as distributed by MLS GRID
- $604,9903 bd2 ba2.1k sqft87 Russell Ct, Lebanon, TN 37087New ConstructionRealTracs MLS as distributed by MLS GRID
- $749,5003 bd3 ba3.1k sqft2014 Alan John Way, Lebanon, TN 37087For SaleMLS ID #3239661, Brian Giles. RealTracs MLS as distributed by MLS GRID
- $479,9004 bd3 ba2.8k sqft205 Gunnersbury Dr, Lebanon, TN 37087For SaleMLS ID #3262930, Jana Frensley ABR, GRI, e-PRO,CNHS, RCC. RealTracs MLS as distributed by MLS GRID
- $599,9955 bd4 ba3.2k sqft109 Emeline Way Lot 3, Mount Juliet, TN 37122New ConstructionMLS ID #3318876, Tyler Cerrato. RealTracs MLS as distributed by MLS GRID
- $696,8674 bd3 ba2.7k sqft315 Goodwin Ln, Lebanon, TN 37087For SaleMLS ID #3256652, Mark Worsley. RealTracs MLS as distributed by MLS GRID
- $677,9003 bd4 ba2.5k sqft503 Claire Ct Lot 61, Lebanon, TN 37087New ConstructionMLS ID #3256651, Mark Worsley. RealTracs MLS as distributed by MLS GRID
- $419,9003 bd3 ba1.9k sqft606 Bella Ct, Lebanon, TN 37087For SaleMLS ID #3247393, Edward (Eddie) Rockensock. RealTracs MLS as distributed by MLS GRID
- $819,9003 bd3 ba2.8k sqft802 Brookdale Ct #135, Lebanon, TN 37087New ConstructionMLS ID #3260284, Jody Kelley. RealTracs MLS as distributed by MLS GRID
- $609,9004 bd3 ba2.5k sqft110 Harlinsdale Blvd Lot 88, Gallatin, TN 37066New ConstructionMLS ID #3319940, Prissy Peery. RealTracs MLS as distributed by MLS GRID
- $589,9904 bd3 ba2.4k sqft2402 Maywood Ct, Mount Juliet, TN 37122New ConstructionMLS ID #3318890, Monique Erwin. RealTracs MLS as distributed by MLS GRID
- $669,0004 bd3 ba2.4k sqft711 Plowson Rd, Mount Juliet, TN 37122For SaleMLS ID #3251515, Jonathan Minerick. RealTracs MLS as distributed by MLS GRID
- $638,9904 bd3 ba2.4k sqft705 Delta Cir, Mtjuliet, TN 37122New ConstructionRealTracs MLS as distributed by MLS GRID
- $716,9905 bd5 ba3.4k sqft3294 Camden Dr, Lot Mount Juliet, TN 37122New ConstructionMLS ID #3318887, Michael Elizabeth McQuillen. RealTracs MLS as distributed by MLS GRID
