$100,000 credit for a pool!
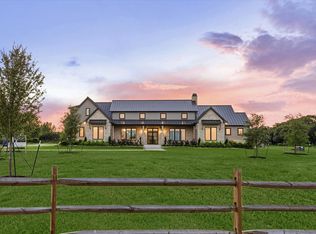
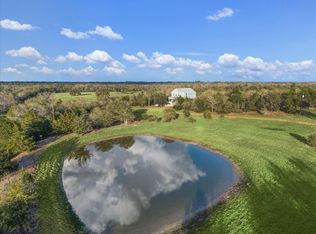
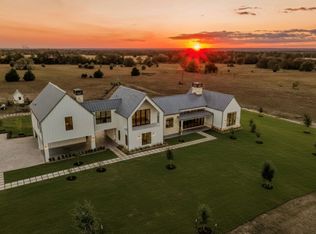
Tucked within the rolling pastures of The Heart Field at Round Top, 104 Hartfield Hill Ln is a newly built 4 bedroom, 4.5 bath estate that blends luxury, warmth, and the undeniable charm of Round Top living. Thoughtfully situated on 8.65 acres, this property is more than a home—it’s a destination, a retreat, and a statement of timeless design.
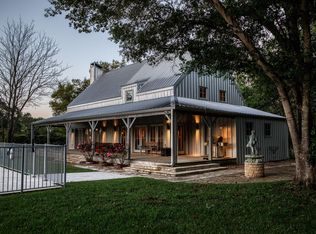
Built by the renowned Round Top Home Builders, this residence was crafted to echo the beauty of the land while delivering a refined interior experience. Every detail tells a story—from the reclaimed oak floors sourced with intention, to the vintage brick archways and soaring vaulted ceilings finished with hand-hewn beams. The result is a home that feels rooted in heritage yet refreshingly modern.
With 3,745 SF of living space, this home features a sunlit open kitchen, living, and dining area, a butler’s pantry, private study, and a spacious flex space ideal as a guest suite or future pool house.
Pending
$2,495,000
104 Hartfield Hill Ln, Round Top, TX 78954
4beds
3,745sqft
:
Get pre-qualified$15,660/mo
Farm
Built in 2024
8.34 Acres Lot
$2,289,600 Zestimate®
$666/sqft
$-- HOA
What's special
Private studyVintage brick archways
- 412 days |
- 40 |
- 1 |
Zillow last checked:
Listing updated:
Listed by:
Johanna Fatheree TREC #0516219 979-251-6248,
Southern District Sotheby's International Realty
Source: HAR,MLS#: 13213413
Facts & features
Interior
Bedrooms & bathrooms
- Bedrooms: 4
- Bathrooms: 5
- Full bathrooms: 4
- 1/2 bathrooms: 1
Rooms
- Room types: Quarters/Guest House, Utility Room
Primary bathroom
- Features: Primary Bath: Double Sinks, Primary Bath: Separate Shower, Primary Bath: Soaking Tub
Kitchen
- Features: Breakfast Bar, Kitchen Island, Kitchen open to Family Room, Pantry, Second Sink, Soft Closing Drawers, Under Cabinet Lighting, Walk-in Pantry
Heating
- Electric
Cooling
- Ceiling Fan(s), Electric
Appliances
- Included: Disposal, Refrigerator, Washer, Water Softener, Double Oven, Microwave, Gas Range, Dishwasher
- Laundry: Electric Dryer Hookup, Washer Hookup
Features
- Dry Bar, High Ceilings, Wired for Sound, All Bedrooms Down, En-Suite Bath, Split Plan, Walk-In Closet(s)
- Windows: Window Coverings
- Number of fireplaces: 2
- Fireplace features: Gas, Gas Log, Wood Burning
Interior area
- Total structure area: 3,745
- Total interior livable area: 3,745 sqft
Video & virtual tour
Property
Parking
- Total spaces: 3
- Parking features: Electric Gate, Garage, Golf Cart Garage
- Attached garage spaces: 3
Features
- Stories: 1
Lot
- Size: 8.34 Acres
- Features: 5 Up to 10 Acres
Details
- Parcel number: R55123
Construction
Type & style
- Home type: SingleFamily
- Architectural style: Traditional
- Property subtype: Farm
Condition
- New construction: Yes
- Year built: 2024
Details
- Builder name: Round Top Home Builders
Utilities & green energy
- Sewer: Septic Tank
- Water: Well
Community & HOA
Community
- Subdivision: S50920
Location
- Region: Round Top
Financial & listing details
- Price per square foot: $666/sqft
- Date on market: 6/16/2025
- Listing terms: Cash,Conventional
- Road surface type: Asphalt
Estimated market value
$2,289,600
$2.18M - $2.40M
$5,157/mo
Price history
| Date | Event | Price |
|---|---|---|
| 7/2/2026 | Pending sale | $2,495,000$666/sqft |
Source:  HAR #13213413 Report a problem HAR #13213413 Report a problem | ||
| 7/1/2025 | Price change | $2,495,000-13.8%$666/sqft |
Source: HAR #13213413 Report a problem | ||
| 3/11/2025 | Price change | $2,895,000-9.4%$773/sqft |
Source: HAR #51381376 Report a problem | ||
| 1/16/2025 | Listed for sale | $3,195,000-3.2%$853/sqft |
Source: HAR #51381376 Report a problem | ||
| 10/30/2024 | Listing removed | $3,300,000$881/sqft |
Source: HAR #51381376 Report a problem | ||
| 5/2/2024 | Listed for sale | $3,300,000$881/sqft |
Source: HAR #51381376 Report a problem | ||
Public tax history
Tax history is unavailable.
Monthly payment
Est. payment
Payment breakdown
Explore the cost of this home by adjusting the details. Changes won't be saved.Climate risks
Neighborhood: 78954
Nearby schools
GreatSchools rating
- 9/10Round Top-Carmine Elementary SchoolGrades: PK-6Distance: 4.9 mi
- 9/10Round Top-Carmine High SchoolGrades: 7-12Distance: 9.4 mi
Schools provided by the listing agent
- Elementary: Round Top-Carmine Elementary School
- Middle: Round Top-Carmine High School
- High: Round Top-Carmine High School
Source: HAR. This data may not be complete. We recommend contacting the local school district to confirm school assignments for this home.
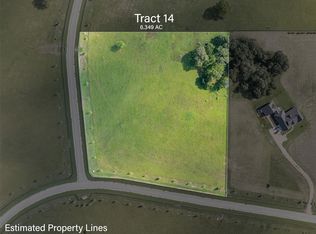
- $499,0006.349 Acres102 Hartfield Meadow Ln TRACT 14, Round Top, TX 78954Lot/Land

- $637,0007.73 Acres5101 Hartfield Rd TRACT 9, Round Top, TX 78954Lot/Land
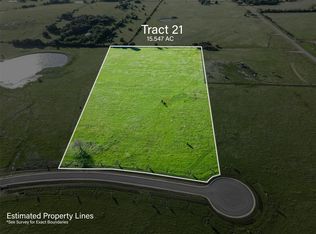
- $1,119,00015.547 Acres107 Hartfield Meadow Ln TRACT 21, Round Top, TX 78954Lot/Land
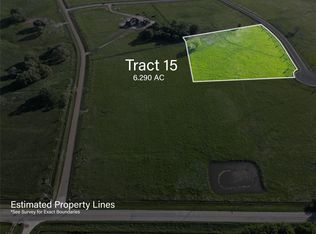
- $495,0006.29 Acres108 Hartfield Meadow Ln TRACT 15, Round Top, TX 78954Lot/Land
- $758,500-- bd-- ba-- sqftHartfield Rd #7, Round Top, TX 78954Off Market
- $552,0006.94 Acres114 Hartfield Meadow Ln TRACT 16, Round Top, TX 78954Lot/Land
- $960,00012.89 Acres120 Hartfield Hill Ln TRACT 18, Round Top, TX 78954Lot/Land
- $1,010,400-- bd-- ba-- sqftHartfield Hill Tract Ln #17, Round Top, TX 78954Off Market
A local agent can set up tours, give advice and negotiate with sellers.
Similar homes
- $2,495,0004 bd5 ba4.1k sqft133 Drake Ln, Round Top, TX 78954New Construction
 MLS ID #83986884, Lisa Mayer, Round Top Real Estate. HAR
 - $2,400,0004 bd4 ba2.7k sqft895 S Weyand Rd, Round Top, TX 78954For Sale
 MLS ID #87299146, Linda Plant, Martha Turner Sotheby's International Realty - Round Top. HAR
 - $2,199,0004 bd6 ba4.4k sqft130 Round Top Farms Dr, Round Top, TX 78954New Construction
 MLS ID #92179974, Sissy Lappin, Lappin Properties. HAR
 - $2,995,0006 bd7 ba5.3k sqft1585 Round Top Rd, Round Top, TX 78954For Sale
 MLS ID #5196705, Frank Hillbolt, Round Top Real Estate. HAR
 - $2,495,0003 bd2 ba2.5k sqft5400 Florida Chapel Rd, Fayetteville, TX 78940For SaleMLS ID #48291271, Lisa Mayer, Round Top Real Estate. HAR
- $1,895,0004 bd4 ba2.8k sqft533 Bybee Rd, Round Top, TX 78954For SaleMLS ID #75908769, Frank Hillbolt, Round Top Real Estate. HAR
- $1,850,0001 bd1 ba4k sqft3547 S State Highway 237, Round Top, TX 78954For SaleMLS ID #17666021, Andrea Riebeling, Riebeling Properties. HAR
- $1,795,0004 bd5 ba3.5k sqft114 Turney Trce, Round Top, TX 78954New ConstructionMLS ID #11444804, Angela Longo, Compass RE Texas, LLC - Memorial. HAR
- $1,395,0004 bd3 ba2.8k sqft3301 Round Top Rd, Round Top, TX 78954For SaleMLS ID #85057494, Frank Hillbolt, Round Top Real Estate. HAR
- $2,950,0003 bd1 ba2.6k sqft453 N Washington St, Round Top, TX 78954For SaleMLS ID #9453322, Rick Doak, Compass RE Texas, LLC - Houston. HAR
- $2,249,0003 bd3 ba3.1k sqft7541 Halamicek Loop, Fayetteville, TX 78940For SaleMLS ID #28927411, Emily Shaw, Round Top Real Estate. HAR
- $3,595,0005 bd6 ba4.3k sqft565 Bybee Rd, Round Top, TX 78954For SaleMLS ID #38450372, Frank Hillbolt, Round Top Real Estate. HAR
- $1,350,0002 bd2 ba1.9k sqft4435 Hartfield Rd, Round Top, TX 78954For SaleMLS ID #51283310, Linda Plant, Martha Turner Sotheby's International Realty - Round Top. HAR
- $1,495,0003 bd3 ba2.5k sqft124 Rebekahs Xing, Round Top, TX 78954For SaleMLS ID #90299961, Emily Oren, Compass RE Texas, LLC - Houston. HAR
- $1,295,0003 bd2 ba2.1k sqft2510 Round Top Rd, Round Top, TX 78954For SaleMLS ID #2708188, Lisa Mayer, Round Top Real Estate. HAR
- $1,499,9992 bd2 ba2.6k sqft4721 Andreas Rd, Round Top, TX 78954For SaleMLS ID #88275350, Johnetta Scheh, Johnetta Baker Scheh. HAR
- $3,650,0004 bd5 ba2.7k sqft1440 N State Highway 237, Round Top, TX 78954For SaleMLS ID #93602813, William Christensen, Hodde Real Estate Company. HAR
- $2,995,0002 bd1 ba2.3k sqft4430 Fm 1457, Round Top, TX 78954For SaleMLS ID #40587075, Jerri Ann Taylor, Diggs Real Estate. HAR
- $2,480,0005 bd4 ba3.8k sqft10137 Fm 390 Rd W, Burton, TX 77835For SaleMLS ID #65522216, Linda Plant, Martha Turner Sotheby's International Realty - Round Top. HAR
- $1,999,9994 bd4 ba4.3k sqft1725 Stokes Rd, New Ulm, TX 78950For SaleMLS ID #17424385, Shanna Brown Korenek, Legacy Broker Group. HAR
