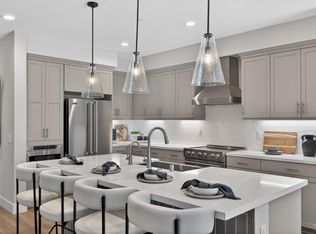
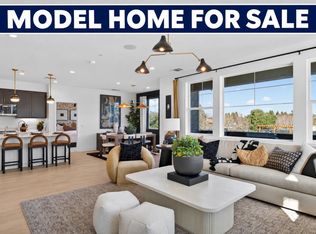
Model home for sale! This three-story home offers a flexible and well-organized layout designed to adapt to a variety of lifestyles. The entry level includes a welcoming foyer with access to a spacious two-car garage, along with a den that can be used as a home office. A covered front porch adds curb appeal and creates an inviting arrival. The main living level features an open-concept kitchen, dining, and living area that feels bright and connected, ideal for everyday living and entertaining. The kitchen includes an island, ample counter space, and nearby pantry storage, while a powder room and dedicated laundry area add convenience. The upper level provides a private retreat with a primary bedroom featuring a walk-in closet and a well-appointed bathroom. Two additional bedrooms are located nearby and share a full bathroom, creating comfortable accommodations for family or guests. Thoughtful storage and flexible spaces throughout make this floorplan both practical and versatile.[The Canopy][Plan 3]
Active
$939,990
104 Honeycrisp Court, Sebastopol, CA 95407
3beds
1,889sqft
Townhouse
Built in ----
-- sqft lot
$923,100 Zestimate®
$498/sqft
$350/mo HOA
What's special
Spacious two-car garageWell-appointed bathroomFlexible spaces throughoutPowder roomAmple counter spaceTwo additional bedroomsThoughtful storage
- 11 days
- 133
- 3
Likely to sell faster than
Zillow last checked:
Listing updated:
Listed by:
Zoraida Morillo DRE #01195506 707-803-9315,
City Ventures Construction, In 949-258-7555
Source: BAREIS,MLS#: 326092444 Originating MLS: Sonoma
Facts & features
Interior
Bedrooms & bathrooms
- Bedrooms: 3
- Bathrooms: 3
- Full bathrooms: 2
- 1/2 bathrooms: 1
Primary bedroom
- Level: Upper
Bedroom
- Level: Main,Upper
Primary bathroom
- Features: Shower Stall(s), Tub, Walk-In Closet(s)
Bathroom
- Level: Main,Upper
Dining room
- Level: Main
Kitchen
- Level: Main
Living room
- Level: Main
Heating
- Electric
Cooling
- Central Air
Appliances
- Laundry: Hookups Only, Inside Room
Features
- Basement: None
- Has fireplace: No
- Common walls with other units/homes: No One Below
Interior area
- Total structure area: 1,889
- Total interior livable area: 1,889 sqft
Video & virtual tour
Property
Parking
- Total spaces: 2
- Parking features: Attached, Side By Side
- Attached garage spaces: 2
Features
- Levels: Two
- Stories: 3
- Patio & porch: Front Porch
Lot
- Features: Other
Details
- Parcel number: 060261031000
- Special conditions: Standard
Construction
Type & style
- Home type: Townhouse
- Property subtype: Townhouse
Materials
- Foundation: Slab
Condition
- New Construction
- New construction: Yes
Details
- Builder name: City Ventures
Utilities & green energy
- Sewer: Public Sewer
- Water: Public
- Utilities for property: Underground Utilities
Green energy
- Energy generation: Solar
Community & HOA
Community
- Subdivision: The Canopy
HOA
- Has HOA: Yes
- Amenities included: See Remarks
- Services included: Common Areas, Management, See Remarks
- HOA fee: $350 monthly
- HOA name: The Canopy
- HOA phone: 707-787-6238
Location
- Region: Sebastopol
Financial & listing details
- Price per square foot: $498/sqft
- Date on market: 11/6/2026
Estimated market value
$923,100
$877,000 - $969,000
Not available
Price history
| Date | Event | Price |
|---|---|---|
| 11/6/2026 | Listed for sale | $939,990$498/sqft |
Source:  BAREIS #326092444 Report a problem | ||
Public tax history
Tax history is unavailable.
Monthly payment
Est. payment
Payment breakdown
Explore the cost of this home by adjusting the details. Changes won't be saved.Climate risks
Neighborhood: 95407
Similar homes
- $1,049,9903 bd4 ba2.1k sqft209 Pippen Court, Sebastopol, CA 95407New Construction
 BAREIS
- $654,9903 bd3 ba1.8k sqft835 Buckley Drive, Santa Rosa, CA 95407New Construction
 BAREIS
- $689,9903 bd3 ba1.6k sqft843 Buckley Drive, Santa Rosa, CA 95407New Construction
 MLS ID #326092256, Sandra Lopez, City Ventures Construction, In. BAREIS
- $654,9903 bd3 ba1.6k sqft3084 Shumard Street, Santa Rosa, CA 95407New Construction
 BAREIS
