Yesteryear Charm Meets Modern Flair! Welcome to 104 Maple Avenue, where timeless character, inviting spaces, and modern-day comforts come together beautifully! From the moment you arrive, you'll discover a home filled with warmth, personality, and room to make lasting memories.At the heart of the home is an impressively spacious eat-in kitchen, featuring an abundance of cabinetry, generous countertop space, and plenty of room to gather, cook, entertain, and create! Just beyond, the gorgeous, light-filled formal dining room sets the stage for everything from intimate dinners to unforgettable holiday celebrations. Retreat to your sun-kissed primary suite, a spacious sanctuary complete with a walk-in closet and private full bath. A second full bathroom showcases a beautiful clawfoot tub, adding just the right touch of vintage elegance. A versatile first-floor bedroom offers endless possibilities as a home office, guest room, or whatever suits your lifestyle. And there's more! The full unfinished basement is a blank canvas waiting for your imagination. Step outside to an inviting back porch that leads to a gorgeous stone patio, the perfect setting for morning coffee, outdoor dining, or evenings under the stars. A private, ample driveway adds everyday convenience. Ideally situated near the heart of historic Haverstraw, you'll enjoy easy access to local restaurants, shops, and the scenic Hudson River waterfront, with its beautiful views, walking opportunities, and vibrant community atmosphere.
Come experience the charm for yourself!
For sale
$479,999
104 Maple Avenue, Haverstraw, NY 10927
3beds
1,597sqft
Single Family Residence, Residential
Built in 1900
6,970 Square Feet Lot
$-- Zestimate®
$301/sqft
$-- HOA
What's special
Versatile first-floor bedroomGorgeous stone patioInviting spacesWalk-in closetPrivate ample drivewayTimeless characterSun-kissed primary suite
- 7 days
- 917
- 96
Zillow last checked:
Listing updated:
Listed by:
Howard Hanna Rand Realty 845-634-4202,
Brenda M Santos
Source: OneKey® MLS as distributed by MLS GRID,MLS#: 1060751
Facts & features
Interior
Bedrooms & bathrooms
- Bedrooms: 3
- Bathrooms: 3
- Full bathrooms: 2
- 1/2 bathrooms: 1
Primary bedroom
- Description: Sunlit primary sweet with walk in closet and private full bath
- Level: Second
Heating
- Baseboard
Cooling
- Central Air
Appliances
- Included: Dryer, Range, Refrigerator, Washer
Features
- First Floor Bedroom, Formal Dining, Open Floorplan, Open Kitchen, Primary Bathroom, Soaking Tub, Walk-In Closet(s)
- Basement: Full,Unfinished
- Attic: See Remarks
Interior area
- Total structure area: 1,597
- Total interior livable area: 1,597 sqft
Property
Parking
- Parking features: Driveway
- Has uncovered spaces: Yes
Lot
- Size: 6,970 Square Feet
Details
- Parcel number: 39220102706200010080000000
- Special conditions: None
Construction
Type & style
- Home type: SingleFamily
- Architectural style: Colonial
- Property subtype: Single Family Residence, Residential
Materials
- Frame
Condition
- Year built: 1900
Utilities & green energy
- Sewer: Public Sewer
- Water: Public
- Utilities for property: Electricity Connected, Natural Gas Connected, Sewer Connected, Water Connected
Community & HOA
HOA
- Has HOA: No
Location
- Region: Haverstraw
Financial & listing details
- Price per square foot: $301/sqft
- Tax assessed value: $192,800
- Annual tax amount: $14,034
- Date on market: 10/9/2026
- Cumulative days on market: 7 days
- Listing agreement: Exclusive Right To Sell
- Electric utility on property: Yes
Estimated market value
Not available
Estimated sales range
Not available
Not available
Price history
| Date | Event | Price |
|---|---|---|
| 10/9/2026 | Listed for sale | $479,999+140%$301/sqft |
Source:  OneKey® MLS as distributed by MLS GRID #1060751 Report a problem OneKey® MLS as distributed by MLS GRID #1060751 Report a problem | ||
| 11/15/2012 | Sold | $200,000$125/sqft |
Source: OneKey® MLS as distributed by MLS GRID #H523042 Report a problem | ||
Public tax history
| Year | Property taxes | Tax assessment |
|---|---|---|
| 2018 | $7,032 | $192,800 |
| 2017 | $7,032 | $192,800 |
| 2016 | -- | $192,800 |
| 2015 | -- | $192,800 |
Find assessor info on the county website
Monthly payment
Climate risks
Neighborhood: 10927
Nearby schools
Schools provided by the listing agent
- Elementary: Willow Grove Elementary School
- Middle: Fieldstone Middle School
- High: North Rockland High School
Source: OneKey® MLS as distributed by MLS GRID. This data may not be complete. We recommend contacting the local school district to confirm school assignments for this home.

Similar homes
- $499,0004 bd2 ba2k sqft52 Broad Street, Haverstraw, NY 10927For Sale
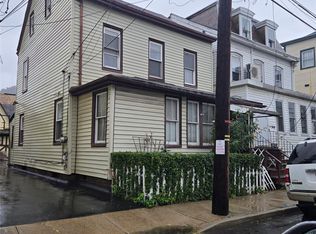
 MLS ID #1060550, Pnina Parnes, Listing by: Mark One Real Estate. OneKey® MLS as distributed by MLS GRID
 - $490,0003 bd1 ba1.6k sqft130 Hudson Avenue, Haverstraw, NY 10927For Sale
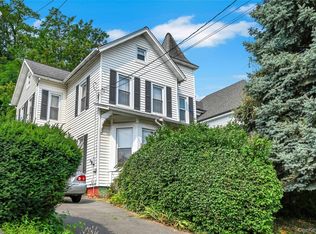 MLS ID #1024795, Melanie Perraglia, Listing by: Century 21 Full Service Realty. OneKey® MLS as distributed by MLS GRID
 - $475,0004 bd2 ba1.9k sqft4 Conklin Avenue, Haverstraw, NY 10927For Sale
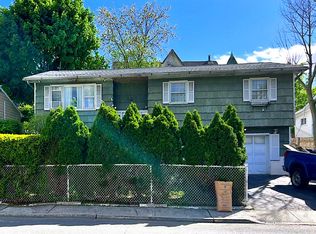 MLS ID #1052780, Jose R Pena, Listing by: E Q U I P E Realty. OneKey® MLS as distributed by MLS GRID
 - $485,0002 bd2 ba1.2k sqft1204 Round Pointe Drive, Haverstraw, NY 10927For Sale
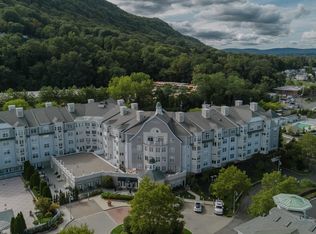 MLS ID #1056218, Jeremy Lennon, Listing by: BHHS River Towns Real Estate. OneKey® MLS as distributed by MLS GRID
 - $569,0004 bd2 ba2k sqft67 Hillside Avenue, Haverstraw, NY 10927For SaleMLS ID #1041261, Malgorzata Page, Listing by: Keller Williams Hudson Valley. OneKey® MLS as distributed by MLS GRID
- $430,0002 bd1 ba1.4k sqft23 Spring Street, Haverstraw, NY 10927For SaleMLS ID #1059595, Jessenia Acosta, Listing by: Century 21 Full Service Realty. OneKey® MLS as distributed by MLS GRID
- $630,0004 bd2 ba1.7k sqft28 Hillside Avenue, Haverstraw, NY 10927For SaleMLS ID #1025251, Eric R. Hamm, Listing by: Corcoran MH, LLC. OneKey® MLS as distributed by MLS GRID
- $450,0002 bd2 ba1.3k sqft3117 Leeward Drive, Haverstraw, NY 10927For SaleMLS ID #1048646, Margo Bohlin, Listing by: Howard Hanna Rand Realty. OneKey® MLS as distributed by MLS GRID
- $550,0005 bd2 ba1.4k sqft39 Westside Avenue, Haverstraw, NY 10927For SaleMLS ID #963556, Eliezer Morris, Listing by: MS Realty Group USA, Inc. OneKey® MLS as distributed by MLS GRID
- $539,9003 bd3 ba2.2k sqft14 Corners Road, Congers, NY 10920For SaleMLS ID #1046674, Theresa M May, Listing by: Howard Hanna Rand Realty. OneKey® MLS as distributed by MLS GRID
- $475,0003 bd2 ba1.3k sqft3 N Wayne Avenue, West Haverstraw, NY 10993For SaleMLS ID #998834, Jose Rodriguez, Listing by: eRealty Advisors, Inc. OneKey® MLS as distributed by MLS GRID
- $479,0003 bd2 ba1.7k sqft3 Ridge Street, Garnerville, NY 10923For SaleMLS ID #1040810, Devorah Sekula, Listing by: Q Home Sales. OneKey® MLS as distributed by MLS GRID
- $399,0003 bd2 ba1.5k sqft39 Jones Drive, Garnerville, NY 10923For SaleMLS ID #1063423, Susan Bova, Listing by: Coldwell Banker Realty. OneKey® MLS as distributed by MLS GRID
- $459,0003 bd3 ba1.3k sqft6 Strack Court, West Haverstraw, NY 10993For SaleMLS ID #1054636, Susan Camus, Listing by: Imagine Properties NY. OneKey® MLS as distributed by MLS GRID
- $349,0001 bd2 ba1k sqft1121 Round Pointe Drive, Haverstraw, NY 10927For SaleMLS ID #1060209, Josephine Hannigan, Listing by: Howard Hanna Rand Realty. OneKey® MLS as distributed by MLS GRID
- $650,0005 bd3 ba1.7k sqft19 Dowd Street, Haverstraw, NY 10927For SaleMLS ID #1036608, Arlene Sabo, Listing by: Coldwell Banker Realty. OneKey® MLS as distributed by MLS GRID
- $539,0004 bd2 ba1.5k sqft24 Pratt Street, Haverstraw, NY 10927For SaleMLS ID #987754, Shlome Knobloch, Listing by: Nationwide Houses LLC. OneKey® MLS as distributed by MLS GRID
- $399,9003 bd2 ba1.4k sqft29 Brownsell Avenue, West Haverstraw, NY 10993For SaleMLS ID #1062322, Sheri S Chablis, Listing by: Sohn Real Estate Corp. OneKey® MLS as distributed by MLS GRID
