Ready for a renovation and has so much potential..Located on a quiet cul se sac street this 3 or possible 4 bedrooms home has 2 full baths. Enter into a large living room with lovely cathedral ceiling and then into a large eat in kitchen. This main floor has a large master bedroom and a full hallway bathroom. The second floor addition was added many years ago with 2 large bedrooms and a full bathroom. There is a full basement with heat and a garage.
For sale
$399,000
39 Jones Drive, Garnerville, NY 10923
3beds
1,530sqft
Single Family Residence, Residential
Built in 1956
6,534 Square Feet Lot
$-- Zestimate®
$261/sqft
$-- HOA
What's special
Full hallway bathroomFull basement with heatLovely cathedral ceilingLarge master bedroom
- 4 days
- 1,243
- 127
Likely to sell faster than
Zillow last checked:
Listing updated:
Listed by:
Coldwell Banker Realty 845-634-0400,
Susan Bova 845-826-0333
Source: OneKey® MLS as distributed by MLS GRID,MLS#: 1063423
Facts & features
Interior
Bedrooms & bathrooms
- Bedrooms: 3
- Bathrooms: 2
- Full bathrooms: 2
Heating
- Forced Air
Cooling
- Multi Units
Appliances
- Included: Dishwasher, Dryer, Range, Refrigerator, Washer
Features
- Storage
- Basement: Unfinished
- Attic: Dormer
Interior area
- Total structure area: 1,530
- Total interior livable area: 1,530 sqft
Property
Parking
- Total spaces: 1
- Parking features: Driveway, Garage
- Garage spaces: 1
- Has uncovered spaces: Yes
Lot
- Size: 6,534 Square Feet
Details
- Parcel number: 39220302600600030560000000
- Special conditions: None
Construction
Type & style
- Home type: SingleFamily
- Architectural style: Exp Cape,Exp Ranch,Other
- Property subtype: Single Family Residence, Residential
Materials
- Frame
Condition
- Year built: 1956
Utilities & green energy
- Sewer: Public Sewer
- Water: Public
- Utilities for property: Electricity Connected, Natural Gas Connected, Water Connected
Community & HOA
HOA
- Has HOA: No
Location
- Region: Garnerville
Financial & listing details
- Price per square foot: $261/sqft
- Tax assessed value: $501,015
- Annual tax amount: $15,670
- Date on market: 10/16/2026
- Cumulative days on market: 5 days
- Listing agreement: Exclusive Right To Sell
- Electric utility on property: Yes
Estimated market value
Not available
Estimated sales range
Not available
Not available
Price history
| Date | Event | Price |
|---|---|---|
| 10/16/2026 | Listed for sale | $399,000+47.1%$261/sqft |
Source:  OneKey® MLS as distributed by MLS GRID #1063423 Report a problem | ||
| 12/15/2000 | Sold | $271,277$177/sqft |
Source: Agent Provided Report a problem | ||
Public tax history
| Year | Property taxes | Tax assessment |
|---|---|---|
| 2025 | -- | $246,800 |
| 2024 | -- | $246,800 |
| 2023 | -- | $246,800 |
| 2022 | -- | $246,800 |
| 2021 | -- | $246,800 |
| 2020 | -- | $246,800 |
| 2019 | -- | $246,800 |
| 2018 | -- | $246,800 |
| 2017 | $10,616 | $246,800 |
| 2016 | -- | $246,800 |
| 2015 | -- | $246,800 |
| 2014 | -- | $246,800 |
| 2013 | -- | $246,800 -10% |
| 2012 | -- | $274,200 -5% |
| 2011 | -- | $288,600 |
| 2010 | -- | $288,600 -17% |
| 2009 | -- | $347,600 -10% |
| 2007 | -- | $386,200 |
| 2006 | -- | $386,200 +2953% |
| 2005 | -- | $12,650 |
| 2004 | -- | $12,650 |
| 2003 | -- | $12,650 |
| 2002 | -- | $12,650 |
| 2001 | -- | $12,650 |
| 2000 | -- | $12,650 |
Find assessor info on the county website
Monthly payment
Climate risks
Neighborhood: 10923
Nearby schools
Schools provided by the listing agent
- Elementary: Thiells Elementary School
- Middle: Fieldstone Middle School
- High: North Rockland High School
Source: OneKey® MLS as distributed by MLS GRID. This data may not be complete. We recommend contacting the local school district to confirm school assignments for this home.


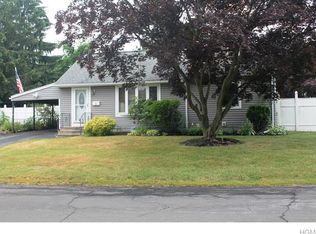
Similar homes
- $399,9003 bd2 ba1.4k sqft29 Brownsell Avenue, West Haverstraw, NY 10993For Sale

 MLS ID #1062322, Sheri S Chablis, Listing by: Sohn Real Estate Corp. OneKey® MLS as distributed by MLS GRID
- $450,0002 bd2 ba928 sqft(Undisclosed Address), Haverstraw, NY 10923For Sale
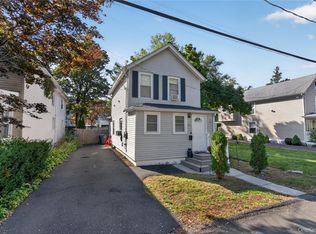 MLS ID #1059573, Edwin Figueroa, Listing by: HomeSmart Homes & Estates. OneKey® MLS as distributed by MLS GRID
- $479,0003 bd2 ba1.7k sqft3 Ridge Street, Garnerville, NY 10923For Sale
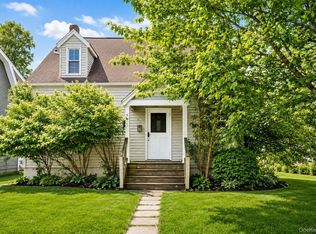 MLS ID #1040810, Devorah Sekula, Listing by: Q Home Sales. OneKey® MLS as distributed by MLS GRID
- $415,0003 bd2 ba2.1k sqft27 Lancaster Avenue, Montrose, NY 10548For Sale
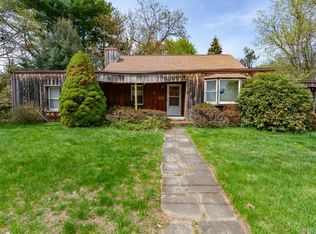 MLS ID #984998, Emmanuel Faure, Listing by: Schunk Realty Group. OneKey® MLS as distributed by MLS GRID
- $596,0004 bd2 ba1.5k sqft1 Havervale Lane, Garnerville, NY 10923For SaleMLS ID #1014471, Catherine Ann Tozer, Listing by: Keller Williams Hudson Valley. OneKey® MLS as distributed by MLS GRID
- $529,9003 bd2 ba1.2k sqft43 Prospect Street, Garnerville, NY 10923For SaleMLS ID #1055481, Justina Veras, Listing by: Coldwell Banker Realty. OneKey® MLS as distributed by MLS GRID
- $435,0003 bd2 ba1.4k sqft72 Kennedy Drive, West Haverstraw, NY 10993For SaleMLS ID #1047630, Jeffrey Hozias, Listing by: Howard Hanna Rand Realty. OneKey® MLS as distributed by MLS GRID
- $430,0002 bd1 ba1.4k sqft23 Spring Street, Haverstraw, NY 10927For SaleMLS ID #1059595, Jessenia Acosta, Listing by: Century 21 Full Service Realty. OneKey® MLS as distributed by MLS GRID
- $450,0003 bd2 ba1.6k sqft421 Call Hollow Road, Stony Point, NY 10980For SaleMLS ID #1039398, Jennifer Molino, Listing by: Keller Williams Realty. OneKey® MLS as distributed by MLS GRID
- $449,0003 bd3 ba1.3k sqft6 Strack Court, West Haverstraw, NY 10993For SaleMLS ID #1054636, Susan Camus, Listing by: Imagine Properties NY. OneKey® MLS as distributed by MLS GRID
- $399,0003 bd2 ba1k sqft39 Buckberg Mountain Road, Tomkins Cove, NY 10986For SaleMLS ID #1043637, Lauren Madden, Listing by: Stonehaven Properties. OneKey® MLS as distributed by MLS GRID
- $479,9993 bd3 ba1.5k sqft104 Maple Avenue, Haverstraw, NY 10927For SaleMLS ID #1060751, Brenda M Santos, Listing by: Howard Hanna Rand Realty. OneKey® MLS as distributed by MLS GRID
- $475,0003 bd2 ba1.3k sqft3 N Wayne Avenue, West Haverstraw, NY 10993For SaleMLS ID #998834, Jose Rodriguez, Listing by: eRealty Advisors, Inc. OneKey® MLS as distributed by MLS GRID
- $449,0003 bd2 ba1.3k sqft29 Blauvelt Avenue, West Haverstraw, NY 10993For SaleMLS ID #1007079, Chaim Katz, Listing by: Metrex Realty INC. OneKey® MLS as distributed by MLS GRID
- $475,0004 bd2 ba1.9k sqft4 Conklin Avenue, Haverstraw, NY 10927For SaleMLS ID #1052780, Jose R Pena, Listing by: E Q U I P E Realty. OneKey® MLS as distributed by MLS GRID
- $439,0003 bd1 ba1.3k sqft38 Cosgrove Avenue, West Haverstraw, NY 10993For SaleMLS ID #1031079, Avraham Z. Weinberger, Listing by: Keller Williams Valley Realty. OneKey® MLS as distributed by MLS GRID
- $350,0003 bd2 ba1.3k sqft31 Farley Drive, West Haverstraw, NY 10993For SaleMLS ID #1043583, Gabriel Perez, Listing by: eRealty Advisors, Inc. OneKey® MLS as distributed by MLS GRID
- $475,0003 bd4 ba1.1k sqft38 Heritage Drive #H, New City, NY 10956For SaleMLS ID #1064465, Neil Dahan, Listing by: Q Home Sales. OneKey® MLS as distributed by MLS GRID
- $399,0002 bd2 ba1k sqft171 Westchester Avenue, Verplanck, NY 10596For SaleMLS ID #1042710, Avrum C. Lebrecht, Listing by: eRealty Advisors, Inc. OneKey® MLS as distributed by MLS GRID
