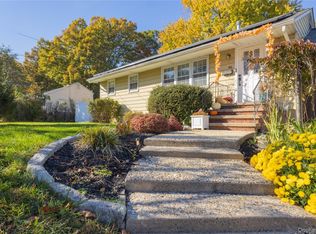
Step into your own private sanctuary at 43 Prospect St, a home that perfectly balances indoor comfort with an exceptional outdoor lifestyle. Built in 1989, this Garnerville gem has been updated to offer modern convenience alongside a rare level of tranquility. You'll appreciate the practical layout, including a spacious driveway with parking for five vehicles and a one car garage. The front porch sets a friendly tone, leading you inside to a home that glows with warmth, with hardwood floors that flow throughout. The home features 3 bedrooms and one and one half bathrooms, including a stylishly updated main bath with a sleek glass shower door. An updated kitchen, granite countertop and stainless steel appliance. A finished basement with washer and dryer, many storage closets, TV room, bar area and exercise area.
While the interior is inviting, the backyard is where this property truly shines. Designed for those who love to spend time outside without the hassle of constant upkeep, the rear of the home feature a massive 16x30 Trex-built deck. this maintenance -free composite masterpiece is thoughtfully designed with separate zones for living, dining and cooking. Adding to the allure is a new hardtop pergola, featuring a polycarbonate double roof, aluminum frame and curtains for outdoor lounging.
Privacy is the hallmark of this outdoor oasis. The home is lined with lush hedges and classic wrought iron fencing. Follow the stone walkway to discover a peaceful stone patio garden and a dedicated gardening station. With its own water hook-up, making it easy to tend your plants. Storage is never an issue here, thanks to a 24x7 shed that offers plenty of room for tools and hobbies.
Whether you're looking for a low-maintenance exterior, elegant updated interiors, or a private escape to call your own, this home offers a beautiful blend of thoughtful design and peaceful living.
Closed to public transportation, Haverstraw Ferry and stores for shopping. Short walk to Haverstraw Center.
For sale
Price cut: $10K (10/17)
$529,900
43 Prospect Street, Garnerville, NY 10923
3beds
1,224sqft
Single Family Residence, Residential
Built in 1989
4,356 Square Feet Lot
$-- Zestimate®
$433/sqft
$-- HOA
What's special
Elegant updated interiorsFront porchPeaceful stone patio gardenOne car garageLow-maintenance exteriorExercise areaMany storage closets
- 43 days
- 494
- 46
Zillow last checked:
Listing updated:
Listed by:
Coldwell Banker Realty 845-634-0400,
Justina Veras
Source: OneKey® MLS as distributed by MLS GRID,MLS#: 1055481
Facts & features
Interior
Bedrooms & bathrooms
- Bedrooms: 3
- Bathrooms: 2
- Full bathrooms: 1
- 1/2 bathrooms: 1
Heating
- Baseboard, Electric, Hot Water, Natural Gas
Cooling
- Wall/Window Unit(s)
Appliances
- Included: Dishwasher, Dryer, Gas Range, Microwave, Refrigerator, Stainless Steel Appliance(s), Washer, Gas Water Heater
- Laundry: In Basement
Features
- Ceiling Fan(s), Formal Dining, Granite Counters, Marble Counters, Open Floorplan, Walk-In Closet(s)
- Flooring: Hardwood
- Windows: Oversized Windows
- Basement: Finished,Full
- Attic: None
Interior area
- Total structure area: 1,224
- Total interior livable area: 1,224 sqft
Property
Parking
- Total spaces: 5
- Parking features: Attached, Driveway, Garage
- Garage spaces: 1
- Carport spaces: 1
- Has uncovered spaces: Yes
Features
- Levels: Two
- Patio & porch: Deck, Patio
- Fencing: Back Yard,Fenced
Lot
- Size: 4,356 Square Feet
Details
- Parcel number: 39220302001800030180000000
- Special conditions: None
Construction
Type & style
- Home type: SingleFamily
- Architectural style: A-Frame,Cape Cod
- Property subtype: Single Family Residence, Residential
Materials
- Frame, Stone, Vinyl Siding
Condition
- Year built: 1989
Utilities & green energy
- Sewer: Public Sewer
- Water: Public
- Utilities for property: Natural Gas Connected, Trash Collection Public, Water Connected
Community & HOA
Community
- Security: Smoke Detector(s), Video Cameras
HOA
- Has HOA: No
Location
- Region: Garnerville
Financial & listing details
- Price per square foot: $433/sqft
- Tax assessed value: $431,181
- Annual tax amount: $12,215
- Date on market: 9/28/2026
- Cumulative days on market: 41 days
- Listing agreement: Exclusive Right To Sell
Estimated market value
Not available
Estimated sales range
Not available
Not available
Price history
| Date | Event | Price |
|---|---|---|
| 10/17/2026 | Price change | $529,900-1.9%$433/sqft |
Source:  OneKey® MLS as distributed by MLS GRID #1055481 Report a problem | ||
| 9/28/2026 | Listed for sale | $539,900+188.7%$441/sqft |
Source: OneKey® MLS as distributed by MLS GRID #1055481 Report a problem | ||
| 1/28/2000 | Sold | $187,000+20.3%$153/sqft |
Source: Agent Provided Report a problem | ||
| 5/1/1992 | Sold | $155,500$127/sqft |
Source: Agent Provided Report a problem | ||
Public tax history
| Year | Property taxes | Tax assessment |
|---|---|---|
| 2025 | -- | $212,400 |
| 2024 | -- | $212,400 |
| 2023 | -- | $212,400 |
| 2022 | -- | $212,400 |
| 2021 | -- | $212,400 |
| 2020 | -- | $212,400 |
| 2019 | -- | $212,400 |
| 2018 | -- | $212,400 |
| 2017 | $5,673 | $212,400 |
| 2016 | -- | $212,400 |
| 2015 | -- | $212,400 |
| 2014 | -- | $212,400 |
| 2013 | -- | $212,400 -10% |
| 2012 | -- | $235,900 -5% |
| 2011 | -- | $248,300 |
| 2010 | -- | $248,300 -17% |
| 2009 | -- | $299,100 -10% |
| 2007 | -- | $332,300 |
| 2006 | -- | $332,300 +2976.9% |
| 2005 | -- | $10,800 |
| 2004 | -- | $10,800 |
| 2003 | -- | $10,800 |
| 2002 | -- | $10,800 |
| 2001 | -- | $10,800 |
| 2000 | -- | $10,800 |
Find assessor info on the county website
Monthly payment
Climate risks
Neighborhood: 10923
Nearby schools
Schools provided by the listing agent
- Elementary: Rockland Elementary School
- Middle: Rockland Middle/High School
- High: Rockland Middle/High School
Source: OneKey® MLS as distributed by MLS GRID. This data may not be complete. We recommend contacting the local school district to confirm school assignments for this home.
Similar homes
- $450,0004 bd2 ba912 sqft46 Capt Shankey Drive, Garnerville, NY 10923For Sale
 MLS ID #1067398, Claudia A Inoa, Listing by: Keller Williams Village Sq Rlt. OneKey® MLS as distributed by MLS GRID
- $485,0003 bd1 ba1.2k sqft2 Maple Avenue, Garnerville, NY 10923For Sale
 MLS ID #1050712, Diana B. Kadan, Listing by: Keller Williams Hudson Valley. OneKey® MLS as distributed by MLS GRID
- $598,9003 bd3 ba1.3k sqft11 Harrison Street, Garnerville, NY 10923New Construction
 MLS ID #1024053, Erin K Connolly-Frontino, Listing by: Artisan Realty. OneKey® MLS as distributed by MLS GRID
- $600,0003 bd2 ba1.4k sqft32 Ramapo Road, Garnerville, NY 10923For Sale
 MLS ID #1050316, Erin K Connolly-Frontino, Listing by: Artisan Realty. OneKey® MLS as distributed by MLS GRID
- $515,0003 bd1 ba1k sqft33 Brooks Drive, Stony Point, NY 10980For SaleMLS ID #1069328, M Charmaine Kurisko, Listing by: HBC Landmark Realty LLC. OneKey® MLS as distributed by MLS GRID
- $400,0002 bd1 ba1k sqft24 Hurd Avenue, Garnerville, NY 10923For SaleMLS ID #1070305, Nicole L. Borsey, Listing by: Real Broker NY LLC. OneKey® MLS as distributed by MLS GRID
- $589,0004 bd2 ba1.5k sqft1 Havervale Lane, Garnerville, NY 10923For SaleMLS ID #1014471, Catherine Ann Tozer, Listing by: Keller Williams Hudson Valley. OneKey® MLS as distributed by MLS GRID
- $450,0002 bd2 ba928 sqft(Undisclosed Address), Haverstraw, NY 10923For SaleMLS ID #1059573, Edwin Figueroa, Listing by: HomeSmart Homes & Estates. OneKey® MLS as distributed by MLS GRID
- $699,9993 bd3 ba1.2k sqft7 Woodridge Drive, Garnerville, NY 10923For SaleMLS ID #1061703, Jacob Katzenstein, Listing by: Keller Williams Hudson Valley. OneKey® MLS as distributed by MLS GRID
- $410,0003 bd2 ba1.4k sqft78 Roosevelt Drive, West Haverstraw, NY 10993For SaleMLS ID #1060527, Libin Baby, Listing by: Howard Hanna Rand Realty. OneKey® MLS as distributed by MLS GRID
- $399,0003 bd2 ba1.4k sqft16 Ferracane Place, Haverstraw, NY 10927For SaleMLS ID #1068327, Gwen Weiss, Listing by: Keller Williams Hudson Valley. OneKey® MLS as distributed by MLS GRID
- $559,9993 bd2 ba972 sqft8 Rochelle Court, Stony Point, NY 10980For SaleMLS ID #1017966, Dolores L Lowe, Listing by: Howard Hanna Rand Realty. OneKey® MLS as distributed by MLS GRID
- $449,0003 bd3 ba1.3k sqft6 Strack Court, West Haverstraw, NY 10993For SaleMLS ID #1054636, Susan Camus, Listing by: Imagine Properties NY. OneKey® MLS as distributed by MLS GRID
- $435,0003 bd2 ba1.4k sqft72 Kennedy Drive, West Haverstraw, NY 10993For SaleMLS ID #1047630, Jeffrey Hozias, Listing by: Howard Hanna Rand Realty. OneKey® MLS as distributed by MLS GRID
- $529,0003 bd2 ba1.2k sqft31 Lillian Street, Pomona, NY 10970For SaleMLS ID #989566, Noam Shahar, Listing by: eRealty Advisors, Inc. OneKey® MLS as distributed by MLS GRID
- $550,0005 bd2 ba1.4k sqft39 Westside Avenue, Haverstraw, NY 10927For SaleMLS ID #963556, Eliezer Morris, Listing by: MS Realty Group USA, Inc. OneKey® MLS as distributed by MLS GRID
- $515,0003 bd2 ba1.8k sqft26 Crugers Avenue, Croton-on-Hudson, NY 10520For SaleMLS ID #1004146, Joan E. Campbell, Listing by: Rubirosa International Realty. OneKey® MLS as distributed by MLS GRID
- $450,0004 bd2 ba1.4k sqft47 Hillside Avenue, West Haverstraw, NY 10993For SaleMLS ID #1051408, Raynilson Vasquez, Listing by: eXp Realty. OneKey® MLS as distributed by MLS GRID
