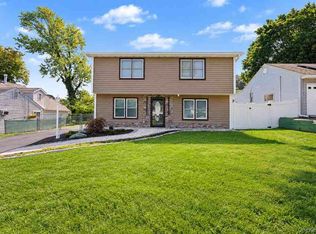
Step into this beautifully renovated Colonial (maintaining original character) and raise your expectations! Rebuilt from the studs with exceptional craftsmanship and attention to detail, this home is truly move-in ready. Every major upgrade has been completed, including spray foam insulation, a whole-house generator (ask for details), a brand-new kitchen, updated bathrooms, new flooring, sheetrock, heating system, central air conditioning, and much more. Features 3 bedrooms, 2.5 bathrooms, a full unfinished basement, and a full walk-up attic, offering endless possibilities for storage or future expansion. Enjoy all the benefits of living in the Town of Haverstraw, with access to recreational amenities including Bowline Park, multiple waterfront parks, and convenient proximity to shopping, dining, and the marina district.
Low annual taxes totaling $14,613.55, including: Town & County: $3,195.25 Village: $2,997.81 School: $8,420.49
A rare opportunity to own a like-new home in an established neighborhood—simply unpack and enjoy! *The home at 17 Harrison MLS# 1050814 is also for sale. Sellers would like to package the two properties and sell together. Ask for details! Must have a confirmed appt! Please do not go direct.
New construction
Price cut: $60K (9/11)
$639,000
11 Harrison Street, Garnerville, NY 10923
3beds
1,300sqft
Single Family Residence, Residential
Built in 1900
6,534 Square Feet Lot
$-- Zestimate®
$492/sqft
$-- HOA
What's special
Central air conditioningWhole-house generatorBeautifully renovated colonialFull unfinished basementSpray foam insulationHeating systemUpdated bathrooms
- 89 days
- 461
- 29
Zillow last checked:
Listing updated:
Listed by:
Artisan Realty 845-721-2058,
Erin K Connolly-Frontino 845-721-2058
Source: OneKey® MLS as distributed by MLS GRID,MLS#: 1024053
Facts & features
Interior
Bedrooms & bathrooms
- Bedrooms: 3
- Bathrooms: 3
- Full bathrooms: 2
- 1/2 bathrooms: 1
Kitchen
- Level: First
Living room
- Level: First
Heating
- Ducts, Forced Air, Natural Gas
Cooling
- Central Air, Ductwork
Appliances
- Included: Dishwasher, Dryer, Gas Range, Humidifier, Microwave, Refrigerator, Stainless Steel Appliance(s), Washer, Gas Water Heater
- Laundry: Washer/Dryer Hookup, Gas Dryer Hookup, In Bathroom, Inside, Washer Hookup
Features
- Breakfast Bar, Ceiling Fan(s), Entrance Foyer, Granite Counters, High Ceilings, Open Floorplan, Open Kitchen, Primary Bathroom, Recessed Lighting, Smart Thermostat
- Flooring: Ceramic Tile, Hardwood
- Doors: ENERGY STAR Qualified Doors
- Windows: Aluminum Frames, Blinds, ENERGY STAR Qualified Windows, Insulated Windows, New Windows, Screens
- Basement: Full,Unfinished
- Attic: Full,Stairs,Unfinished,Walkup
- Has fireplace: No
Interior area
- Total structure area: 2,300
- Total interior livable area: 1,300 sqft
Video & virtual tour
Property
Parking
- Parking features: Driveway, Off Street
- Has uncovered spaces: Yes
Features
- Levels: Two
- Patio & porch: Covered, Porch
- Exterior features: Mailbox, Rain Gutters
- Fencing: Vinyl
- Has view: Yes
- View description: Neighborhood
Lot
- Size: 6,534 Square Feet
- Features: Back Yard, Corners Marked, Front Yard, Level, Near Golf Course, Near Public Transit, Near School, Near Shops
Details
- Parcel number: 39220302600600040780000000
- Special conditions: None
- Other equipment: Dehumidifier, Generator
Construction
Type & style
- Home type: SingleFamily
- Architectural style: Colonial
- Property subtype: Single Family Residence, Residential
Materials
- Foam Insulation, Frame, Vinyl Siding
- Foundation: Stone
Condition
- New Construction,Updated/Remodeled
- New construction: Yes
- Year built: 1900
- Major remodel year: 2025
Utilities & green energy
- Sewer: Public Sewer
- Water: Public
- Utilities for property: Cable Connected, Electricity Connected, Natural Gas Connected, Phone Available, Sewer Connected, Trash Collection Public, Water Connected
Community & HOA
Community
- Security: Video Cameras
HOA
- Has HOA: No
Location
- Region: Garnerville
Financial & listing details
- Price per square foot: $492/sqft
- Tax assessed value: $227,400
- Annual tax amount: $14,614
- Date on market: 7/9/2026
- Cumulative days on market: 90 days
- Listing agreement: Exclusive Right To Sell
- Electric utility on property: Yes
Estimated market value
Not available
Estimated sales range
Not available
Not available
Price history
| Date | Event | Price |
|---|---|---|
| 9/11/2026 | Price change | $639,000-8.6%$492/sqft |
Source:  OneKey® MLS as distributed by MLS GRID #1024053 Report a problem OneKey® MLS as distributed by MLS GRID #1024053 Report a problem | ||
| 8/17/2026 | Price change | $699,000-6.7%$538/sqft |
Source: OneKey® MLS as distributed by MLS GRID #1024053 Report a problem | ||
| 7/9/2026 | Listed for sale | $749,000$576/sqft |
Source: OneKey® MLS as distributed by MLS GRID #1024053 Report a problem | ||
Public tax history
| Year | Property taxes | Tax assessment |
|---|---|---|
| 2025 | -- | $227,400 |
| 2024 | -- | $227,400 |
| 2023 | -- | $227,400 |
| 2022 | -- | $227,400 |
| 2021 | -- | $227,400 |
| 2020 | -- | $227,400 |
| 2019 | -- | $227,400 |
| 2018 | -- | $227,400 |
| 2017 | $11,402 | $227,400 |
| 2016 | -- | $227,400 |
| 2015 | -- | $227,400 |
| 2014 | -- | $227,400 |
| 2013 | -- | $227,400 -10% |
| 2012 | -- | $252,600 -5% |
| 2011 | -- | $265,800 |
| 2010 | -- | $265,800 -17% |
| 2009 | -- | $320,200 -10% |
| 2007 | -- | $355,700 |
| 2006 | -- | $355,700 +5055.1% |
| 2005 | -- | $6,900 |
| 2004 | -- | $6,900 |
| 2003 | -- | $6,900 |
| 2002 | -- | $6,900 |
| 2001 | -- | $6,900 |
| 2000 | -- | $6,900 |
Find assessor info on the county website
Monthly payment
Climate risks
Neighborhood: 10923
Nearby schools
Schools provided by the listing agent
- Elementary: West Haverstraw Elementary School
- Middle: Haverstraw Elementary School
- High: North Rockland High School
Source: OneKey® MLS as distributed by MLS GRID. This data may not be complete. We recommend contacting the local school district to confirm school assignments for this home.

Similar homes
- $600,0003 bd2 ba1.4k sqft32 Ramapo Road, Garnerville, NY 10923For Sale

 MLS ID #1050316, Erin K Connolly-Frontino, Listing by: Artisan Realty. OneKey® MLS as distributed by MLS GRID
 - $649,0004 bd2 ba1.5k sqft28 Hurd Avenue, Garnerville, NY 10923For Sale
 MLS ID #1046742, Rosemary McGinn, Listing by: Century 21 Full Service Realty. OneKey® MLS as distributed by MLS GRID
 - $596,0004 bd2 ba1.5k sqft1 Havervale Lane, Garnerville, NY 10923For Sale
 MLS ID #1014471, Catherine Ann Tozer, Listing by: Keller Williams Hudson Valley. OneKey® MLS as distributed by MLS GRID
 - $539,9003 bd2 ba1.2k sqft43 Prospect Street, Garnerville, NY 10923For Sale
 MLS ID #1055481, Justina Veras, Listing by: Coldwell Banker Realty. OneKey® MLS as distributed by MLS GRID
 - $479,0003 bd2 ba1.7k sqft3 Ridge Street, Garnerville, NY 10923For SaleMLS ID #1040810, Devorah Sekula, Listing by: Q Home Sales. OneKey® MLS as distributed by MLS GRID
- $650,0005 bd3 ba1.7k sqft19 Dowd Street, Haverstraw, NY 10927For SaleMLS ID #1036608, Arlene Sabo, Listing by: Coldwell Banker Realty. OneKey® MLS as distributed by MLS GRID
- $630,0004 bd2 ba1.7k sqft28 Hillside Avenue, Haverstraw, NY 10927For SaleMLS ID #1025251, Eric R. Hamm, Listing by: Corcoran MH, LLC. OneKey® MLS as distributed by MLS GRID
- $699,0004 bd2 ba1.8k sqft117 Jay Street, Stony Point, NY 10980For SaleMLS ID #1058628, Susan Bova, Listing by: Coldwell Banker Realty. OneKey® MLS as distributed by MLS GRID
- $637,0004 bd2 ba1.8k sqft246 Valley Road, Valley Cottage, NY 10989For SaleMLS ID #1044225, Madeline T Wiebicke, Listing by: Keller Williams Hudson Valley. OneKey® MLS as distributed by MLS GRID
- $630,0004 bd2 ba1.6k sqft131 Sleepy Hollow Lane, Congers, NY 10920For SaleMLS ID #1055288, Irene M Mc Carthy, Listing by: Keller Williams Hudson Valley. OneKey® MLS as distributed by MLS GRID
- $675,0003 bd2 ba1.9k sqft32 Sengstacken Drive, Stony Point, NY 10980For SaleMLS ID #1051528, Josephine Hannigan, Listing by: Howard Hanna Rand Realty. OneKey® MLS as distributed by MLS GRID
- $649,0003 bd2 ba1.4k sqft37 Lenox Avenue, Congers, NY 10920For SaleMLS ID #1056855, Christina Lardin, Listing by: R2M Realty Inc. OneKey® MLS as distributed by MLS GRID
- $459,0003 bd3 ba1.3k sqft6 Strack Court, West Haverstraw, NY 10993For SaleMLS ID #1054636, Susan Camus, Listing by: Imagine Properties NY. OneKey® MLS as distributed by MLS GRID
- $685,0004 bd3 ba1.6k sqft10 Reservoir Road, Stony Point, NY 10980For SaleMLS ID #1034446, Laura M. Henion, Listing by: Coldwell Banker Realty. OneKey® MLS as distributed by MLS GRID
- $679,0004 bd3 ba1.2k sqft132 S Conger Avenue, Congers, NY 10920For SaleMLS ID #1055115, Meyer Tauber, Listing by: Metrex Realty INC. OneKey® MLS as distributed by MLS GRID
- $619,0004 bd2 ba1.5k sqft11 Hollow Drive, New City, NY 10956For SaleMLS ID #1019226, Stephen Ramundo, Listing by: Keller Williams Valley Realty. OneKey® MLS as distributed by MLS GRID
- $650,0004 bd2 ba1.6k sqft10 Lighthouse Court, Tomkins Cove, NY 10986For SaleMLS ID #1018201, Rosemary Sidoti, Listing by: Howard Hanna Rand Realty. OneKey® MLS as distributed by MLS GRID
- $699,0004 bd3 ba1.9k sqft1 Ann Avenue, Stony Point, NY 10980For SaleMLS ID #1044790, Rosemary Sidoti, Listing by: Howard Hanna Rand Realty. OneKey® MLS as distributed by MLS GRID
