Skip main navigation
Off market
  • Price Unknown

    104 McBride Dr, Saint Catharines, ON L2S 3Z3

    3beds
    1,595sqft
    Single Family Residence
    Built in 2002
    -- sqft lot
    $-- Zestimate®
    C$--/sqft
    C$2,715 Estimated rent

    Home value

    Not available

    Estimated sales range

    Not available

    Not available

    Loading
    Loading...

    Owner options

    List your home for rent

    C$2,715/mo

    Rent Zestimate®

    Find your next renter with Zillow Rental Manager. Plus, with online applications, you can quickly screen prospective tenants – for free.

    Learn more

    C$2,715/mo

    Rent Zestimate®

    Refinance and save

    Refinancing to a lower rate could help reduce your monthly payments and save thousands over the life of the loan.

    See today's rates

    Explore your selling options

    Work with a Zillow partner agent

    Leverage their expertise and Zillow's premium Showcase listings to get your home seen by more buyers.

    Get started

    List with your own agent

    Get your home in front of millions of buyers by listing it on Zillow.

    Learn how to do it

    Sell it yourself

    Take full control of how buyers see your home on Zillow by listing For Sale by Owner (FSBO).

    List your home

    What's special

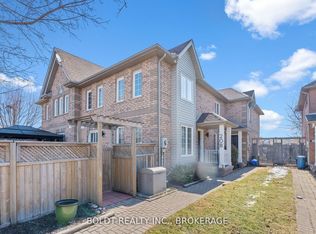
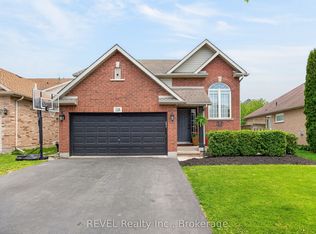
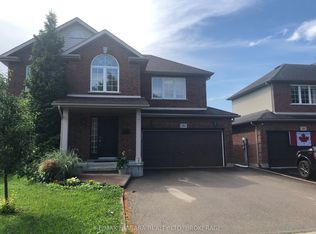
    Extremely well cared for 3 Bedroom, 2.5 Bath home in desirable neighbourhood with quick access to all amenities - shopping, restaurants, Brock U, and more. This home has been meticulously maintained by the original owners and offers a large formal dining room which can be used as extra office space, a spacious living room with laminate flooring and gas fireplace. The kitchen features ceramic tile flooring, plenty of cabinet and counter space, tile backsplash, stainless steel appliances, and a large dinette area with patio doors that lead to the fully fenced yard with an interlock patio, gazebo, and a garden shed. A convenient 2pc bath for guests and inside entry from the double garage completes the main level. The 2nd level offers 3 generous sized bedrooms, a walk-in closet in the primary bedroom, and a 4pc bath with oversized jetted tub. The basement is fully finished with a rec room with a gas fireplace, office space, workshop or storage room, an updated 4pc bath, and laundry.

    This property is not currently displayed as for sale or rent on Zillow. This may be different from what's on other websites or public sources.

    Zillow last checked:

    Source: Century 21 Canada,MLS®#: 40527563MLS Logo

    Facts & features

    Interior

    Bedrooms & bathrooms
    • Bedrooms: 3
    • Bathrooms: 3
    • Full bathrooms: 2
    • 1/2 bathrooms: 1
    Heating
    • Has Heating (Unspecified Type)
    Cooling
    • Has cooling: Yes
    Features
    • Basement: yes
    • Has fireplace: Yes
    Interior area
    • Total structure area: 1,595
    • Total interior livable area: 1,595 sqft

    Property

    Parking
    • Parking features: ATTACHED GARAGE
    • Has attached garage: Yes
    Details
    • Parcel number: 461630832

    Construction

    Type & style
    • Home type: SingleFamily
    • Property subtype: Single Family Residence
    Condition
    • Year built: 2002

    Community & HOA

    Location
    • Region: Saint Catharines

    Financial & listing details

    • Date on market: 2/21/2024
    • Lease term: Contact For Details

    Price history

    Price history is unavailable.

    Public tax history

    Tax history is unavailable.

    Neighborhood: Vansickle

    Nearby schools

    GreatSchools rating