Welcome to this updated 2 bedroom, 1 bath bungalow townhome, nestled in a quiet enclave of just 16 condominium units in the desirable west end of St. Catharines. This end unit offers additional windows that fill the home with natural light. Ideally located close to the new hospital, shopping, restaurants, parks, and everyday amenities, The updated kitchen features neutral grey cabinetry, stainless steel appliances, and a glass tile backsplash, and fresh paint make it move-in ready. Step outside to enjoy your private backyard with a deck and a gardening shed, providing the perfect space to relax or enjoy a little gardening. With low condo fees, a well-maintained complex, and a convenient location, this home is ideal for first-time buyers, downsizers, or anyone looking for low-maintenance living in a sought-after neighbourhood.
For sale
C$399,900
226 Vansickle Rd #5, Saint Catharines, ON L2S 2S7
2beds
1baths
Townhouse
Built in ----
-- sqft lot
$-- Zestimate®
C$--/sqft
C$444/mo HOA
What's special
Updated kitchenNeutral grey cabinetryStainless steel appliancesGlass tile backsplashFresh paintGardening shed
- 1 day |
- 12 |
- 0 |
Zillow last checked:
Listing updated:
Listed by:
EXP REALTY
Source: TRREB,MLS®#: X13654936 Originating MLS®#: Niagara Association of REALTORS
Originating MLS®#: Niagara Association of REALTORSFacts & features
Interior
Bedrooms & bathrooms
- Bedrooms: 2
- Bathrooms: 1
Bedroom
- Level: Main
- Dimensions: 10ft. 4in. X 9ft. 4in.
Bedroom
- Level: Main
- Dimensions: 11ft. 4in. X 9ft. 4in.
Bathroom
- Level: Main
- Dimensions: 0 x 0
Bathroom
- Level: Main
- Length: 0 Meters
Dining room
- Level: Main
- Dimensions: 7ft. 6in. X 7ft. 2in.
Kitchen
- Level: Main
- Dimensions: 11ft. 6in. X 7ft. 8in.
Laundry
- Level: Main
- Dimensions: 0 x 0
Living room
- Level: Main
- Dimensions: 20ft. 8in. X 10ft. 0in.
Heating
- Baseboard, Electric
Cooling
- Wall Unit(s)
Appliances
- Laundry: Ensuite
Features
- None
- Basement: None
- Has fireplace: No
Interior area
- Living area range: 800-899 null
Property
Parking
- Total spaces: 1
- Parking features: Private, Other, Assigned
Features
- Waterfront features: None
Details
- Parcel number: 467740005
Construction
Type & style
- Home type: Townhouse
- Architectural style: Bungalow
- Property subtype: Townhouse
- Attached to another structure: Yes
Materials
- Brick Front, Vinyl Siding
- Foundation: Slab
- Roof: Asphalt Shingle
Community & HOA
HOA
- Amenities included: Visitor Parking
- Services included: Common Elements Included, Building Insurance Included, Parking Included, Water Included
- HOA fee: C$444 monthly
- HOA name: NNCP
Location
- Region: Saint Catharines
Financial & listing details
- Annual tax amount: C$3,094
- Date on market: 8/9/2026
E
EXP REALTY
By pressing Contact Agent, you agree that the real estate professional identified above may call/text you about your search, which may involve use of automated means and pre-recorded/artificial voices. You don't need to consent as a condition of buying any property, goods, or services. Message/data rates may apply. You also agree to our Terms of Use. Zillow does not endorse any real estate professionals. We may share information about your recent and future site activity with your agent to help them understand what you're looking for in a home.
Price history
Price history is unavailable.
Public tax history
Tax history is unavailable.
Climate risks
Neighborhood: Vansickle
Nearby schools
GreatSchools rating
- 4/10Maple Avenue SchoolGrades: PK-6Distance: 11.1 mi
- 3/10Gaskill Preparatory SchoolGrades: 7-8Distance: 12.6 mi
- 3/10Niagara Falls High SchoolGrades: 9-12Distance: 13.2 mi
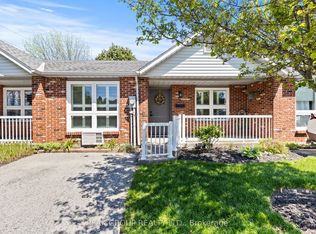
- C$389,9002 bd1 ba-- sqft226 Vansickle Rd #7, Saint Catharines, ON L2S2S7For Sale
- C$--2 bd1 ba-- sqft232 Vansickle Rd, Saint Catharines, ON L2S2S7Off Market

- C$--2 bd1 ba-- sqft234 Vansickle Rd, Saint Catharines, ON L2S2S7Off Market
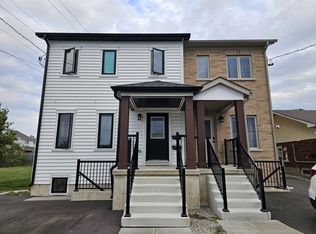
- C$719,0003 bd3 ba-- sqft84 McBride Dr, Saint Catharines, ON L2S3Z3For Sale
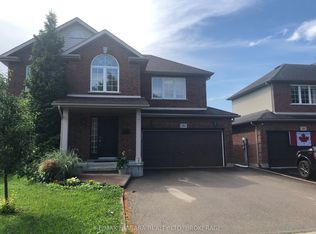
- C$459,0002 bd2 ba-- sqft20 BB Brown Dr, Saint Catharines, ON L2S3Z4For Sale
- C$789,0003 bd2 ba-- sqft15 Foxhill Cres, Saint Catharines, ON L2S3T9For Sale
- C$--4 bd3 ba1.6k sqft148 Westland St, Saint Catharines, ON L2S4E2Off Market
- C$649,9003 bd3 ba-- sqft185 B Rykert St, Saint Catharines, ON L2S2B5For Sale
Similar homes
- C$389,9002 bd1 ba-- sqft226 Vansickle Rd #7, Saint Catharines, ON L2S 2S7For SaleMLS ID #X13545678, PEAK GROUP REALTY LTD.. TRREB
- C$369,0002 bd1 ba-- sqft14 Hilda St, Saint Catharines, ON L2S 1Z8For Sale
 MLS ID #X13648538, ROYAL LEPAGE NRC REALTY. TRREB
 - C$399,9004 bd2 ba-- sqft73 Hillview Rd, Saint Catharines, ON L2S 1S8For Sale
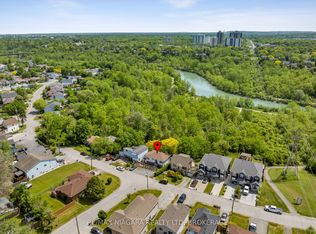 MLS ID #X13640708, RE/MAX NIAGARA REALTY LTD, BROKERAGE. TRREB
 - C$424,9003 bd1 ba-- sqft66 Permilla St, Saint Catharines, ON L2S 2G3For Sale
 MLS ID #X13645234, REVEL Realty Inc., Brokerage. TRREB
 - C$459,9003 bd3 ba-- sqft275 Pelham Rd #25, Saint Catharines, ON L2S 3B9For SaleMLS ID #X13644286, BOLDT REALTY INC., BROKERAGE. TRREB
- C$415,0003 bd2 ba1.4k sqft83 York St, Saint Catharines, ON L2R 6C8For SaleMLS ID #40850521, Rob Golfi, Salesperson, RE/MAX Escarpment Golfi Realty Inc.. ITSO
- C$399,9003 bd1 ba-- sqft42 Union St, Saint Catharines, ON L2S 2R2For SaleMLS ID #X13617802, THE CANADIAN HOME REALTY INC.. TRREB
- C$399,9002 bd2 ba-- sqft20 Lloyd St, Saint Catharines, ON L2S 2N8For SaleMLS ID #X13625886, EXP REALTY. TRREB
- C$389,0003 bd-- ba1k sqft19 Bailey St, Saint Catharines, ON L2S 1Y8For SaleMLS ID #40853043, Duncan Harvey, Salesperson, RE/MAX Aboutowne Realty Corp.. ITSO
- C$464,9002 bd2 ba-- sqft45 Parker St, Saint Catharines, ON L2S 1C7For SaleMLS ID #X13639256, REVEL Realty Inc., Brokerage. TRREB
- C$389,9003 bd2 ba768 sqft35 Chetwood St, Saint Catharines, ON L2S 1K3For SaleMLS ID #40852158, Michael St. Jean, Salesperson, Michael St. Jean Realty Inc.. ITSO
- C$379,9002 bd2 ba1.2k sqft15 Catherine St, Saint Catharines, ON L2R 5E4For SaleMLS ID #40853221, Bradley Sheehan, Broker, RE/MAX Garden City Realty Inc.. ITSO
- C$449,9992 bd2 ba-- sqft49 Powerview Ave, Saint Catharines, ON L2S 1V6For SaleMLS ID #X13616958, SKYBOUND REALTY. TRREB
- C$430,0003 bd2 ba-- sqft45 Powerview Ave, Saint Catharines, ON L2S 1V5For SaleMLS ID #X13609548, RE/MAX NIAGARA REALTY LTD, BROKERAGE. TRREB
- C$419,0004 bd2 ba1.1k sqft107 Lake St, Saint Catharines, ON L2R 5X7For SaleMLS ID #40852161, Duncan Harvey, Salesperson, RE/MAX Aboutowne Realty Corp.. ITSO
- C$499,9005 bd2 ba-- sqft46A Pelham Rd, Saint Catharines, ON L2S 1R4For SaleMLS ID #X13647288, RE/MAX NIAGARA REALTY LTD, BROKERAGE. TRREB
- C$449,9003 bd2 ba-- sqft7 Vera St, Saint Catharines, ON L2S 1C3For SaleMLS ID #X13626470, ROYAL LEPAGE NRC REALTY. TRREB
- C$399,0004 bd2 ba-- sqft178 Pelham Rd, Saint Catharines, ON L2S 1W3For SaleMLS ID #X13482508, RE/MAX NIAGARA REALTY LTD, BROKERAGE. TRREB
- C$424,9002 bd1 ba-- sqft50 Merigold St, Saint Catharines, ON L2S 2N5For SaleMLS ID #X13002558, RE/MAX NIAGARA REALTY LTD, BROKERAGE. TRREB
- C$319,9002 bd2 ba-- sqftCanadian Tower, Saint Catharines, ON L2T 3G7For SaleMLS ID #X13640304, BOLDT REALTY INC., BROKERAGE. TRREB
