3 bedroom, 2 bath freshly painted, some newer flooring, updated bathroom, refinished hardwood floors with a huge yard! All the work is done for you! Call Stephanie Bishop 515-227-8627 or Jim Kesterson 515-570-0672 for a private showing
For sale
$89,000
104 N Main St, Dayton, IA 50530
3beds
1,082sqft
Single Family Residence
Built in ----
8,712 Square Feet Lot
$88,200 Zestimate®
$82/sqft
$-- HOA
What's special
Refinished hardwood floorsUpdated bathroomFreshly paintedNewer flooringHuge yard
- 4 days
- 205
- 28
Zillow last checked:
Listing updated:
Listed by:
Stephanie Bishop,
Kesterson Realty Inc
Source: Fort Dodge BOR,MLS#: 30324
Facts & features
Interior
Bedrooms & bathrooms
- Bedrooms: 3
- Bathrooms: 2
- Full bathrooms: 1
- 1/2 bathrooms: 1
- Main level bathrooms: 1
Bedroom 1
- Description: Hardwood
- Level: Upper
- Area: 122.1
- Dimensions: 11 x 11.1
Bedroom 2
- Description: Carpet
- Level: Upper
- Area: 174.23
- Dimensions: 13.1 x 13.3
Bedroom 3
- Description: Carpet
- Level: Upper
- Area: 162.5
- Dimensions: 13 x 12.5
Bathroom 1
- Description: Plank
- Level: Main
Bathroom 2
- Description: Plank
- Level: Upper
Dining room
- Description: Hardwood
- Level: Main
- Area: 101.91
- Dimensions: 12.9 x 7.9
Kitchen
- Description: Linoleum
- Level: Main
- Area: 72.68
- Dimensions: 9.2 x 7.9
Living room
- Description: Hardwood
- Level: Main
- Area: 138.99
- Dimensions: 11.3 x 12.3
Heating
- Forced Air
Cooling
- Central Air
Appliances
- Included: Gas Range, Refrigerator
- Laundry: Main Level
Features
- Newer Flooring, Updated Bath
- Flooring: Hardwood
- Basement: Partial
- Has fireplace: No
- Fireplace features: None
Interior area
- Total structure area: 1,082
- Total interior livable area: 1,082 sqft
Property
Features
- Patio & porch: Covered, Porch
Lot
- Size: 8,712 Square Feet
- Dimensions: 66 x 132
Details
- Parcel number: 1914282003
Construction
Type & style
- Home type: SingleFamily
- Architectural style: Other
- Property subtype: Single Family Residence
Materials
- Steel Siding
- Foundation: Stone
- Roof: Asphalt
Utilities & green energy
- Electric: Circuit Breakers
Community & HOA
Community
- Subdivision: Other
Location
- Region: Dayton
Financial & listing details
- Price per square foot: $82/sqft
- Tax assessed value: $75,110
- Annual tax amount: $1,362
- Date on market: 10/15/2026
- Road surface type: Paved
Estimated market value
$88,200
$84,000 - $93,000
$1,133/mo
Price history
| Date | Event | Price |
|---|---|---|
| 10/15/2026 | Listed for sale | $89,000+196.7%$82/sqft |
Source:  Fort Dodge BOR #30324 Report a problem | ||
| 1/21/2026 | Sold | $30,000-60%$28/sqft |
Source: Public Record Report a problem | ||
| 9/17/2025 | Pending sale | -- |
Source:  Hubzu REO #90117530188 Report a problem | ||
| 6/23/2025 | Listing removed | $75,000$69/sqft |
Source: Fort Dodge BOR #26081 Report a problem | ||
| 3/18/2025 | Listed for sale | $75,000+41.5%$69/sqft |
Source: Fort Dodge BOR #26081 Report a problem | ||
| 10/19/2021 | Sold | $53,000-3.6%$49/sqft |
Source: Public Record Report a problem | ||
| 9/1/2021 | Pending sale | $55,000$51/sqft |
Source: Fort Dodge BOR #21659 Report a problem | ||
| 8/13/2021 | Listed for sale | $55,000+1517.6%$51/sqft |
Source: Fort Dodge BOR #21659 Report a problem | ||
| 4/2/2015 | Sold | $3,400-91.3%$3/sqft |
Source: Public Record Report a problem | ||
| 2/20/2015 | Listed for sale | $38,900+8.1%$36/sqft |
Source: Coldwell Banker Associated Realtors #15511 Report a problem | ||
| 5/24/2005 | Sold | $36,000$33/sqft |
Source: Public Record Report a problem | ||
Public tax history
| Year | Property taxes | Tax assessment |
|---|---|---|
| 2025 | $1,074 +13.8% | $75,110 +28.8% |
| 2024 | $944 +26.5% | $58,300 |
| 2023 | $746 +25.6% | $58,300 +40.3% |
| 2022 | $594 -24% | $41,550 +29.9% |
| 2021 | $782 +9.5% | $31,980 -15.8% |
| 2020 | $714 +4.1% | $37,970 +24.3% |
| 2019 | $686 +14.2% | $30,540 +0.1% |
| 2018 | $601 -13% | $30,520 +19% |
| 2017 | $690 +20.6% | $25,640 |
| 2016 | $572 +44.4% | $25,640 |
| 2015 | $396 +2.6% | $25,640 |
| 2014 | $386 +4.9% | $25,640 |
| 2013 | $368 +13.6% | -- |
| 2005 | $324 | -- |
Find assessor info on the county website
Monthly payment
Est. payment
Payment breakdown
Explore the cost of this home by adjusting the details. Changes won't be saved.Climate risks
Neighborhood: 50530
Nearby schools
Schools provided by the listing agent
- District: Southeast Valley
Source: Fort Dodge BOR. This data may not be complete. We recommend contacting the local school district to confirm school assignments for this home.

Similar homes
- $90,0002 bd1 ba1k sqft1049 188th Rd, Boone, IA 50036For Sale

 MLS ID #70149, Amber Hoversten, Weichert, Realtors®-Miller & Clark Agency. CIBR
- $84,9002 bd1 ba1k sqft30586 Paragon Ave, Burnside, IA 50521For Sale
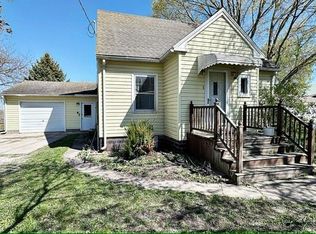 MLS ID #29828, Jeremiah Condon. Fort Dodge BOR
- $90,0003 bd1 ba1.3k sqft509 S Highway St, Otho, IA 50569For Sale
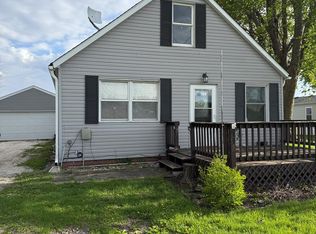 MLS ID #30249, Linda Springer. Fort Dodge BOR
- $99,9003 bd2 ba972 sqft305 E Walnut St, Ogden, IA 50212For Sale
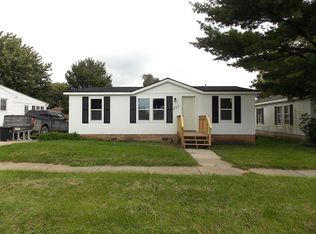 MLS ID #71255, Robin Good, Developers Realty Group. CIBR
- $104,0004 bd1 ba1.2k sqft950 Main St, Stanhope, IA 50246For SaleMLS ID #68129, Nicole Larson, Re/Max Precision Ankeny Uptown. CIBR
- $115,0003 bd1 ba1.5k sqft340 Farnham Ave, Farnhamville, IA 50538For SaleMLS ID #71095, Kailee Hanlon, CENTURY 21 SIGNATURE-Ames. CIBR
- $64,9003 bd1 ba866 sqft1421 Greene St, Boone, IA 50036For SaleMLS ID #71280, Breta Stewart, CENTURY 21 SIGNATURE-Ames. CIBR
- $108,9993 bd1 ba889 sqft610 State St, Boone, IA 50036For SaleMLS ID #69240, Marolynn Berrett, Heartland Realty. CIBR
- $99,9002 bd1 ba660 sqft210 Webster St, Boone, IA 50036For SaleMLS ID #70862, Tara Murray, Hunziker & Assoc.-Boone. CIBR
