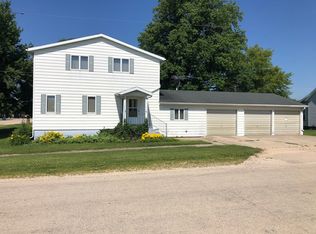
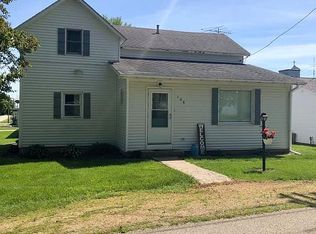
Small-town charm meets comfortable living! This delightful home offers the perfect opportunity to enjoy homeownership and claim your own piece of the American dream. Don't let the charming exterior fool you-this home is surprisingly spacious inside. A welcoming front porch invites you into a generous foyer that flows into three comfortable bedrooms, spacious living and dining rooms, and a large eat-in kitchen ready for your personal style and updates. Just beyond the kitchen, a cozy country-style back porch provides the perfect mudroom, sunroom, or flexible living space to suit your needs. The oversized full bath conveniently includes a laundry area with space for a washer and dryer. Move-in ready, the home has been freshly painted and is neat, clean, and well maintained. Hardwood and luxury vinyl flooring throughout offer timeless appeal and easy maintenance. Outside, you'll enjoy a huge backyard, a detached garage, and a prime location directly across from the Ohio Community School District-making it easy to keep an eye on the kids and enjoy the convenience of nearby schools. Whether you're a first-time buyer, looking to downsize, or simply searching for the warmth of small-town living, this charming home is one you won't want to miss. See today and discover your Home Sweet Home!
New
$75,900
104 N Memorial St, Ohio, IL 61349
3beds
1,108sqft
Single Family Residence
Built in 1901
8,276 Square Feet Lot
$-- Zestimate®
$69/sqft
$-- HOA
What's special
Three comfortable bedroomsDetached garageLarge eat-in kitchenHuge backyardFreshly paintedWelcoming front porchGenerous foyer
- 4 days
- 104
- 3
Zillow last checked:
Listing updated:
Listed by:
Janelle McCarter 815-252-7283,
Landmark Realty of Illinois LLC
Source: MRED as distributed by MLS GRID,MLS#: 12783218
Facts & features
Interior
Bedrooms & bathrooms
- Bedrooms: 3
- Bathrooms: 1
- Full bathrooms: 1
Rooms
- Room types: Mud Room, Foyer
Primary bedroom
- Level: Main
- Area: 132 Square Feet
- Dimensions: 12X11
Bedroom 2
- Level: Main
- Area: 90 Square Feet
- Dimensions: 10X9
Bedroom 3
- Level: Main
- Area: 121 Square Feet
- Dimensions: 11X11
Foyer
- Level: Main
- Area: 40 Square Feet
- Dimensions: 5X8
Kitchen
- Features: Kitchen (Eating Area-Table Space)
- Level: Main
- Area: 221 Square Feet
- Dimensions: 13X17
Living room
- Level: Main
- Area: 187 Square Feet
- Dimensions: 17X11
Mud room
- Level: Main
- Area: 90 Square Feet
- Dimensions: 10X9
Heating
- Natural Gas, Forced Air
Cooling
- Central Air
Appliances
- Included: Range, Refrigerator
Features
- Basement: Crawl Space,Partial
Interior area
- Total structure area: 1,108
- Total interior livable area: 1,108 sqft
Property
Parking
- Total spaces: 1
- Parking features: Yes, Detached, Garage
- Garage spaces: 1
Accessibility
- Accessibility features: No Disability Access
Features
- Stories: 1
Lot
- Size: 8,276 Square Feet
- Dimensions: 50 x 140 x 78 x 36 x 28 x 104
Details
- Parcel number: 0409406016
- Special conditions: None
Construction
Type & style
- Home type: SingleFamily
- Property subtype: Single Family Residence
Materials
- Vinyl Siding
- Foundation: Brick/Mortar
- Roof: Asphalt
Condition
- New construction: No
- Year built: 1901
Utilities & green energy
- Electric: Circuit Breakers, 100 Amp Service
- Sewer: Public Sewer
- Water: Public
Community & HOA
HOA
- Services included: None
Location
- Region: Ohio
Financial & listing details
- Price per square foot: $69/sqft
- Tax assessed value: $14,232
- Annual tax amount: $426
- Date on market: 10/13/2026
- Ownership: Fee Simple
Estimated market value
Not available
Estimated sales range
Not available
Not available
Price history
| Date | Event | Price |
|---|---|---|
| 10/13/2026 | Listed for sale | $75,900-15.6%$69/sqft |
Source:  MRED as distributed by MLS GRID #12783218 Report a problem MRED as distributed by MLS GRID #12783218 Report a problem | ||
| 9/26/2026 | Listing removed | $89,900$81/sqft |
Source: MRED as distributed by MLS GRID #12704008 Report a problem | ||
| 8/14/2026 | Price change | $89,900-5.4%$81/sqft |
Source: MRED as distributed by MLS GRID #12704008 Report a problem | ||
| 7/14/2026 | Listed for sale | $95,000+111.6%$86/sqft |
Source: MRED as distributed by MLS GRID #12704008 Report a problem | ||
| 12/27/2020 | Listing removed | -- |
Source:  Coldwell Banker Real Estate Group Report a problem Coldwell Banker Real Estate Group Report a problem | ||
| 12/8/2020 | Price change | $44,900-10%$41/sqft |
Source: Coldwell Banker Real Estate Group #10928070 Report a problem | ||
| 11/8/2020 | Listed for sale | $49,900+487.1%$45/sqft |
Source: Coldwell Banker Real Estate Group #10928070 Report a problem | ||
| 4/11/2019 | Listing removed | $600$1/sqft |
Source: Owner Report a problem | ||
| 3/21/2019 | Price change | $600-20%$1/sqft |
Source: Owner Report a problem | ||
| 3/16/2019 | Listed for rent | $750$1/sqft |
Source: Owner Report a problem | ||
| 12/10/2014 | Sold | $8,500-28.6%$8/sqft |
Source: MRED as distributed by MLS GRID #08712507 Report a problem | ||
| 10/1/2014 | Price change | $11,900-20.1%$11/sqft |
Source: Landmark Realty Of Illinois LL #08712507 Report a problem | ||
| 8/27/2014 | Listed for sale | $14,900$13/sqft |
Source: Landmark Realty Of Illinois LL #08712507 Report a problem | ||
Public tax history
| Year | Property taxes | Tax assessment |
|---|---|---|
| 2024 | $408 +5.6% | $4,744 +7.4% |
| 2023 | $386 -3.6% | $4,419 +7.6% |
| 2022 | $400 +7.5% | $4,107 +8.4% |
| 2021 | $372 | $3,790 +1.3% |
| 2020 | -- | $3,740 +1.9% |
| 2019 | -- | $3,670 +18.2% |
| 2018 | -- | $3,106 +2.3% |
| 2017 | -- | $3,036 +3.3% |
| 2016 | -- | $2,940 +3.8% |
| 2015 | -- | $2,833 -68.1% |
| 2014 | -- | $8,889 -2.4% |
| 2013 | -- | $9,108 -1.2% |
| 2012 | -- | $9,221 -1.4% |
| 2011 | -- | $9,354 -6.5% |
| 2010 | -- | $10,000 -31.8% |
| 2009 | -- | $14,671 +6.6% |
| 2008 | -- | $13,759 |
Find assessor info on the county website
Monthly payment
Est. payment
Payment breakdown
Explore the cost of this home by adjusting the details. Changes won't be saved.Climate risks
Neighborhood: 61349
Nearby schools
Similar homes
- $70,0003 bd2 ba1.2k sqft122 S Commercial Ave, Amboy, IL 61310New
 MLS ID #12784826, Jori McRae, River Country Properties. MRED as distributed by MLS GRID
 - $95,0003 bd2 ba1.2k sqft24653-2035 East St, Kasbeer, IL 61328Active
 MLS ID #12750830, Lori Erbes, Erbes Realty LLC. MRED as distributed by MLS GRID
 - $82,0002 bd1 ba864 sqft15059-1485 East St, Wyanet, IL 61379Active
 MLS ID #12776929, Crystal Lilley, Landmark Realty of Illinois LLC. MRED as distributed by MLS GRID
 - $94,0003 bd1 ba1k sqft312 Depot St, Walnut, IL 61376Active
 MLS ID #12761028, Laurie Shipp, Wessel Real Estate. MRED as distributed by MLS GRID
