The large front porch welcomes you to this 3-bedroom 1-bathroom home with 1,635 square feet of living space. Open concept kitchen with dining space that opens to the living room. Living room has a gas fireplace and a sliding door to the back deck. Laundry/mudroom, bedroom and full bath also on the main level. Upstairs you will find 2 bedrooms and a toilet. Fenced in backyard, storage shed and a detached 1 car garage. Cash or conventional loan only and selling "As Is." Make an appointment to check this one out!!
Active
$106,000
125 N Washington St, Tiskilwa, IL 61368
3beds
1,635sqft
Single Family Residence
Built in ----
5,967 Square Feet Lot
$-- Zestimate®
$65/sqft
$-- HOA
What's special
Fenced in backyardLarge front porchStorage shed
- 12 days
- 178
- 31
Zillow last checked:
Listing updated:
Listed by:
Eric Johnston 815-866-7414,
Landmark Realty of Illinois LLC
Source: MRED as distributed by MLS GRID,MLS#: 12762017
Facts & features
Interior
Bedrooms & bathrooms
- Bedrooms: 3
- Bathrooms: 1
- Full bathrooms: 1
Rooms
- Room types: No additional rooms
Primary bedroom
- Features: Flooring (Wood Laminate), Bathroom (Full)
- Level: Main
- Area: 154 Square Feet
- Dimensions: 11X14
Bedroom 2
- Level: Second
- Area: 154 Square Feet
- Dimensions: 11X14
Bedroom 3
- Level: Second
- Area: 132 Square Feet
- Dimensions: 11X12
Kitchen
- Features: Flooring (Wood Laminate)
- Level: Main
- Area: 247 Square Feet
- Dimensions: 13X19
Laundry
- Features: Flooring (Wood Laminate)
- Level: Main
- Area: 91 Square Feet
- Dimensions: 7X13
Living room
- Features: Flooring (Wood Laminate)
- Level: Main
- Area: 195 Square Feet
- Dimensions: 13X15
Heating
- Natural Gas, Forced Air
Cooling
- Central Air
Appliances
- Included: Range, Microwave, Refrigerator
Features
- Basement: Unfinished,Partial
Interior area
- Total structure area: 0
- Total interior livable area: 1,635 sqft
Property
Parking
- Total spaces: 1
- Parking features: Concrete, Garage Door Opener, Yes, Detached, Garage
- Garage spaces: 1
- Has uncovered spaces: Yes
Accessibility
- Accessibility features: No Disability Access
Features
- Stories: 1.5
Lot
- Size: 5,967 Square Feet
- Dimensions: 60 x 100
Details
- Additional structures: Shed(s)
- Parcel number: 2112489008
- Special conditions: None
Construction
Type & style
- Home type: SingleFamily
- Property subtype: Single Family Residence
Materials
- Vinyl Siding
- Foundation: Brick/Mortar
- Roof: Asphalt
Condition
- New construction: No
Utilities & green energy
- Electric: Circuit Breakers, 100 Amp Service
- Sewer: Public Sewer
- Water: Public
Community & HOA
HOA
- Services included: None
Location
- Region: Tiskilwa
Financial & listing details
- Price per square foot: $65/sqft
- Tax assessed value: $82,833
- Annual tax amount: $635
- Date on market: 9/21/2026
- Ownership: Fee Simple
Estimated market value
Not available
Estimated sales range
Not available
$1,110/mo
Price history
| Date | Event | Price |
|---|---|---|
| 9/21/2026 | Listed for sale | $106,000$65/sqft |
Source: MRED as distributed by MLS GRID #12762017 Report a problem | ||
Public tax history
| Year | Property taxes | Tax assessment |
|---|---|---|
| 2024 | $643 +0.1% | $27,611 +7.3% |
| 2023 | $642 -4.3% | $25,721 +7.6% |
| 2022 | $671 -1.9% | $23,902 +8.4% |
| 2021 | $684 | $22,058 +1.3% |
| 2020 | -- | $21,766 +1.9% |
| 2019 | -- | $21,360 +5.2% |
| 2018 | -- | $20,302 +2.3% |
| 2017 | -- | $19,845 +3.3% |
| 2016 | -- | $19,215 +14.3% |
| 2015 | -- | $16,817 -9.2% |
| 2014 | -- | $18,516 -2.4% |
| 2013 | -- | $18,972 -1.2% |
| 2012 | -- | $19,207 -1.4% |
| 2011 | -- | $19,483 -6.5% |
| 2010 | -- | $20,828 -0.9% |
| 2009 | -- | $21,009 +6.6% |
| 2008 | -- | $19,703 |
Find assessor info on the county website
Monthly payment
Est. payment
Payment breakdown
Explore the cost of this home by adjusting the details. Changes won't be saved.Climate risks
Neighborhood: 61368
Nearby schools
Schools provided by the listing agent
- Middle: Logan Junior High School
- High: Princeton High School
- District: 115
Source: MRED as distributed by MLS GRID. This data may not be complete. We recommend contacting the local school district to confirm school assignments for this home.

Similar homes
- $139,0003 bd6 ba1k sqft435 Public St, Tiskilwa, IL 61368Active
 MLS ID #12741769, Eric Johnston, Landmark Realty of Illinois LLC. MRED as distributed by MLS GRID
 - $93,0003 bd1 ba1.6k sqft505 S Park St, Sheffield, IL 61361New
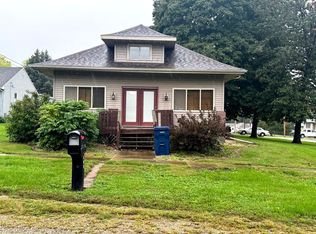 MLS ID #12774327, Crystal Lilley, Landmark Realty of Illinois LLC. MRED as distributed by MLS GRID
 - $120,0003 bd2 ba1.9k sqft122 W Main St, Wyanet, IL 61379Active
 MLS ID #12755076, Nicholas Fiedler, iHome Real Estate. MRED as distributed by MLS GRID
 - $129,0002 bd1 ba932 sqft317 S Maple St, Wyanet, IL 61379New
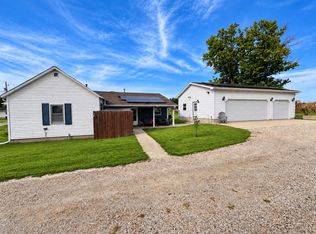 MLS ID #12771067, Janelle McCarter, Landmark Realty of Illinois LLC. MRED as distributed by MLS GRID
 - $74,9002 bd1 ba1.5k sqft103 1st St, Bradford, IL 61421For Sale
 MLS ID #PA1270594, Donna L Fauntleroy, Coldwell Banker Real Estate Group. RMLS Alliance as distributed by MLS GRID
 - $139,9003 bd1 ba1.1k sqft202 W 4th St, Wyanet, IL 61379For SaleMLS ID #PA1269551, Drake Scott, Keller Williams Premier Realty. RMLS Alliance as distributed by MLS GRID
