This 4/2 home will soon be completed and is now ready for you to pick out the finishing details. There is spray foam insulation throughout to make the home energy efficient. The home will have a tiled shower in primary bath and double sinks with solid surface counters. Blinds will be installed on all windows. The appliance package includes a refrigerator. There is no carpet but will have laminate flooring throughout except the primary bathroom, which will have tiled flooring. The front and rear porches will have concrete stain put on them. A privacy fence will be installed in the rear yard with an oversized gate. The front and rear lawns will be completely sodded with an automatic sprinkler system. The home is plumbed with natural gas for the stove, water heater and gas heating. All cabinets are custom built and have soft close doors and drawers. the garage doors have a keyless entry for easy access. Agent is relative of the seller. The rendering shown of the front of home is only a representation of the model chosen and should not be considered an accurate depiction of the finished home.
New construction
$328,107
104 Orchid Way, Enterprise, AL 36330
4beds
1,833sqft
Single Family Residence
Built in 2026
7,840 Square Feet Lot
$327,700 Zestimate®
$179/sqft
$13/mo HOA
What's special
Front and rear porches
- 110 days
- 23
- 0
Zillow last checked:
Listing updated:
Listed by:
DAPHNE C SCHLEUSNER 334-447-3701,
TEAM LINDA SIMMONS REAL ESTATE
Source: Wiregrass BOR,MLS#: 558003Originating MLS: Wiregrass Board Of REALTORS
Facts & features
Interior
Bedrooms & bathrooms
- Bedrooms: 4
- Bathrooms: 2
- Full bathrooms: 2
Heating
- Central, Gas, Heat Pump
Cooling
- Central Air, Electric, Heat Pump
Appliances
- Included: Dishwasher, Disposal, Gas Range, Gas Water Heater, Microwave Hood Fan, Microwave, Refrigerator
- Laundry: Washer Hookup, Dryer Hookup
Features
- Window Treatments, Breakfast Bar
- Flooring: Tile, Vinyl
- Windows: Blinds, Double Pane Windows
Interior area
- Total interior livable area: 1,833 sqft
Property
Parking
- Total spaces: 2
- Parking features: Attached, Garage
- Attached garage spaces: 2
Features
- Levels: One
- Stories: 1
- Patio & porch: Covered, Porch
- Exterior features: Fence, Sprinkler/Irrigation, Porch
- Pool features: None
- Fencing: Privacy
Lot
- Size: 7,840 Square Feet
- Dimensions: 65 x 125
- Features: City Lot, Level, Subdivision, Sprinklers In Ground
- Topography: Level
Details
- Parcel number: 16 04 19 1000 007.087
Construction
Type & style
- Home type: SingleFamily
- Architectural style: One Story
- Property subtype: Single Family Residence
Materials
- Brick, Vinyl Siding, Foam Insulation
- Foundation: Slab
Condition
- New Construction
- New construction: Yes
- Year built: 2026
Details
- Builder model: BG Homes
- Builder name: BG Homes, Inc
- Warranty included: Yes
Utilities & green energy
- Sewer: Public Sewer
- Water: Public
- Utilities for property: Cable Available, Electricity Available, Natural Gas Available
Green energy
- Energy efficient items: Insulation, Windows
Community & HOA
Community
- Security: Fire Alarm
- Subdivision: College Gardens
HOA
- Has HOA: Yes
- HOA fee: $150 annually
Location
- Region: Enterprise
Financial & listing details
- Price per square foot: $179/sqft
- Date on market: 6/16/2026
- Cumulative days on market: 35 days
- Listing terms: Cash,Conventional,FHA,USDA Loan,VA Loan
- Electric utility on property: Yes
- Road surface type: Paved
Estimated market value
$327,700
$311,000 - $344,000
$2,139/mo
Price history
| Date | Event | Price |
|---|---|---|
| 6/16/2026 | Listed for sale | $328,107$179/sqft |
Source: Wiregrass BOR #558003 Report a problem | ||
Public tax history
Tax history is unavailable.
Monthly payment
Est. payment
Payment breakdown
Explore the cost of this home by adjusting the details. Changes won't be saved.Climate risks
Neighborhood: 36330
Nearby schools
Schools provided by the listing agent
- Middle: ,
Source: Wiregrass BOR. This data may not be complete. We recommend contacting the local school district to confirm school assignments for this home.
- $348,3343 bd2 ba1.9k sqft107 Orchid Way, Enterprise, AL 36330New Construction
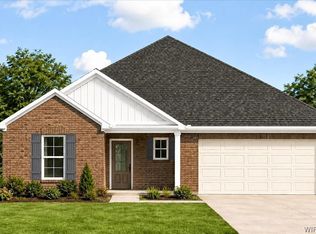
- $321,6633 bd2 ba1.7k sqft105 Firethorn Way, Enterprise, AL 36330New Construction
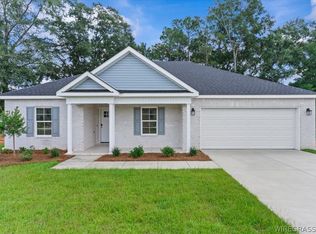
- $344,7544 bd2 ba1.9k sqft105 Orchid Way, Enterprise, AL 36330New Construction
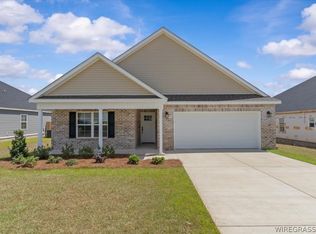
- $342,9644 bd2 ba1.9k sqft106 Orchid Way, Enterprise, AL 36330New Construction

Similar homes
- $342,9644 bd2 ba1.9k sqft106 Orchid Way, Enterprise, AL 36330New ConstructionMLS ID #557940, JUDY F GAY, TEAM LINDA SIMMONS REAL ESTATE. Wiregrass BOR
- $348,3343 bd2 ba1.9k sqft107 Orchid Way, Enterprise, AL 36330New ConstructionMLS ID #558002, DAPHNE C SCHLEUSNER, TEAM LINDA SIMMONS REAL ESTATE. Wiregrass BOR
- $344,7544 bd2 ba1.9k sqft105 Orchid Way, Enterprise, AL 36330New ConstructionMLS ID #557939, JUDY F GAY, TEAM LINDA SIMMONS REAL ESTATE. Wiregrass BOR
- $317,2004 bd2 ba1.8k sqft102 Firethorn Way, Enterprise, AL 36330New Construction
 MLS ID #557018, JUDY F GAY, TEAM LINDA SIMMONS REAL ESTATE. Wiregrass BOR
