NO OPEN HOUSE 09/12/2026. Welcome to 104 Pequot Drive, a charming coastal cottage located on a private road in the Arches neighborhood of Charlestown. Set on an 8,000+ square foot lot bordered by wooded areas, the property offers a sense of privacy along with outdoor space that is hard to find this close to the beach. Inside, the open floor plan is anchored by a beautiful stone-surround propane fireplace and complemented by a recently updated bathroom. A three-season sunporch adds valuable living space and opens to an updated deck, creating an easy transition between indoor and outdoor living. A separate laundry room adds everyday convenience. Outside, you’ll find an enclosed outdoor shower, detached one-car garage, and plenty of room to enjoy the property after a day at the beach. Unlike many cottages in the area that rely primarily on electric heat, this home is equipped with an oil-fired forced hot air furnace, while mini-splits provide supplemental heat as well as air conditioning. Join the Arches Association and enjoy neighborhood pond access along with the relaxed coastal lifestyle that makes this area so special. Charlestown Beach is just a short walk or bike ride away, making 104 Pequot Drive an inviting option for a summer getaway, weekend retreat, or year-round coastal home.
Under contract
$789,000
104 Pequot Dr, Charlestown, RI 02813
2beds
746sqft
Single Family Residence
Built in 1952
7,840 Square Feet Lot
$-- Zestimate®
$1,058/sqft
$21/mo HOA
What's special
Beautiful stone-surround propane fireplaceCharming coastal cottageSeparate laundry roomDetached one-car garageRecently updated bathroomUpdated deckThree-season sunporch
- 51 days
- 118
- 1
Likely to sell faster than
Zillow last checked:
Listing updated:
Listed by:
Alpern & Mesenbourg Group 401-324-9841,
Alpern and Mesenbourg
Source: StateWide MLS RI,MLS#: 1421609
Facts & features
Interior
Bedrooms & bathrooms
- Bedrooms: 2
- Bathrooms: 1
- Full bathrooms: 1
Bedroom 1
- Level: First
Bedroom 2
- Level: First
Bathroom
- Level: First
Dining area
- Level: First
Kitchen
- Level: First
Laundry
- Level: First
Laundry
- Level: First
Utility room
- Level: First
Heating
- Electric, Bottle Gas, Oil, Forced Air
Cooling
- Ductless
Appliances
- Included: Electric Water Heater, Dryer, Microwave, Oven/Range, Refrigerator, Washer
Features
- Wall (Wood), Plumbing (Mixed), Insulation (Ceiling), Insulation (Walls), Ceiling Fan(s)
- Flooring: Hardwood, Laminate
- Basement: Crawl Space,Interior Entry,Unfinished
- Number of fireplaces: 1
- Fireplace features: Gas, Insert, Stone
Interior area
- Total structure area: 746
- Total interior livable area: 746 sqft
- Finished area above ground: 746
- Finished area below ground: 0
Video & virtual tour
Property
Parking
- Total spaces: 5
- Parking features: Detached, Garage Door Opener
- Garage spaces: 1
Features
- Patio & porch: Deck, Porch, Screened
- Exterior features: Breezeway
- Waterfront features: Access, Dock, Mooring, Walk to Salt Water, Walk To Water
Lot
- Size: 7,840 Square Feet
Details
- Additional structures: Outbuilding
- Foundation area: 760
- Parcel number: CHARM10L37
- Zoning: R2A
Construction
Type & style
- Home type: SingleFamily
- Architectural style: Bungalow,Cottage
- Property subtype: Single Family Residence
Materials
- Wood Wall(s), Vinyl Siding
- Foundation: Block
Condition
- New construction: No
- Year built: 1952
Utilities & green energy
- Electric: 100 Amp Service, Circuit Breakers
- Sewer: Septic Tank
- Water: Private, Well
Community & HOA
Community
- Features: Golf, Marina, Railroad, Recreational Facilities, Restaurants, Near Shopping, Near Swimming, Tennis
- Subdivision: The Arches
HOA
- Has HOA: No
- HOA fee: $250 annually
Location
- Region: Charlestown
Financial & listing details
- Price per square foot: $1,058/sqft
- Tax assessed value: $649,600
- Annual tax amount: $4,170
- Date on market: 8/27/2026
Estimated market value
Not available
Estimated sales range
Not available
Not available
Price history
| Date | Event | Price |
|---|---|---|
| 9/14/2026 | Contingent | $789,000$1,058/sqft |
Source:  StateWide MLS RI #1421609 Report a problem StateWide MLS RI #1421609 Report a problem | ||
| 8/28/2026 | Listed for sale | $789,000+103.1%$1,058/sqft |
Source: StateWide MLS RI #1421609 Report a problem | ||
| 9/28/2018 | Sold | $388,500-1.6%$521/sqft |
Source: StateWide MLS RI #1200387 Report a problem | ||
| 9/16/2018 | Pending sale | $395,000$529/sqft |
Source: Randall Realtors #1200387 Report a problem | ||
| 8/7/2018 | Listed for sale | $395,000+53.4%$529/sqft |
Source: Randall REALTORS #1200387 Report a problem | ||
| 12/19/2014 | Sold | $257,500-10.3%$345/sqft |
Source: Agent Provided Report a problem | ||
| 11/21/2014 | Listed for sale | $287,200$385/sqft |
Source: Randall Realtors Real Living #1063512 Report a problem | ||
| 10/21/2014 | Listing removed | $287,200$385/sqft |
Source: Randall, Realtors Real Living #1063512 Report a problem | ||
| 7/24/2014 | Price change | $287,200-5.8%$385/sqft |
Source: Randall, Realtors Real Living #1063512 Report a problem | ||
| 4/1/2014 | Listed for sale | $304,900$409/sqft |
Source: Randall, Realtors Real Living #1063512 Report a problem | ||
| 11/28/2013 | Listing removed | $304,900$409/sqft |
Source: Randall, Realtors Real Living #1049406 Report a problem | ||
| 8/27/2013 | Listed for sale | $304,900$409/sqft |
Source: Randall, Realtors Real Living #1049406 Report a problem | ||
Public tax history
| Year | Property taxes | Tax assessment |
|---|---|---|
| 2025 | $3,852 +2.6% | $649,600 |
| 2024 | $3,755 +0.7% | $649,600 |
| 2023 | $3,729 +22.7% | $649,600 +74.6% |
| 2022 | $3,040 -0.1% | $372,100 |
| 2021 | $3,044 -0.6% | $372,100 |
| 2020 | $3,062 +10.9% | $372,100 +24.4% |
| 2019 | $2,761 -4.2% | $299,100 |
| 2018 | $2,883 +0.5% | $299,100 |
| 2017 | $2,868 -9.5% | $299,100 -3.6% |
| 2016 | $3,169 +1% | $310,400 |
| 2015 | $3,138 +2.1% | $310,400 |
| 2014 | $3,073 +13.1% | $310,400 +8.1% |
| 2013 | $2,717 +1.7% | $287,200 |
| 2012 | $2,671 +2.7% | $287,200 |
| 2011 | $2,602 +17.3% | $287,200 -3.2% |
| 2010 | $2,219 +0.5% | $296,700 |
| 2009 | $2,207 +3.9% | $296,700 |
| 2008 | $2,124 +0.8% | $296,700 +5.8% |
| 2007 | $2,107 +10.5% | $280,500 |
| 2006 | $1,907 -1.1% | $280,500 +83.2% |
| 2004 | $1,928 +5.4% | $153,100 |
| 2003 | $1,830 | $153,100 |
Find assessor info on the county website
Monthly payment
Est. payment
Payment breakdown
Explore the cost of this home by adjusting the details. Changes won't be saved.Climate risks
Neighborhood: 02813
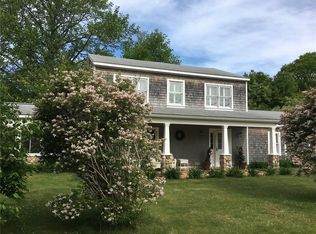
Similar homes
- $795,0003 bd1 ba1k sqft44 Kilburn St, Charlestown, RI 02813For Sale
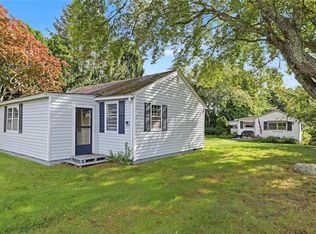
 MLS ID #1423836, Caitlyn Wass, Residential Properties Ltd.. StateWide MLS RI
 - $799,9002 bd1 ba816 sqft17 Saltaire Ave, Narragansett, RI 02882For Sale
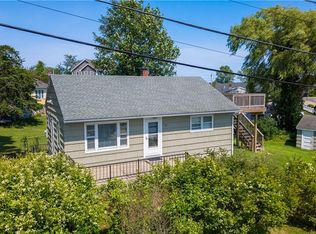 MLS ID #1417478, Ken Munroe, Keller Williams Coastal. StateWide MLS RI
 - $975,0002 bd1 ba461 sqft853 W Beach Rd, Charlestown, RI 02813For Sale
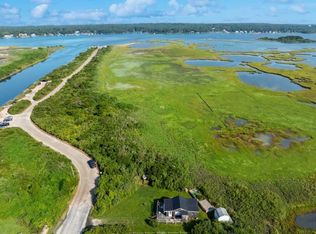 MLS ID #1408692, The Schilke Team, Schilke Realty. StateWide MLS RI
 - $--3 bd3 ba980 sqft22 Blacksmith Dr, Ledyard, CT 06339Auction
 Auction.com 2
 - $799,0002 bd2 ba1k sqft10 Washington St, Jamestown, RI 02835For SaleMLS ID #1424110, Liv Scott, Lila Delman Compass. StateWide MLS RI
- $925,0002 bd2 ba875 sqft18 Chestnut Ave, Narragansett, RI 02882For SaleMLS ID #1411707, Jim Durkin, Durkin Cottage Realty. StateWide MLS RI
- $940,0003 bd2 ba816 sqft4 Melbourne Dr, Narragansett, RI 02882For SaleMLS ID #1421486, Andrea Panell, Streamline Realty Group, LLC. StateWide MLS RI
- $599,0003 bd1 ba888 sqft31 Sunset Dr, Hope Valley, RI 02832For SaleMLS ID #1419955, Brian Turano, Engel & Volkers Oceanside. StateWide MLS RI
- $849,0002 bd2 ba1k sqft76 Nautilus St, Jamestown, RI 02835For SaleMLS ID #1422485, Shari Dailey, Lila Delman Compass. StateWide MLS RI
- $929,0002 bd2 ba936 sqft57 Melrose Ave, Jamestown, RI 02835For SaleMLS ID #1422228, Bob Bailey, Lila Delman Compass. StateWide MLS RI
- $469,9002 bd1 ba984 sqft8 Wilder Ave, Westerly, RI 02891For SaleMLS ID #1424886, Sandy Bliven, RE/MAX South County. StateWide MLS RI
- $899,0002 bd2 ba1k sqft19 1/2 3rd St, Newport, RI 02840For SaleMLS ID #1422532, Lucas Barry, Paramount Properties Group. StateWide MLS RI
- $1,050,0001 bd1 ba592 sqft11 Woodruff St, Narragansett, RI 02882For SaleMLS ID #1414917, Katie Kilcommons, Lila Delman Compass. StateWide MLS RI
- $890,0002 bd2 ba1k sqftDe La Salle, Newport, RI 02840For SaleMLS ID #1424810, Sara Hayes, Gustave White Sotheby's Realty. StateWide MLS RI
- $1,100,0004 bd2 ba900 sqft27 Benson Ave, Westerly, RI 02891For SaleMLS ID #1423697, Alpern & Mesenbourg Group, Alpern and Mesenbourg. StateWide MLS RI
- $459,0002 bd1 ba604 sqft655 Succotash Rd, South Kingstown, RI 02879For SaleMLS ID #1423534, Greg Lafontaine, Brunetti Realty LLC. StateWide MLS RI
- $475,0003 bd1 ba925 sqft15 Mollusk Dr, Saunderstown, RI 02874For SaleMLS ID #1421111, Team KEY, KEY Real Estate Services. StateWide MLS RI
- $849,0002 bd2 ba1k sqftBowery East Condominium, Newport, RI 02840For SaleMLS ID #1425943, Michael Russo, RI Real Estate Services. StateWide MLS RI
- $450,0002 bd1 ba1k sqft328 North Stonington Road, Stonington, CT 06378For Sale
 MLS ID #24205665, Thomas Switz, Switz Real Estate Associates. Smart MLS
 - $449,0004 bd1 ba1k sqft5 Bradley Street, Stonington, CT 06378For SaleMLS ID #24214851, Jason Pollard, Compass Connecticut, LLC. Smart MLS
