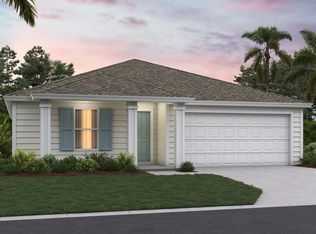
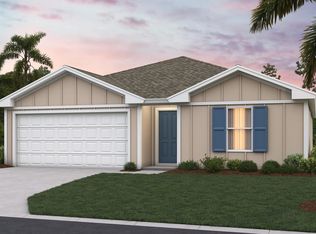
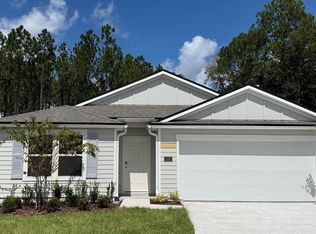
Meet the Freeport, a spacious and thoughtfully designed 1,489 sq. ft. one-story home offering 4 bedrooms, 2 bathrooms, and a 2-car garage. This open-concept layout is built for both everyday living and entertaining. The kitchen features a large counter overlooking the gathering room, making it easy to host, help with homework, or stay connected while preparing meals. The seamless flow creates a bright and welcoming main living space everyone will love. The private primary suite is tucked away for added comfort, complete with a walk-in closet and en-suite shower for your own personal retreat. The additional bedrooms are thoughtfully positioned with a convenient Jack-and-Jill bathroom, providing functionality and privacy for family or guests. Need extra flexibility? The fourth bedroom is perfect for a home office, craft room, workout space, or guest suite designed to fit your lifestyle. The Freeport combines smart design, comfortable living, and versatile space all in one beautiful home. Every home also includes the Home is Connected smart home system, giving you easy control of your home's security, temperature, and more right from your fingertips. Love this layout? Let's find the perfect Freeport homesite for you. Contact our Online Sales Concierge today to get started!
Pending
Price cut: $6K (8/18)
$304,950
104 Red Oak Ct, Kingsland, GA 31548
4beds
1,489sqft
Single Family Residence
Built in 2026
6,534 Square Feet Lot
$304,800 Zestimate®
$205/sqft
$29/mo HOA
What's special
- 86 days
- 6
- 0
Zillow last checked:
Listing updated:
Listed by:
Charlie Rogers 904-853-9190,
D.R. Horton Realty of Georgia, Inc.
Source: GAMLS,MLS#: 10802072
Facts & features
Interior
Bedrooms & bathrooms
- Bedrooms: 4
- Bathrooms: 2
- Full bathrooms: 2
- Main level bathrooms: 2
- Main level bedrooms: 4
Rooms
- Room types: Other
Dining room
- Features: Dining Rm/Living Rm Combo
Kitchen
- Features: Kitchen Island, Walk-in Pantry
Heating
- Central
Cooling
- Central Air
Appliances
- Included: Cooktop, Dishwasher, Disposal, Microwave, Other, Oven/Range (Combo)
- Laundry: In Hall
Features
- Walk-In Closet(s)
- Flooring: Carpet, Vinyl
- Windows: Double Pane Windows
- Basement: None
- Has fireplace: No
- Common walls with other units/homes: No Common Walls
Interior area
- Total structure area: 1,489
- Total interior livable area: 1,489 sqft
- Finished area above ground: 1,489
- Finished area below ground: 0
Property
Parking
- Total spaces: 2
- Parking features: Attached, Garage
- Has attached garage: Yes
Features
- Levels: One
- Stories: 1
- Patio & porch: Patio
- Exterior features: Other, Sprinkler System
Lot
- Size: 6,534 Square Feet
- Features: Corner Lot
Details
- Parcel number: 11
Construction
Type & style
- Home type: SingleFamily
- Architectural style: Traditional
- Property subtype: Single Family Residence
Materials
- Concrete, Other
- Foundation: Slab
- Roof: Composition
Condition
- Under Construction
- New construction: Yes
- Year built: 2026
Details
- Warranty included: Yes
Utilities & green energy
- Sewer: Public Sewer
- Water: Public
- Utilities for property: Cable Available, Electricity Available, Sewer Connected, Water Available
Community & HOA
Community
- Features: Playground
- Security: Smoke Detector(s)
- Subdivision: Canopy Oaks
HOA
- Has HOA: Yes
- Services included: Other
- HOA fee: $350 annually
Location
- Region: Kingsland
Financial & listing details
- Price per square foot: $205/sqft
- Date on market: 7/9/2026
- Cumulative days on market: 86 days
- Listing agreement: Exclusive Right To Sell
- Listing terms: Cash,Conventional,FHA,USDA Loan,VA Loan
- Electric utility on property: Yes
Estimated market value
$304,800
$290,000 - $320,000
$1,995/mo
Price history
| Date | Event | Price |
|---|---|---|
| 8/24/2026 | Pending sale | $304,950$205/sqft |
Source:  GAMLS #10802072 Report a problem GAMLS #10802072 Report a problem | ||
| 8/18/2026 | Price change | $304,950-1.9%$205/sqft |
Source: GAMLS #10802072 Report a problem | ||
| 7/9/2026 | Listed for sale | $310,950$209/sqft |
Source: GAMLS #10802072 Report a problem | ||
Public tax history
Tax history is unavailable.
Monthly payment
Est. payment
Payment breakdown
Explore the cost of this home by adjusting the details. Changes won't be saved.Climate risks
Neighborhood: 31548
Nearby schools
Schools provided by the listing agent
- Elementary: Mamie Lou Gross
- Middle: Saint Marys
- High: Camden
Source: GAMLS. This data may not be complete. We recommend contacting the local school district to confirm school assignments for this home.
Similar homes
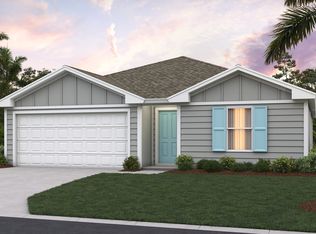
- $323,9504 bd2 ba1.4k sqft109 Canopy Xing, Kingsland, GA 31548Active
 GAMLS
GAMLS - $317,4504 bd2 ba1.4k sqft105 Canopy Xing, Kingsland, GA 31548Active
 GAMLS
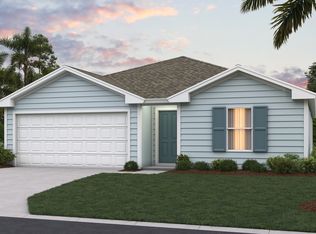
GAMLS - from $302,4004 bd2 ba1.4k sqftFREEPORT Plan, Canopy Oaks, Kingsland, GA 31548New Construction
 DR Horton
 - $299,9004 bd2 ba1.8k sqft420 Cedar Breeze Dr, Kingsland, GA 31548Active
 MLS ID #10843530, Carrie Paulk-Gay, Coldwell Banker Access Realty. GAMLS
 - $339,9504 bd2 ba1.8k sqft109 Red Oak Ct, Kingsland, GA 31548ActiveGAMLS
- $343,9504 bd2 ba1.8k sqft103 Canopy Xing, Kingsland, GA 31548ActiveGAMLS
- $339,9504 bd2 ba1.8k sqft117 Red Oak Ct, Kingsland, GA 31548ActiveGAMLS
- $328,9904 bd3 ba2k sqft358 Shoreline Dr, Kingsland, GA 31548ActiveGAMLS
- $358,0003 bd3 ba2.1k sqft209 Madeline Taylor Pl, Kingsland, GA 31548ActiveGAMLS
- $348,9003 bd2 ba1.8k sqft223 Ryan Nicholas Dr, Kingsland, GA 31548ActiveMLS ID #10720283, Bitsy Bedingfield, St. Marys Realty Inc. GAMLS
- $309,9003 bd2 ba1.7k sqft109 Eva Dr, Saint Marys, GA 31558ActiveMLS ID #10817109, Linda Cook, ERA Kings Bay Realty. GAMLS
- $373,9904 bd3 ba2k sqft387 Shoreline Dr, Kingsland, GA 31548ActiveGAMLS
- $349,0004 bd2 ba1.8k sqft114 Chinquapin Dr, Saint Marys, GA 31558ActiveMLS ID #10787317, Darlene Fitzgerald, Atlantic Salt Realty. GAMLS
