Skip main navigation
Pending
  • $320,450

    107 Red Oak Ct, Kingsland, GA 31548

    4beds
    1,489sqft
    : 
    Loading
    Get pre-qualified
    Single Family Residence
    Built in 2026
    6,534 Square Feet Lot
    $302,100 Zestimate®
    $215/sqft
    $29/mo HOA

    What's special

    Open-concept layoutWalk-in closetEn-suite shower
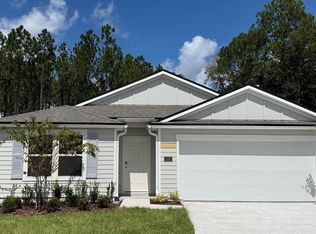
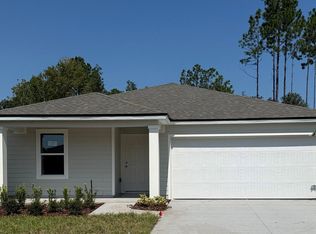
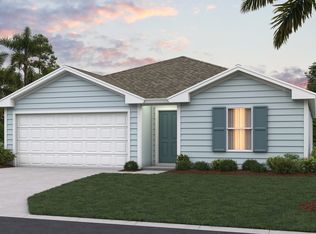
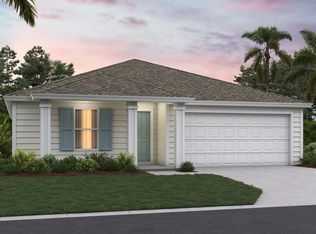
    Meet the Freeport, a spacious and thoughtfully designed 1,489 sq. ft. one-story home offering 4 bedrooms, 2 bathrooms, and a 2-car garage. This open-concept layout is built for both everyday living and entertaining. The kitchen features a large counter overlooking the gathering room, making it easy to host, help with homework, or stay connected while preparing meals. The seamless flow creates a bright and welcoming main living space everyone will love. The private primary suite is tucked away for added comfort, complete with a walk-in closet and en-suite shower for your own personal retreat. The additional bedrooms are thoughtfully positioned with a convenient Jack-and-Jill bathroom, providing functionality and privacy for family or guests. Need extra flexibility? The fourth bedroom is perfect for a home office, craft room, workout space, or guest suite designed to fit your lifestyle. The Freeport combines smart design, comfortable living, and versatile space all in one beautiful home. Every home also includes the Home is Connected smart home system, giving you easy control of your home's security, temperature, and more right from your fingertips. Love this layout? Let's find the perfect Freeport homesite for you. Contact our Online Sales Concierge today to get started!
    48 days
    |
    24
    |
    2
    |

    Zillow last checked:

    Listing updated:

    Listed by:

    Charlie Rogers 904-853-9190,

    D.R. Horton Realty of Georgia, Inc.

    Source: GAMLS,MLS#: 10774151MLS Logo

      Facts & features

      Interior

      Bedrooms & bathrooms
      • Bedrooms: 4
      • Bathrooms: 2
      • Full bathrooms: 2
      • Main level bathrooms: 2
      • Main level bedrooms: 4
      Rooms
      • Room types: Other
      Dining room
      • Features: Dining Rm/Living Rm Combo
      Kitchen
      • Features: Kitchen Island, Pantry, Walk-in Pantry
      Heating
      • Central
      Cooling
      • Central Air
      Appliances
      • Included: Cooktop, Dishwasher, Disposal, Microwave, Other, Oven/Range (Combo)
      • Laundry: In Hall
      Features
      • Tile Bath, Walk-In Closet(s)
      • Flooring: Carpet, Vinyl
      • Basement: None
      • Has fireplace: No
      • Common walls with other units/homes: No Common Walls
      Interior area
      • Total structure area: 1,489
      • Total interior livable area: 1,489 sqft
      • Finished area above ground: 1,489
      • Finished area below ground: 0

      Property

      Parking
      • Total spaces: 2
      • Parking features: Attached, Garage
      • Has attached garage: Yes
      Features
      • Levels: One
      • Stories: 1
      • Patio & porch: Patio
      • Exterior features: Other, Sprinkler System
      Lot
      • Size: 6,534 Square Feet
      • Features: None
      Details
      • Parcel number: 4

      Construction

      Type & style
      • Home type: SingleFamily
      • Architectural style: Traditional
      • Property subtype: Single Family Residence
      Materials
      • Concrete, Other
      • Foundation: Slab
      • Roof: Composition
      Condition
      • Under Construction
      • New construction: Yes
      • Year built: 2026
      Details
      • Warranty included: Yes

      Utilities & green energy

      • Sewer: Public Sewer
      • Water: Public
      • Utilities for property: Cable Available, Electricity Available, Sewer Connected, Water Available

      Community & HOA

      Community
      • Features: Playground
      • Security: Smoke Detector(s)
      • Subdivision: Canopy Oaks
      HOA
      • Has HOA: Yes
      • Services included: Other
      • HOA fee: $350 annually
      Location
      • Region: Kingsland

      Financial & listing details

      • Price per square foot: $215/sqft
      • Date on market: 5/29/2026
      • Cumulative days on market: 48 days
      • Listing agreement: Exclusive Right To Sell
      • Listing terms: Cash,Conventional,FHA,VA Loan
      • Electric utility on property: Yes

        Estimated market value

        $302,100

        $287,000 - $317,000

        $2,019/mo

        Price history

        DateEventPrice
        6/24/2026Pending sale$320,450$215/sqft
        Source: GAMLS #10774151 Report a problem
        5/29/2026Listed for sale$320,450$215/sqft
        Source: GAMLS #10774151 Report a problem

        Public tax history

        Tax history is unavailable.

        Monthly payment

        Est. payment

        Payment breakdown

        Explore the cost of this home by adjusting the details. Changes won't be saved.
        All calculations are estimates and provided by Zillow, Inc. for informational purposes only. Actual amounts may vary.
        HOA fees may include property taxes on listings classified as Co-Ops. Contact the listing agent and/or owner for fee details.
        Mortgage interest rates are dependent on a number of factors, including credit score, down payment, and repayment length. Interest rate data provided by Zillow Group Marketplace, Inc. as of 1/1/1970 from various mortgage lenders with which we have lead or other similar arrangements; the Estimated Payment is an average of those rates.
        See how much you could borrow to make a competitive offer.

        Climate risks

        Neighborhood: 31548

        Getting around

        21 / 100
        Car-Dependent
        30 / 100
        Somewhat Bikeable

        Nearby schools

        GreatSchools rating
        Schools provided by the listing agent
        • Elementary: Mamie Lou Gross
        • Middle: Saint Marys
        • High: Camden

        Source: GAMLS. This data may not be complete. We recommend contacting the local school district to confirm school assignments for this home.

        A local agent can set up tours, give advice and negotiate with sellers.

        A local lender can help you make sure your offer is ready when you are.

        Browse local experts

        Similar homes