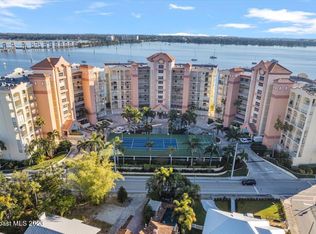
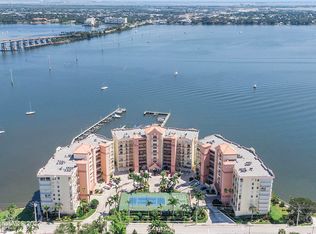
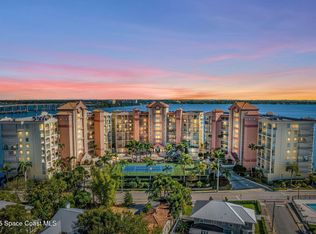
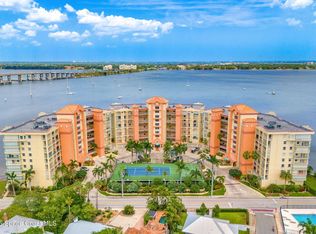
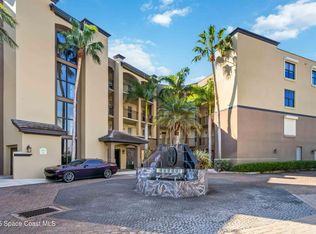
Stunning 6th floor Direct Indian River Views. In the heart of Historic Cocoa Village shops, restaurants & Cocoa Village Playhouse. A private boat slip with lift conveys (#25)! Spacious 2 bed, 2 full bath split plan. Remodeled kitchen, quartz counters, soft close cabinets, beautiful stainless refrigerator, dishwasher & microwave, glass top stove, breakfast nook & breakfast bar. Full size washer & dryer. Primary bedroom overlooks river, separate entrance to patio, double closets & pampering bath: double sinks, Whirlpool tub, & walk-in shower. Generous living space exits through double sliders to amazing private balcony with TV. New wood floors in all living areas. Unit fully protected by hurricane shutters, sprinkles, smoke detectors & sound resistant insulation. 1 car private garage. Luxury amenities including Heated Swimming Pool & Hot Tub, Sauna, Tennis/Pickleball Courts, Large Deck and Party Room w/Full Kitchen, Game Room, Library, Exercise Room & Central Continuous Hot Water
For sale
$525,000
104 Riverside Dr APT 602, Cocoa, FL 32922
2beds
1,616sqft
:
Get pre-qualified$4,453/mo
Condominium
Built in 1999
-- sqft lot
$508,600 Zestimate®
$325/sqft
$1,075/mo HOA
What's special
Quartz countersGlass top stoveDirect indian river viewsPrimary bedroom overlooks riverSeparate entrance to patioRemodeled kitchenSoft close cabinets
- 124 days |
- 120 |
- 2 |
Zillow last checked:
Listing updated:
Listed by:
Becky Schryer 321-591-8070,
Pastermack Real Estate
Source: Space Coast AOR,MLS#: 1074428
Facts & features
Interior
Bedrooms & bathrooms
- Bedrooms: 2
- Bathrooms: 2
- Full bathrooms: 2
Heating
- Central, Electric
Cooling
- Central Air, Electric
Appliances
- Included: Convection Oven, Dishwasher, Disposal, Dryer, Microwave, Refrigerator, Washer
- Laundry: Electric Dryer Hookup, In Unit, Washer Hookup
Features
- Breakfast Bar, Ceiling Fan(s), Guest Suite, His and Hers Closets, Jack and Jill Bath, Open Floorplan, Pantry, Primary Bathroom -Tub with Separate Shower, Split Bedrooms, Walk-In Closet(s)
- Flooring: Carpet, Tile, Wood
- Has fireplace: No
Interior area
- Total interior livable area: 1,616 sqft
Property
Parking
- Total spaces: 1
- Parking features: Additional Parking, Covered, Garage, Garage Door Opener, Guest, Parking Lot, Underground
- Garage spaces: 1
Features
- Stories: 1
- Patio & porch: Rear Porch, Screened
- Exterior features: Balcony, Boat Slip, Boat Lift, Storm Shutters
- Has spa: Yes
- Spa features: Community, Heated, In Ground
- Has view: Yes
- View description: River, Water, Intracoastal
- Has water view: Yes
- Water view: River,Water,Intracoastal
- Waterfront features: Navigable Water, River Access, River Front, Intracoastal
- Body of water: Indian River
Lot
- Size: 871 Square Feet
- Features: Historic Area
Details
- Additional structures: Tennis Court(s)
- Additional parcels included: 2454462
- Parcel number: 2436338900000.00026.00
- Zoning description: Condominium
- Special conditions: Standard
Construction
Type & style
- Home type: Condo
- Architectural style: Contemporary
- Property subtype: Condominium
Materials
- Concrete, Stucco
- Roof: Concrete,Membrane
Condition
- Updated/Remodeled
- New construction: No
- Year built: 1999
Utilities & green energy
- Electric: Underground
- Sewer: Public Sewer
- Water: Public
- Utilities for property: Cable Connected, Electricity Connected, Sewer Connected, Water Connected
Community & HOA
Community
- Security: Fire Alarm, Fire Sprinkler System, Smoke Detector(s), Secured Lobby
- Subdivision: Oleander Pointe Ph II
HOA
- Has HOA: Yes
- Amenities included: Basketball Court, Boat Slip, Cable TV, Car Wash Area, Clubhouse, Elevator(s), Fitness Center, Maintenance Grounds, Maintenance Structure, Management - Off Site, Marina, Pickleball, Pool, Sauna, Shuffleboard Court, Tennis Court(s), Trash, Water
- Services included: Cable TV, Insurance, Internet, Maintenance Grounds, Maintenance Structure, Pest Control, Sewer, Trash, Water
- HOA fee: $950 monthly
- HOA name: Oleander Pointe
- HOA phone: 321-784-2091
- Second HOA fee: $125 monthly
Location
- Region: Cocoa
Financial & listing details
- Price per square foot: $325/sqft
- Tax assessed value: $495,290
- Annual tax amount: $8,830
- Date on market: 4/12/2026
- Listing terms: Cash,Conventional,FHA,VA Loan
- Road surface type: Asphalt
Estimated market value
$508,600
$483,000 - $534,000
$2,225/mo
Price history
| Date | Event | Price |
|---|---|---|
| 4/12/2026 | Listed for sale | $525,000-8.7%$325/sqft |
Source: Space Coast AOR #1074428 Report a problem | ||
| 8/2/2023 | Sold | $575,000-2.4%$356/sqft |
Source: Public Record Report a problem | ||
| 6/18/2023 | Pending sale | $589,000$364/sqft |
Source:  Stellar MLS #O6118253 Report a problem Stellar MLS #O6118253 Report a problem | ||
| 6/13/2023 | Listed for sale | $589,000+90%$364/sqft |
Source: Stellar MLS #O6118253 Report a problem | ||
| 9/4/2018 | Sold | $310,000$192/sqft |
Source: Public Record Report a problem | ||
Public tax history
| Year | Property taxes | Tax assessment |
|---|---|---|
| 2025 | $8,830 +10.1% | $495,290 +12.3% |
| 2024 | $8,017 +65.3% | $441,160 +48.5% |
| 2023 | $4,849 +9.8% | $297,080 +3% |
| 2022 | $4,416 -0.9% | $288,430 +3% |
| 2021 | $4,455 +2.7% | $280,030 +1.4% |
| 2020 | $4,336 +0.7% | $276,170 +2.3% |
| 2019 | $4,306 | $269,970 +1% |
| 2018 | $4,306 -15% | $267,290 -0.4% |
| 2017 | $5,066 -3.1% | $268,460 +53.3% |
| 2016 | $5,230 +86.7% | $175,170 +0.7% |
| 2015 | $2,801 +0.4% | $173,960 +0.8% |
| 2014 | $2,789 | $172,580 -11.3% |
| 2013 | -- | $194,500 |
| 2012 | $2,644 +5.6% | -- |
| 2011 | $2,504 +11.2% | -- |
| 2010 | $2,252 +9.9% | -- |
| 2009 | $2,048 -0.5% | -- |
| 2008 | $2,058 -6.8% | -- |
| 2007 | $2,208 +0.3% | -- |
| 2005 | $2,202 -1.1% | -- |
| 2004 | $2,227 +0.3% | -- |
| 2003 | $2,220 +2.5% | -- |
| 2002 | $2,166 +2.7% | -- |
| 2001 | $2,110 +2% | -- |
| 2000 | $2,068 | -- |
Find assessor info on the county website
Monthly payment
Est. payment
Payment breakdown
Explore the cost of this home by adjusting the details. Changes won't be saved.Climate risks
Neighborhood: 32922
Nearby schools
GreatSchools rating
- 8/10Tropical Elementary SchoolGrades: PK-6Distance: 1.8 mi
- 4/10Ronald Mcnair Magnet Middle SchoolGrades: 7-8Distance: 0.9 mi
- 4/10Rockledge Senior High SchoolGrades: 9-12Distance: 0.8 mi
Schools provided by the listing agent
- Elementary: Tropical
- Middle: McNair
- High: Rockledge
Source: Space Coast AOR. This data may not be complete. We recommend contacting the local school district to confirm school assignments for this home.
- $522,5002 bd2 ba1.6k sqft104 Riverside Dr APT 205, Cocoa, FL 32922Sold
- $535,0002 bd2 ba1.6k sqft104 Riverside Dr APT 502, Cocoa, FL 32922Sold
- $400,0002 bd2 ba1.6k sqft104 Riverside Dr APT 402, Cocoa, FL 32922Sold
- $600,0003 bd3 ba2k sqft104 Riverside Dr APT 301, Cocoa, FL 32922Sold
- $517,900-- bd-- ba1.6k sqft104 Riverside Dr APT 305, Cocoa, FL 32922Off Market
- $655,0003 bd3 ba2k sqft104 Riverside Dr APT 306, Cocoa, FL 32922Off Market
- $434,0002 bd2 ba1.4k sqft104 Riverside Dr APT 403, Cocoa, FL 32922For Sale
- $500,4002 bd2 ba1.4k sqft104 Riverside Dr APT 404, Cocoa, FL 32922Off Market
A local agent can set up tours, give advice and negotiate with sellers.
Similar homes
- $475,0002 bd2 ba1.6k sqft100 Riverside Dr APT A-305, Cocoa, FL 32922For Sale
 MLS ID #1082900, Kathie Johnson. Space Coast AOR
 - $599,0003 bd2 ba2.1k sqft15 N Indian River Dr APT 504, Cocoa, FL 32922For Sale
 MLS ID #1083933, Margret Cornell. Space Coast AOR
 - $499,0003 bd2 ba1.8k sqft4125 W End Rd APT 306, Cocoa Beach, FL 32931For Sale
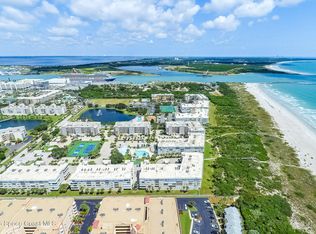
 MLS ID #1062428, Richard D Lemon. Space Coast AOR
 - $524,9002 bd2 ba1.6k sqft601 Shorewood Dr Unit G303, Cape Canaveral, FL 32920For Sale
 MLS ID #1082601, Andrew Barclay. Space Coast AOR
 - $549,0002 bd2 ba1.3k sqft55 N 4th St APT 103, Cocoa Beach, FL 32931For SaleMLS ID #1084283, Stephen Guidry. Space Coast AOR
- $474,9002 bd2 ba1.6k sqft8700 Ridgewood Ave APT B202, Cape Canaveral, FL 32920For SaleMLS ID #1084325, Daniel J Quattrocchi. Space Coast AOR
- $514,0002 bd2 ba1.2k sqft1000 N Atlantic Ave APT 215, Cocoa Beach, FL 32931For SaleMLS ID #1077219, Jeffrey Karl Porter. Space Coast AOR
- $559,9002 bd2 ba1.3k sqft735 Pilot Ln #506, Merritt Island, FL 32952For SaleMLS ID #1083777, Amanda Mansueto. Space Coast AOR
- $384,9993 bd2 ba2.2k sqft134 Starboard Ln APT 402, Merritt Island, FL 32953For SaleMLS ID #1077110, Keith R Brodsky. Space Coast AOR
- $475,0003 bd2 ba2k sqft3400 Ocean Beach Blvd APT 213, Cocoa Beach, FL 32931For SaleMLS ID #1080339, Barbara Schluraff. Space Coast AOR
- $565,0002 bd2 ba1.4k sqft3170 N Atlantic Ave APT 202, Cocoa Beach, FL 32931For SaleMLS ID #1071453, David Andai. Space Coast AOR
- $575,0003 bd2 ba1.6k sqft817 Mystic Dr APT B307, Cape Canaveral, FL 32920For SaleMLS ID #1083905, Diana Pittner-Scarincio. Space Coast AOR
- $495,0002 bd2 ba1.2k sqft1860 N Atlantic Ave APT B604, Cocoa Beach, FL 32931For SaleMLS ID #1071035, Suely Aboody. Space Coast AOR
- $475,0002 bd2 ba1.2k sqft1860 N Atlantic Ave APT 204, Cocoa Beach, FL 32931For SaleMLS ID #1074831, Suely Aboody. Space Coast AOR
- $450,0002 bd2 ba1.3k sqft200 S Banana River Blvd APT 2310, Cocoa Beach, FL 32931For SaleMLS ID #1071484, Debra Ann Roth. Space Coast AOR
- $560,0003 bd2 ba1.3k sqft1545 W Coral Ct, Merritt Island, FL 32952For SaleMLS ID #1084000, Macie Ann Pasquarelli. Space Coast AOR
- $560,0004 bd2 ba1.8k sqft1350 Scorpious Ct, Merritt Island, FL 32953For SaleMLS ID #1077218, Richard V Harris. Space Coast AOR
- $575,0002 bd2 ba1.3k sqft830 N Atlantic Ave APT B203, Cocoa Beach, FL 32931For SaleMLS ID #1080818, Pryntha Goldsmith. Space Coast AOR
- $475,0003 bd2 ba1.5k sqft8472 Ridgewood Ave Unit 201, Cape Canaveral, FL 32920For SaleMLS ID #1072142, Jackie Griffin. Space Coast AOR
- $595,0002 bd2 ba1.3k sqft830 N Atlantic Ave APT B903, Cocoa Beach, FL 32931For SaleMLS ID #1077182, Sarah Rekab. Space Coast AOR
