
Waterfront condo steps from charming and vibrant Cocoa Village! Featuring 2 bedrooms and 2 baths, this unit captures the expansiveness of the Indian River with front row seats to boats, rockets, fireworks and dolphins playing! IMPACT WINDOWS/SLIDERS gives peace of mind, quiet and utility efficiency. The Primary Suite has window views, and sliders to the large balcony overlooking the river. The primary bath has been completely remodeled with leather feel countertops, huge walk-in shower, double vanities and lots of storage space. Kitchen is open and features newer appliances, eat-in area and granite countertops. Stroll along the waterfront, workout in the large gym with sauna, lounge by the pool, soak in the hot tub or enjoy the community clubhouse and library and billiard room. Tennis, pickleball are all on property. Underground 1 car garage with storage is an additional plus. Enjoy maintenance free, resort style living while being part of the Cocoa Village Community!
Pending
$475,000
100 Riverside Dr APT A-305, Cocoa, FL 32922
2beds
1,616sqft
Condominium
Built in 1999
-- sqft lot
$457,300 Zestimate®
$294/sqft
$950/mo HOA
What's special
Waterfront condoGranite countertopsNewer appliancesLots of storage spaceEat-in areaLeather feel countertopsHuge walk-in shower
- 56 days
- 94
- 0
Zillow last checked:
Listing updated:
Listed by:
Kathie Johnson 321-544-0547,
ZOOM Realty Group LLC,
Don Johnson 321-720-3923,
ZOOM Realty Group LLC
Source: Space Coast AOR,MLS#: 1082900
Facts & features
Interior
Bedrooms & bathrooms
- Bedrooms: 2
- Bathrooms: 2
- Full bathrooms: 2
Heating
- Central
Cooling
- Central Air
Appliances
- Included: Dishwasher, Dryer, Electric Range, Microwave, Refrigerator, Washer
- Laundry: In Unit
Features
- Ceiling Fan(s), Eat-in Kitchen, His and Hers Closets, Open Floorplan, Pantry, Primary Bathroom - Shower No Tub, Split Bedrooms, Walk-In Closet(s)
- Flooring: Carpet, Laminate, Tile
- Has fireplace: No
Interior area
- Total interior livable area: 1,616 sqft
Video & virtual tour
Property
Parking
- Total spaces: 1
- Parking features: Covered, Garage, Garage Door Opener, Guest, Unassigned, Underground
- Garage spaces: 1
Features
- Levels: One
- Stories: 1
- Patio & porch: Covered, Front Porch, Patio, Rear Porch
- Exterior features: Balcony, Tennis Court(s), Storm Shutters
- Has spa: Yes
- Spa features: Community, Heated, In Ground
- Has view: Yes
- View description: River, Water, Intracoastal
- Has water view: Yes
- Water view: River,Water,Intracoastal
- Waterfront features: Navigable Water, River Access, River Front, Seawall, Intracoastal
- Body of water: Indian River
Lot
- Size: 1,742 Square Feet
- Features: Other
Details
- Additional parcels included: 2454602
- Parcel number: 2436339000000.00011.00
- Special conditions: Standard
Construction
Type & style
- Home type: Condo
- Architectural style: Traditional
- Property subtype: Condominium
Materials
- Block, Concrete, Stucco
- Roof: Membrane
Condition
- New construction: No
- Year built: 1999
Utilities & green energy
- Sewer: Public Sewer
- Water: Public
- Utilities for property: Cable Connected, Electricity Connected, Sewer Connected, Water Connected
Community & HOA
Community
- Security: Fire Sprinkler System, Entry Phone/Intercom, Secured Lobby
- Subdivision: Oleander Pointe Ph III
HOA
- Has HOA: Yes
- Amenities included: Basketball Court, Car Wash Area, Clubhouse, Elevator(s), Fitness Center, Maintenance Grounds, Management - Off Site, Marina, Pickleball, Pool, Sauna, Spa/Hot Tub, Tennis Court(s), Trash, Water, Management - On Site
- Services included: Cable TV, Insurance, Internet, Maintenance Grounds, Pest Control, Sewer, Trash, Water
- HOA fee: $950 monthly
- HOA name: BP Davis - Sandy Bean
- HOA phone: 321-784-2091
Location
- Region: Cocoa
Financial & listing details
- Price per square foot: $294/sqft
- Annual tax amount: $4,022
- Date on market: 7/19/2026
- Listing terms: Cash,Conventional,FHA,VA Loan
- Road surface type: Asphalt
Estimated market value
$457,300
$434,000 - $480,000
$2,218/mo
Price history
| Date | Event | Price |
|---|---|---|
| 8/20/2026 | Pending sale | $475,000$294/sqft |
Source: Space Coast AOR #1082900 Report a problem | ||
| 8/17/2026 | Contingent | $475,000$294/sqft |
Source: Space Coast AOR #1082900 Report a problem | ||
| 7/19/2026 | Listed for sale | $475,000$294/sqft |
Source: Space Coast AOR #1082900 Report a problem | ||
Public tax history
Tax history is unavailable.
Monthly payment
Est. payment
Payment breakdown
Explore the cost of this home by adjusting the details. Changes won't be saved.Climate risks
Neighborhood: 32922
Nearby schools
Schools provided by the listing agent
- Elementary: Tropical
- Middle: McNair
- High: Rockledge
Source: Space Coast AOR. This data may not be complete. We recommend contacting the local school district to confirm school assignments for this home.
- $528,100-- bd-- ba1.6k sqft100 Riverside Dr APT 202, Cocoa, FL 32922Off Market
- $493,500-- bd-- ba1.4k sqft100 Riverside Dr APT 204, Cocoa, FL 32922Off Market
- $551,1002 bd2 ba1.6k sqft100 Riverside Dr APT 205, Cocoa, FL 32922Off Market
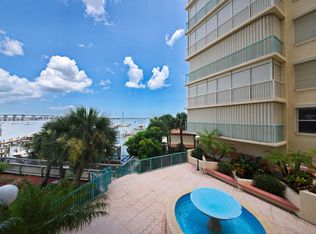
- $605,8003 bd3 ba2k sqft100 Riverside Dr APT 206, Cocoa, FL 32922Off Market
Similar homes
- $599,0003 bd2 ba2.1k sqft15 N Indian River Dr APT 504, Cocoa, FL 32922For Sale
 MLS ID #1083933, Margret Cornell. Space Coast AOR
 - $490,0003 bd3 ba1.7k sqft540 S Banana River Dr APT 105, Merritt Island, FL 32952For Sale
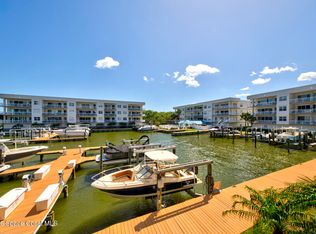 MLS ID #1074681, Darlene E Quivey. Space Coast AOR
 - $465,0002 bd2 ba1.6k sqft2090 N Atlantic Ave APT 507, Cocoa Beach, FL 32931For Sale
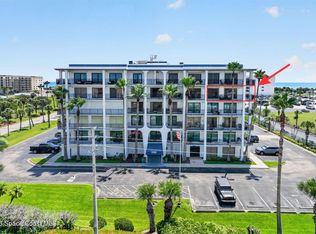 MLS ID #1083826, Justin Sands. Space Coast AOR
 - $475,0003 bd2 ba2k sqft3400 Ocean Beach Blvd APT 213, Cocoa Beach, FL 32931For Sale
 MLS ID #1080339, Barbara Schluraff. Space Coast AOR
