Boat slips available to rent by owners in this community. Direct waterfront community on the Banana River with miles of stunning views, breathtaking sunrises, and abundant wildlife. Enjoy watching rocket launches and cruise ships from the comfort of home. This spacious 3BR/3BA unit overlooks the river and community pool/spa. Private bath in master as well as bedroom 3. Open Great Room with triple sliders brings in natural light and river breezes. 10 foot ceilings and 8 foot doors. Primary bedroom features private balcony access with water views. Updates include new appliances and a tankless water heater, and AC is only 3 years old. Private marina with boat slips available (unit does not include slip). Conveniently located near the beach, Kennedy Space Center, Orlando International Airport, shopping, dining, and local attractions. No condo approval or right of first refusal. Two pets allowed (35 lb max). 3-month minimum rental.
For sale
$490,000
540 S Banana River Dr APT 105, Merritt Island, FL 32952
3beds
1,743sqft
Condominium
Built in 2005
-- sqft lot
$-- Zestimate®
$281/sqft
$912/mo HOA
What's special
Abundant wildlifeNew appliancesBreathtaking sunrisesMiles of stunning viewsTankless water heater
- 126 days |
- 352 |
- 14 |
Zillow last checked:
Listing updated:
Listed by:
Darlene E Quivey 561-676-3697,
EXP Realty, LLC
Source: Space Coast AOR,MLS#: 1074681
Facts & features
Interior
Bedrooms & bathrooms
- Bedrooms: 3
- Bathrooms: 3
- Full bathrooms: 3
Bedroom 2
- Description: North View of Banana River
- Area: 158.4
- Dimensions: 14.08 x 11.25
Bedroom 3
- Description: En-Suite W North View of Banana River
- Area: 143.44
- Dimensions: 12.75 x 11.25
Primary bathroom
- Description: Slider to Balcony & Banana River view
- Area: 234.34
- Dimensions: 17.58 x 13.33
Great room
- Description: Triple Sliders, Wood Floor
- Area: 318
- Dimensions: 24.00 x 13.25
Kitchen
- Description: Soft close & slide out drawers
- Area: 84.8
- Dimensions: 10.83 x 7.83
Laundry
- Area: 19.21
- Dimensions: 5.25 x 3.66
Other
- Description: Master Bath, Glass Shower, Soaking Tub
- Area: 234.34
- Dimensions: 17.58 x 13.33
Other
- Description: Bath #2, Tub-Shower, 18' Tile floor
- Area: 39.8
- Dimensions: 7.58 x 5.25
Other
- Description: Bath #3, Ensuite, Tub-Shower
- Area: 51.31
- Dimensions: 9.33 x 5.50
Other
- Description: Master Custom Walk-in Closet
- Area: 42.65
- Dimensions: 8.83 x 4.83
Other
- Description: Wet Bar Area with Upper and Lower Cabinets
- Area: 16.74
- Dimensions: 7.75 x 2.16
Other
- Description: Patio Storage
- Area: 14.28
- Dimensions: 4.08 x 3.50
Other
- Description: Un-Screened Balcony Banana River View, Patio
- Area: 210.76
- Dimensions: 22.00 x 9.58
Utility room
- Area: 35.1
- Dimensions: 6.91 x 5.08
Heating
- Central, Electric
Cooling
- Central Air, Electric
Appliances
- Included: Dishwasher, Disposal, Electric Range, Microwave, Refrigerator, Tankless Water Heater
- Laundry: Electric Dryer Hookup, Washer Hookup
Features
- Breakfast Bar, Built-in Features, Ceiling Fan(s), Open Floorplan, Pantry, Primary Bathroom - Tub with Shower, Primary Bathroom -Tub with Separate Shower, Split Bedrooms, Walk-In Closet(s), Wet Bar
- Flooring: Tile
- Has fireplace: No
Interior area
- Total structure area: 1,743
- Total interior livable area: 1,743 sqft
Video & virtual tour
Property
Parking
- Total spaces: 2
- Parking features: Assigned, Garage Door Opener, Guest, Underground
- Garage spaces: 2
Features
- Levels: Three Or More
- Stories: 1
- Patio & porch: Patio
- Exterior features: Balcony, Outdoor Shower, Boat Ramp - Private
- Has spa: Yes
- Spa features: Community, Heated, In Ground
- Fencing: Fenced
- Has view: Yes
- View description: Marina, Pool, River, Water, Intracoastal
- Has water view: Yes
- Water view: Marina,River,Water,Intracoastal
- Waterfront features: Navigable Water, Intracoastal
- Body of water: Banana River
Lot
- Size: 871 Square Feet
- Features: Other
Details
- Additional structures: Shed(s)
- Additional parcels included: 2458488
- Parcel number: 2437317500000.00003.06
- Special conditions: Standard
Construction
Type & style
- Home type: Condo
- Property subtype: Condominium
Materials
- Block, Concrete, Stucco
- Roof: Membrane
Condition
- Updated/Remodeled
- New construction: No
- Year built: 2005
Utilities & green energy
- Sewer: Public Sewer
- Water: Public
- Utilities for property: Cable Available, Cable Connected, Electricity Connected, Sewer Connected, Water Connected
Community & HOA
Community
- Security: Fire Sprinkler System, Security Gate, Secured Elevator, Secured Lobby
- Subdivision: Marina Village Condo Ph I
HOA
- Has HOA: Yes
- Amenities included: Boat Dock, Car Wash Area, Clubhouse, Fitness Center, Maintenance Grounds, Maintenance Structure, Management - Full Time, Management - Off Site, Pool, Sauna, Spa/Hot Tub, Storage
- Services included: Cable TV, Internet, Pest Control, Sewer, Trash, Water
- HOA fee: $912 monthly
- HOA name: Marina Village Condos
- HOA phone: 954-699-7464
Location
- Region: Merritt Island
Financial & listing details
- Price per square foot: $281/sqft
- Tax assessed value: $320,880
- Annual tax amount: $2,172
- Date on market: 4/15/2026
- Listing terms: Cash,Conventional
- Road surface type: Asphalt
Estimated market value
Not available
Estimated sales range
Not available
Not available
Price history
| Date | Event | Price |
|---|---|---|
| 5/5/2026 | Price change | $490,000-2%$281/sqft |
Source: Space Coast AOR #1074681 Report a problem | ||
| 4/15/2026 | Listed for sale | $500,000+56.3%$287/sqft |
Source: Space Coast AOR #1074681 Report a problem | ||
| 7/31/2019 | Listing removed | $319,900$184/sqft |
Source: CENTURY 21 Ocean #837894 Report a problem | ||
| 5/24/2019 | Price change | $319,900-3%$184/sqft |
Source: CENTURY 21 Ocean #837894 Report a problem | ||
| 2/25/2019 | Listed for sale | $329,900+29.4%$189/sqft |
Source: CENTURY 21 Ocean #837894 Report a problem | ||
| 5/21/2015 | Sold | $255,000-8.8%$146/sqft |
Source: Space Coast AOR #708340 Report a problem | ||
| 2/27/2015 | Listed for sale | $279,500+7.9%$160/sqft |
Source: Prudential Star R. E., Inc. #708340 Report a problem | ||
| 6/27/2014 | Sold | $259,000-7.5%$149/sqft |
Source: Space Coast AOR #694257 Report a problem | ||
| 4/22/2014 | Price change | $279,900-1.8%$161/sqft |
Source: Michelle Daignault-Ives #694257 Report a problem | ||
| 4/15/2014 | Listed for sale | $285,000+90.1%$164/sqft |
Source: Michelle Daignault-Ives #694257 Report a problem | ||
| 10/18/2010 | Sold | $149,900-0.1%$86/sqft |
Source: Agent Provided Report a problem | ||
| 9/22/2010 | Pending sale | $149,990$86/sqft |
Source: Britton Group, Inc. #564685 Report a problem | ||
| 9/17/2010 | Price change | $149,990+0.1%$86/sqft |
Source: Britton Group, Inc. #564685 Report a problem | ||
| 3/21/2010 | Listed for sale | $149,900$86/sqft |
Source: Britton Group, Inc. #564685 Report a problem | ||
Public tax history
| Year | Property taxes | Tax assessment |
|---|---|---|
| 2025 | $2,173 +8.7% | $166,110 +2.9% |
| 2024 | $1,999 +1.6% | $161,430 +3% |
| 2023 | $1,968 +7.5% | $156,730 +3% |
| 2022 | $1,830 -3.1% | $152,170 +3% |
| 2021 | $1,890 +2.8% | $147,740 +1.4% |
| 2020 | $1,838 +2.4% | $145,710 +2.3% |
| 2019 | $1,794 | $142,440 +1.9% |
| 2018 | $1,794 +0.1% | $139,790 +2.1% |
| 2017 | $1,793 -0.4% | $136,920 +2.1% |
| 2016 | $1,801 -1.3% | $134,110 -23.1% |
| 2015 | $1,824 -33% | $174,310 +26.2% |
| 2014 | $2,722 | $138,130 +10% |
| 2013 | -- | $125,580 |
| 2012 | $2,231 -5.1% | -- |
| 2011 | $2,350 -7.6% | -- |
| 2010 | $2,544 -15.1% | -- |
| 2009 | $2,995 -20.1% | -- |
| 2008 | $3,750 +1.2% | -- |
| 2007 | $3,706 +948.1% | -- |
| 2005 | $354 | -- |
Find assessor info on the county website
Monthly payment
Est. payment
Payment breakdown
Explore the cost of this home by adjusting the details. Changes won't be saved.Climate risks
Neighborhood: Angel City
Nearby schools
GreatSchools rating
- 8/10Tropical Elementary SchoolGrades: PK-6Distance: 2.1 mi
- 7/10Thomas Jefferson Middle SchoolGrades: 7-8Distance: 1.8 mi
- 5/10Merritt Island High SchoolGrades: PK,9-12Distance: 3.2 mi
Schools provided by the listing agent
- Elementary: Tropical
- Middle: Jefferson
- High: Merritt Island
Source: Space Coast AOR. This data may not be complete. We recommend contacting the local school district to confirm school assignments for this home.
- $470,0003 bd3 ba1.7k sqft540 S Banana River Dr APT 303, Merritt Island, FL 32952Sold

- $525,0003 bd3 ba2.2k sqft550 S Banana River Dr APT 301, Merritt Island, FL 32952Sold
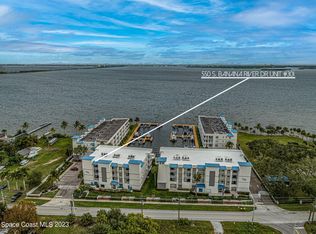
- $555,0003 bd3 ba2.2k sqft540 S Banana River Dr APT 101, Merritt Island, FL 32952Sold

- $383,3003 bd3 ba1.7k sqft540 S Banana River Dr APT 102, Merritt Island, FL 32952Off Market
- $391,8003 bd3 ba1.7k sqft540 S Banana River Dr APT 104, Merritt Island, FL 32952Off Market
- $594,4004 bd3 ba2.9k sqft540 S Banana River Dr APT 106, Merritt Island, FL 32952Off Market
- $573,0003 bd3 ba2.2k sqft540 S Banana River Dr APT 201, Merritt Island, FL 32952Off Market
- $386,1003 bd3 ba1.7k sqft540 S Banana River Dr APT 202, Merritt Island, FL 32952Off Market
A local agent can set up tours, give advice and negotiate with sellers.
Similar homes
- $489,9994 bd3 ba2.4k sqft1594 Stafford Ave, Merritt Island, FL 32952For Sale
 MLS ID #1066790, Caroline T Rowe. Space Coast AOR
 - $475,0003 bd2 ba2k sqft3400 Ocean Beach Blvd APT 213, Cocoa Beach, FL 32931For Sale
 MLS ID #1080339, Barbara Schluraff. Space Coast AOR
 - $525,0002 bd2 ba1.6k sqft104 Riverside Dr APT 602, Cocoa, FL 32922For Sale
 MLS ID #1074428, Becky Schryer. Space Coast AOR
 - $475,0003 bd2 ba1.5k sqft8472 Ridgewood Ave Unit 201, Cape Canaveral, FL 32920For Sale
 MLS ID #1072142, Jackie Griffin. Space Coast AOR
 - $469,0002 bd2 ba1.4k sqft102 Riverside Dr APT 203, Cocoa, FL 32922For SaleMLS ID #1072395, Gina Dalley McTernan. Space Coast AOR
- $474,9002 bd2 ba1.6k sqft8700 Ridgewood Ave APT B202, Cape Canaveral, FL 32920For SaleMLS ID #1084325, Daniel J Quattrocchi. Space Coast AOR
- $384,9993 bd2 ba2.2k sqft134 Starboard Ln APT 402, Merritt Island, FL 32953For SaleMLS ID #1077110, Keith R Brodsky. Space Coast AOR
- $599,0003 bd2 ba2.1k sqft15 N Indian River Dr APT 504, Cocoa, FL 32922For SaleMLS ID #1083933, Margret Cornell. Space Coast AOR
- $475,0002 bd2 ba1.2k sqft1860 N Atlantic Ave APT 204, Cocoa Beach, FL 32931For SaleMLS ID #1074831, Suely Aboody. Space Coast AOR
- $449,0003 bd2 ba2.3k sqft8924 Puerto Del Rio Dr #9204, Cape Canaveral, FL 32920For SaleMLS ID #1074651, Vicki L Chambers. Space Coast AOR
- $450,0002 bd2 ba1.7k sqft604 Shorewood Dr Unit B302, Cape Canaveral, FL 32920For SaleMLS ID #1084918, Carmen Austrup. Space Coast AOR
- $529,0003 bd2 ba1.6k sqft806 Mystic Dr #D504, Cape Canaveral, FL 32920For SaleMLS ID #1080674, Domenic Keenan. Space Coast AOR
- $514,0002 bd2 ba1.2k sqft1000 N Atlantic Ave APT 215, Cocoa Beach, FL 32931For SaleMLS ID #1077219, Jeffrey Karl Porter. Space Coast AOR
- $495,0002 bd2 ba1.2k sqft1860 N Atlantic Ave APT B604, Cocoa Beach, FL 32931For SaleMLS ID #1071035, Suely Aboody. Space Coast AOR
- $450,0002 bd2 ba1.3k sqft200 S Banana River Blvd APT 2310, Cocoa Beach, FL 32931For SaleMLS ID #1071484, Debra Ann Roth. Space Coast AOR
- $525,0002 bd2 ba1.1k sqft555 Fillmore Ave APT 307, Cape Canaveral, FL 32920For SaleMLS ID #1084951, Barbara Schluraff. Space Coast AOR
- $454,9002 bd2 ba1.5k sqft4850 Ocean Beach Blvd APT 101, Cocoa Beach, FL 32931For SaleMLS ID #1077894, Kelly Wentworth. Space Coast AOR
- $435,0003 bd2 ba1.8k sqft8903 Laguna Ln Unit 503, Cape Canaveral, FL 32920For SaleMLS ID #1067750, Terry Theodorou. Space Coast AOR
- $490,0002 bd2 ba1.2k sqft3031 S Atlantic Ave APT 302, Cocoa Beach, FL 32931For SaleMLS ID #1078780, Donna A Gianotti-Kelley. Space Coast AOR
- $447,0002 bd2 ba1.3k sqft3060 N Atlantic Ave APT 106, Cocoa Beach, FL 32931For SaleMLS ID #1067907, Jordan K Reed. Space Coast AOR
