This ranch style home features four bedrooms and 2.5 bathrooms. A two car garage provides covered parking and storage, while the fenced backyard creates private outdoor space. The property is offered in its current condition with renovation potential throughout. The home's layout allows for flexible room arrangements across the four bedrooms. The existing structure provides a foundation for updates and improvements based on buyer preferences and needs. Schedule a showing to view the property and assess its current condition firsthand.
Subdivision dues are $25 per month, includes use of pool, tennis court, and clubhouse. This is a HomePath Property.
Foreclosure
$151,500
104 Saint Williams St, Covington, LA 70433
4beds
2,250sqft
Single Family Residence
Built in 1994
8,276 Square Feet Lot
$309,200 Zestimate®
$67/sqft
$25/mo HOA
What's special
Four bedrooms
- 2 days
- 331
- 14
Likely to sell faster than
Zillow last checked:
Listing updated:
Listed by:
Brent D Drude,
Coldwell Banker TEC Hammond 985-345-3344
Source: ROAM MLS,MLS#: 200VZA
Facts & features
Interior
Bedrooms & bathrooms
- Bedrooms: 4
- Bathrooms: 3
- Full bathrooms: 2
- 1/2 bathrooms: 1
Primary bedroom
- Level: Second
- Area: 204 Square Feet
- Dimensions: 17x12
Bedroom
- Level: Second
- Area: 154 Square Feet
- Dimensions: 14x11
Bedroom
- Level: Second
- Area: 120 Square Feet
- Dimensions: 12x10
Bedroom
- Level: Second
- Area: 187 Square Feet
- Dimensions: 17x11
Den
- Level: First
- Area: 266 Square Feet
- Dimensions: 19x14
Den
- Level: First
- Area: 190.8 Square Feet
- Dimensions: 15.9x12
Dining room
- Level: First
- Area: 168 Square Feet
- Dimensions: 14x12
Foyer
- Level: First
- Area: 64 Square Feet
- Dimensions: 8x8
Kitchen
- Level: First
- Area: 190.8 Square Feet
- Dimensions: 15.9x12
Living room
- Level: First
- Area: 180 Square Feet
- Dimensions: 15x12
Heating
- Central
Cooling
- Central Air, Ceiling Fan(s)
Features
- Number of fireplaces: 1
- Fireplace features: Wood Burning
Interior area
- Total interior livable area: 2,250 sqft
Video & virtual tour
Property
Parking
- Total spaces: 2
- Parking features: Garage
- Garage spaces: 2
Features
- Levels: Two
- Stories: 2
Lot
- Size: 8,276 Square Feet
- Dimensions: 71 x 116
- Features: Other
Details
- Parcel number: 21387
- Special conditions: Real Estate Owned
Construction
Type & style
- Home type: SingleFamily
- Architectural style: Traditional
- Property subtype: Single Family Residence
- Attached to another structure: Yes
Materials
- Brick, Vinyl Siding
- Foundation: Slab
- Roof: Asphalt,Shingle
Condition
- Year built: 1994
Utilities & green energy
- Electric: Circuit Breakers
- Sewer: Public Sewer
- Water: Public
- Utilities for property: Cable Available, Electricity Available, Natural Gas Available, Water Available, Internet Available
Community & HOA
Community
- Subdivision: Covington Pt
HOA
- Has HOA: Yes
- Services included: Common Area, Other, Pool
- HOA fee: $25 monthly
Location
- Region: Covington
Financial & listing details
- Price per square foot: $67/sqft
- Tax assessed value: $252,162
- Annual tax amount: $2,011
- Date on market: 11/16/2026
- Listing terms: Cash
- Road surface type: Asphalt
Foreclosure details
Estimated market value
$309,200
$266,000 - $352,000
$2,605/mo
Price history
| Date | Event | Price |
|---|---|---|
| 11/16/2026 | Listed for sale | $151,500$67/sqft |
Source:  ROAM MLS #200VZA Report a problem | ||
| 7/14/2026 | Sold | -- |
Source: Public Record Report a problem | ||
| 11/12/1999 | Sold | -- |
Source: ROAM MLS #387378 Report a problem | ||
Public tax history
| Year | Property taxes | Tax assessment |
|---|---|---|
| 2025 | $2,011 -3.7% | $25,216 |
| 2024 | $2,089 +28.5% | $25,216 +26.3% |
| 2023 | $1,626 0% | $19,968 |
| 2022 | $1,626 +32.8% | $19,968 |
| 2021 | $1,224 -0.3% | $19,968 |
| 2020 | $1,228 -3.4% | $19,968 +0.2% |
| 2019 | $1,272 -0.1% | $19,923 |
| 2018 | $1,274 -48.8% | $19,923 |
| 2017 | $2,486 +44.8% | $19,923 |
| 2016 | $1,717 | $19,923 +4.5% |
| 2015 | $1,717 +4.1% | $19,066 |
| 2014 | $1,649 +0.8% | $19,066 |
| 2013 | $1,637 -1.2% | $19,066 |
| 2011 | $1,657 -0.2% | $19,066 |
| 2010 | $1,660 | $19,066 |
Find assessor info on the county website
Monthly payment
Climate risks
Neighborhood: 70433
- $292,7004 bd3 ba2.2k sqft102 Saint Williams St, Covington, LA 70433Off Market

- $312,200-- bd-- ba2.2k sqft106 Saint Williams St, Covington, LA 70433Off Market
- $164,900-- bd-- ba1.2k sqft704 Covington Point Dr, Covington, LA 70433Off Market
- $262,2004 bd2 ba1.7k sqft706 Covington Point Dr, Covington, LA 70433Off Market

Similar homes
- $--3 bd2 ba1.3k sqft70016 7th St, Covington, LA 70433Auction
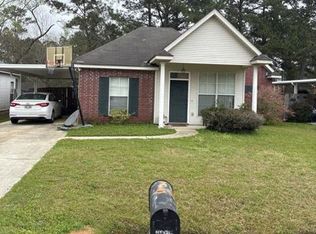 Xome
- $--3 bd2 ba1.2k sqft15416 Elaine Ln, Covington, LA 70435Auction
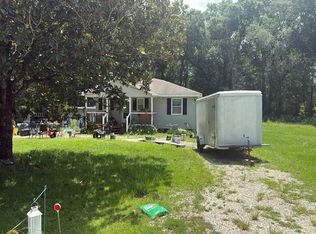 Auction.com 1
- $160,0003 bd2 ba1.4k sqft71022 Lake Placid Dr, Covington, LA 70433For Sale
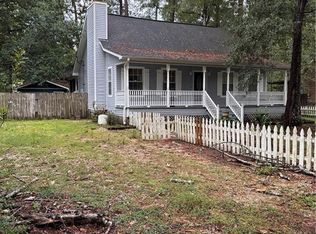
 MLS ID #2574408, Summer R Kavalir, Coldwell Banker Key Realty. ROAM MLS
- $--2 bd2 ba1.2k sqft407 Cedarwood Dr, Mandeville, LA 70471Auction
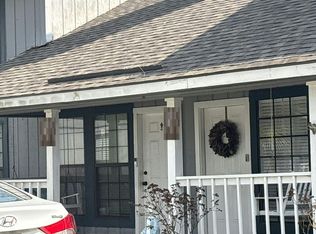 Auction.com 2
- $173,0003 bd2 ba1.2k sqft19459 Slemmer Rd, Covington, LA 70433For SaleMLS ID #2582157, KELLY C WAGNER, Realty One Group Immobilia. ROAM MLS
- $189,9003 bd2 ba1.4k sqft72433 Bullard St, Covington, LA 70435For SaleMLS ID #2571115, Gregg B Tepper, Keller Williams Realty Service. ROAM MLS
- $149,0003 bd3 ba1.8k sqft148 Highway 1077, Madisonville, LA 70447For SaleMLS ID #2575326, Marcus C Clavier, Clavier Realty Group LLC. ROAM MLS
- $200,0005 bd2 ba1.9k sqft21216 Gardenia St, Covington, LA 70435For SaleMLS ID #2565614, Angela D Smith, Gulf Meridian Realty . ROAM MLS
- $224,0003 bd2 ba1.2k sqft70312 1st St, Covington, LA 70433For SaleMLS ID #2571238, Morgan Bergeron, Monument Real Estate, LLC. ROAM MLS
- $210,0003 bd2 ba1.3k sqft70306 K St, Covington, LA 70433For SaleMLS ID #2562889, Natalie Monteleone, Keller Williams Realty Service. ROAM MLS
- $220,0003 bd2 ba1.1k sqft70419 F St, Covington, LA 70433For SaleMLS ID #2565647, Kenneth P Golden, 1 Percent Lists. ROAM MLS
- $205,0003 bd2 ba1.1k sqft70404 L St, Covington, LA 70433For SaleMLS ID #2581431, Shalena Drury, 1 Percent Lists. ROAM MLS
- $210,0003 bd2 ba1.3k sqft70401 I St, Covington, LA 70433For SaleMLS ID #2572263, Lori L Sanborn, 1 Percent Lists. ROAM MLS
- $218,5003 bd2 ba1.1k sqft70511 5th St, Covington, LA 70433For SaleMLS ID #2572012, Rachel N Webber, Galiano Realty. ROAM MLS
- $209,0003 bd2 ba1.3k sqft70296 F St, Covington, LA 70433For SaleMLS ID #2579630, Albert Louis Long, United Real Estate Partners. ROAM MLS
- $160,0005 bd2 ba1.9k sqft43721 Heidelberg Rd, Franklinton, LA 70438For SaleMLS ID #2576086, Joseph A Deraney, Keller Williams Realty Service. ROAM MLS
- $212,0003 bd2 ba1.1k sqft70346 J St, Covington, LA 70433For SaleMLS ID #2562026, Caiden L McNulty, Berkshire Hathaway HS - Mandeville. ROAM MLS
- $220,0003 bd2 ba1.1k sqft18274 Cusachs Dr, Covington, LA 70433For SaleMLS ID #2560430, Rebecca A Davis, Select Living LLC. ROAM MLS
- $220,0003 bd2 ba1.2k sqft70220 8th St, Covington, LA 70433For SaleMLS ID #2563540, Bonnie M Greene, Coldwell Banker TEC. ROAM MLS
