There's something special about a home that feels welcoming from the moment you arrive. This charming ranch in Thomasville is move-in ready and offers the perfect place to begin your next chapter. Inside, you'll find a bright kitchen featuring stainless steel appliances, a tile backsplash, and an eat-in dining area that's perfect for everyday meals and morning coffee. Step outside to enjoy the covered front porch, or unwind on the back deck overlooking the fenced backyard. A dedicated garden area is ready for flowers, fresh vegetables, or your own personal touch. Whether you're searching for your first home or simply looking for easy one-level living, this home offers comfort, convenience, and a space you'll love coming home to. Conveniently located near I-85 for an easy commute while keeping shopping, dining, and everyday necessities within reach. Washer/Dryer to convey. See Agent Only Remarks.
Pending
$215,000
104 Sam Kinley Dr, Thomasville, NC 27360
3beds
1,220sqft
:
Get pre-qualified$1,281/mo
Stick/Site Built, Residential, Single Family Residence
Built in 1992
0.32 Acres Lot
$215,500 Zestimate®
$--/sqft
$-- HOA
What's special
- 22 days |
- 557 |
- 45 |
Zillow last checked:
Listing updated:
Listed by:
Andrew Lay 336-407-8702,
Keller Williams Realty Elite
Source: Triad MLS,MLS#: 1227784
Facts & features
Interior
Bedrooms & bathrooms
- Bedrooms: 3
- Bathrooms: 2
- Full bathrooms: 2
- Main level bathrooms: 2
Primary bedroom
- Level: Main
- Dimensions: 12.92 x 11.67
Bedroom 2
- Level: Main
- Dimensions: 11.25 x 11.25
Bedroom 3
- Level: Main
- Dimensions: 12.17 x 11
Dining room
- Level: Main
- Dimensions: 11.67 x 9.5
Kitchen
- Level: Main
- Dimensions: 11.67 x 7.25
Laundry
- Level: Main
- Dimensions: 5.92 x 3.5
Living room
- Level: Main
- Dimensions: 17.58 x 14.33
Heating
- Heat Pump, Electric
Cooling
- Central Air
Appliances
- Included: Microwave, Dishwasher, Disposal, Exhaust Fan, Free-Standing Range, Cooktop, Electric Water Heater
- Laundry: Dryer Connection, Main Level, Washer Hookup
Features
- Built-in Features, Ceiling Fan(s), Dead Bolt(s), Soaking Tub
- Flooring: Laminate
- Basement: Crawl Space
- Attic: Access Only
- Has fireplace: No
Interior area
- Total structure area: 1,220
- Total interior livable area: 1,220 sqft
- Finished area above ground: 1,220
Property
Parking
- Total spaces: 1
- Parking features: Carport, Driveway, Paved, Attached Carport
- Attached garage spaces: 1
- Has carport: Yes
- Has uncovered spaces: Yes
Features
- Levels: One
- Stories: 1
- Patio & porch: Porch
- Exterior features: Garden
- Pool features: None
- Fencing: Fenced,Privacy
Lot
- Size: 0.32 Acres
- Features: City Lot, Level, Wooded, Not in Flood Zone, Flat
Details
- Additional structures: Storage
- Parcel number: 16333F0000088000
- Zoning: RD
- Special conditions: Owner Sale
Construction
Type & style
- Home type: SingleFamily
- Architectural style: Ranch
- Property subtype: Stick/Site Built, Residential, Single Family Residence
Materials
- Vinyl Siding
Condition
- Year built: 1992
Utilities & green energy
- Sewer: Public Sewer
- Water: Public
Community & HOA
Community
- Security: Security Lights, Security System, Smoke Detector(s)
- Subdivision: Johnsontown Acres
HOA
- Has HOA: No
Location
- Region: Thomasville
Financial & listing details
- Tax assessed value: $205,660
- Annual tax amount: $1,273
- Date on market: 7/15/2026
- Cumulative days on market: 6 days
- Listing agreement: Exclusive Right To Sell
- Listing terms: Cash,Conventional
Estimated market value
$215,500
$205,000 - $226,000
$1,559/mo
Price history
| Date | Event | Price |
|---|---|---|
| 7/18/2026 | Pending sale | $215,000 |
Source:  Triad MLS #1227784 Report a problem Triad MLS #1227784 Report a problem | ||
| 7/16/2026 | Listed for sale | $215,000+147.1% |
Source: Triad MLS #1227784 Report a problem | ||
| 5/15/1998 | Sold | $87,000 |
Source: Triad MLS #H59991 Report a problem | ||
Public tax history
| Year | Property taxes | Tax assessment |
|---|---|---|
| 2025 | $1,273 | $109,780 |
| 2024 | $1,273 | $109,780 |
| 2023 | $1,273 | $109,780 |
| 2022 | $1,273 | $109,780 |
| 2021 | $1,273 +10.5% | $109,780 +8.6% |
| 2020 | $1,153 | $101,110 |
| 2019 | -- | $101,110 |
| 2018 | $1,096 | $101,110 |
| 2017 | $1,096 | $101,110 |
| 2016 | $1,096 | $101,110 |
| 2015 | $1,096 -5.2% | $101,110 -3.8% |
| 2014 | $1,156 | $105,060 |
| 2013 | -- | $105,060 |
| 2012 | -- | $105,060 |
| 2011 | -- | $105,060 |
| 2010 | -- | -- |
| 2009 | -- | -- |
| 2008 | -- | -- |
| 2007 | -- | -- |
| 2006 | -- | -- |
| 2005 | -- | -- |
| 2004 | -- | -- |
| 2003 | -- | -- |
| 2002 | -- | -- |
| 2001 | -- | -- |
| 2000 | -- | -- |
| 1999 | -- | -- |
Find assessor info on the county website
Monthly payment
Est. payment
Payment breakdown
Explore the cost of this home by adjusting the details. Changes won't be saved.Climate risks
Neighborhood: 27360
Nearby schools
GreatSchools rating
- 6/10Pilot ElementaryGrades: PK-5Distance: 1.4 mi
- 3/10E Lawson Brown MiddleGrades: 6-8Distance: 1.6 mi
- 4/10East Davidson HighGrades: 9-12Distance: 1.5 mi
Schools provided by the listing agent
- Elementary: Pilot
- Middle: Brown
- High: East Davidson
Source: Triad MLS. This data may not be complete. We recommend contacting the local school district to confirm school assignments for this home.
- $256,7003 bd2 ba1.2k sqft102 Sam Kinley Dr, Thomasville, NC 27360Off Market
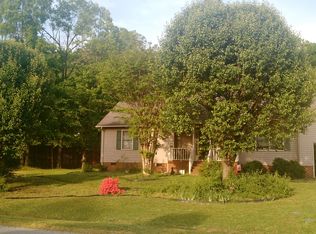
- $248,8003 bd2 ba1.3k sqft106 Sam Kinley Dr, Thomasville, NC 27360Off Market

- $190,8003 bd2 ba-- sqft1072 Johnsontown Rd, Thomasville, NC 27360Off Market
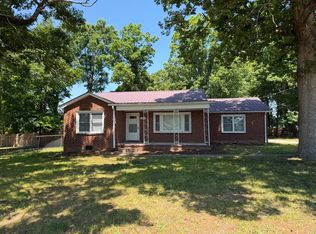
- $204,2003 bd2 ba1.2k sqft108 Sam Kinley Dr, Thomasville, NC 27360Off Market
- $197,6003 bd2 ba1.1k sqft107 Sam Kinley Dr, Thomasville, NC 27360Off Market
- $174,5003 bd2 ba832 sqft111 Sam Kinley Dr, Thomasville, NC 27360Off Market
- $127,9002 bd1 ba1.1k sqft1070 Johnsontown Rd, Thomasville, NC 27360Off Market
- $224,1003 bd2 ba1.3k sqft105 Sam Kinley Dr, Thomasville, NC 27360Off Market
A local agent can set up tours, give advice and negotiate with sellers.
A local lender can help you make sure your offer is ready when you are.
Similar homes
- $209,0003 bd2 ba1k sqft503 Reid St, Thomasville, NC 27360For Sale
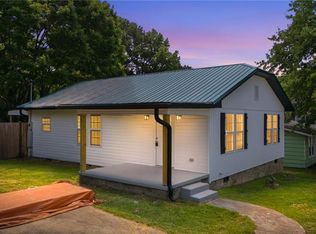
 MLS ID #1228365, Jessica Baldovinos. Triad MLS
 - $264,0003 bd3 ba1.5k sqft212 Santa Fe Cir, Thomasville, NC 27360For Sale
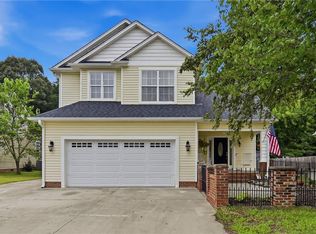 MLS ID #1230170, Chandra Parker. Triad MLS
 - $209,9003 bd1 ba1.2k sqft710 Edgewood Ave, Thomasville, NC 27360For Sale
 MLS ID #1227442, Jacob Motley. Triad MLS
 - $239,0003 bd1 ba1.2k sqft214 Kendall Mill Rd, Thomasville, NC 27360For Sale
 MLS ID #1228513, Josh Hill. Triad MLS
 - $195,0003 bd1 ba1.3k sqft302 Huntington Park, Thomasville, NC 27360For SaleMLS ID #1216943, Jenny L Brewer. Triad MLS
- $225,0003 bd2 ba1k sqft4229 Fuller Mill Rd N, Thomasville, NC 27360For SaleMLS ID #1228664, Ethan Justus. Triad MLS
- $249,0003 bd2 ba1k sqft3622 Lower Lake Rd, Thomasville, NC 27360For SaleMLS ID #1226081, Heather Brewer Rust. Triad MLS
- $179,9003 bd1 ba995 sqft401 Martin Luther King Dr, Thomasville, NC 27360For SaleMLS ID #1228627, Desiree Wilson. Triad MLS
- $239,9003 bd2 ba1.1k sqft206 Larkspur Ln, Thomasville, NC 27360For SaleMLS ID #1228714, Grant Martin. Triad MLS
- $199,9003 bd2 ba1.1k sqft408 Reid St, Thomasville, NC 27360For SaleMLS ID #1220431, Shaunna Overman. Triad MLS
- $239,9003 bd2 ba1.2k sqft315 Small St, Thomasville, NC 27360New ConstructionMLS ID #1229827, Julie H. Miller. Triad MLS
- $253,0003 bd2 ba1.1k sqft362 N State Highway 109, Thomasville, NC 27360For SaleMLS ID #1223743, Misti White. Triad MLS
- $254,9004 bd2 ba1.6k sqft311 Culbreth Ave, Thomasville, NC 27360For SaleMLS ID #1228171, Kristin Harris. Triad MLS
- $249,9003 bd2 ba1.1k sqft2 Leaf Ridge Ct, Thomasville, NC 27360For SaleMLS ID #1223338, Robert Salmons. Triad MLS
- $227,5003 bd1 ba1k sqft6997 Arden Rd, Thomasville, NC 27360For SaleMLS ID #1222534, Michelle Chapman. Triad MLS
- $245,0003 bd2 ba1k sqft4237 Valley Cir, Thomasville, NC 27360For SaleMLS ID #1218636, Luke Vandall. Triad MLS
- $275,0003 bd3 ba1.4k sqft118 Lakeview Cir, Thomasville, NC 27360For SaleMLS ID #1229411, Brian Allred. Triad MLS
- $240,0003 bd2 ba1.1k sqft113 Falling Creek Dr, Thomasville, NC 27360For SaleMLS ID #1207869, Jason Pardue. Triad MLS
- $175,0002 bd2 ba1.3k sqft201 Kendall Mill Rd, Thomasville, NC 27360For SaleMLS ID #1226977, Ann Black. Triad MLS
- $239,9003 bd2 ba1.2k sqft803 Leach Ave, Thomasville, NC 27360For SaleMLS ID #1205725, Wendy Hill. Triad MLS
