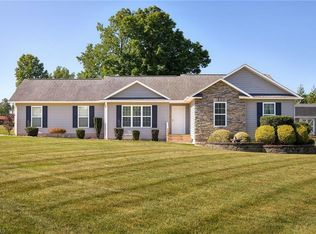
Move-in ready and meticulously maintained, this charming 1½-story home offers 3 bedrooms, 2.5 baths, and inviting curb appeal with a welcoming front porch that’s perfect for rocking chairs. Inside you’ll love the spacious great room with a cathedral ceiling, updated flooring upstairs (2025), new carpet on the staircase (2025), and all bedrooms and laundry conveniently located upstairs. The kitchen features a new dishwasher (2025). Recent updates include two new HVAC systems (September 2025), a new roof (2026), a Wi-Fi-enabled garage door opener with a built-in camera, newer garage door springs, and a transferable HVAC maintenance plan with two service visits per year. Enjoy the screened porch overlooking the fenced backyard with an outdoor storage building added in 2021. The backyard is a little paradise. An extra-wide driveway provides parking for up to three vehicles in addition to the attached two-car garage. This home has been lovingly cared for and is ready for its next owners.
Pending
$264,000
212 Santa Fe Cir, Thomasville, NC 27360
3beds
1,553sqft
:
Get pre-qualified$1,555/mo
Stick/Site Built, Residential, Single Family Residence
Built in 2006
0.24 Acres Lot
$256,900 Zestimate®
$--/sqft
$-- HOA
What's special
Inviting curb appealFenced backyardAttached two-car garageOutdoor storage buildingUpdated flooring upstairs
- 5 days |
- 595 |
- 61 |
Likely to sell faster than
Zillow last checked:
Listing updated:
Listed by:
Chandra Parker 336-402-3430,
Keller Williams Realty
Source: Triad MLS,MLS#: 1230170
Facts & features
Interior
Bedrooms & bathrooms
- Bedrooms: 3
- Bathrooms: 3
- Full bathrooms: 2
- 1/2 bathrooms: 1
- Main level bathrooms: 1
Primary bedroom
- Level: Second
- Dimensions: 14.25 x 11.75
Bedroom 2
- Level: Second
- Dimensions: 13.42 x 10.33
Bedroom 3
- Level: Second
- Dimensions: 10.5 x 10
Dining room
- Level: Main
- Dimensions: 12.17 x 11.42
Kitchen
- Level: Main
- Dimensions: 12.58 x 10
Laundry
- Level: Second
- Dimensions: 6 x 5.5
Living room
- Level: Main
- Dimensions: 20.25 x 13.5
Heating
- Heat Pump, Electric
Cooling
- Heat Pump
Appliances
- Included: Microwave, Dishwasher, Disposal, Free-Standing Range, Electric Water Heater
- Laundry: Dryer Connection, Laundry Room, Washer Hookup
Features
- Ceiling Fan(s), Dead Bolt(s), Kitchen Island, Pantry, Solid Surface Counter
- Flooring: Carpet, Laminate, Tile, Wood
- Basement: Crawl Space
- Number of fireplaces: 1
- Fireplace features: Gas Log, Living Room
Interior area
- Total structure area: 1,553
- Total interior livable area: 1,553 sqft
- Finished area above ground: 1,553
Property
Parking
- Total spaces: 2
- Parking features: Driveway, Garage, Attached
- Attached garage spaces: 2
- Has uncovered spaces: Yes
Features
- Levels: Two
- Stories: 2
- Patio & porch: Porch
- Pool features: None
- Fencing: Fenced
Lot
- Size: 0.24 Acres
Details
- Additional structures: Storage
- Parcel number: 16325I0000012
- Zoning: OI
- Special conditions: Owner Sale
Construction
Type & style
- Home type: SingleFamily
- Property subtype: Stick/Site Built, Residential, Single Family Residence
Materials
- Vinyl Siding
Condition
- Year built: 2006
Utilities & green energy
- Sewer: Public Sewer
- Water: Public
Community & HOA
Community
- Subdivision: Millstone Manor
HOA
- Has HOA: No
Location
- Region: Thomasville
Financial & listing details
- Tax assessed value: $178,300
- Annual tax amount: $2,068
- Date on market: 8/5/2026
- Cumulative days on market: 5 days
- Listing agreement: Exclusive Right To Sell
- Listing terms: Cash,Conventional,FHA,VA Loan
Estimated market value
$256,900
$244,000 - $270,000
$1,881/mo
Price history
| Date | Event | Price |
|---|---|---|
| 8/8/2026 | Pending sale | $264,000 |
Source:  Triad MLS #1230170 Report a problem Triad MLS #1230170 Report a problem | ||
| 8/5/2026 | Listed for sale | $264,000+49.6% |
Source: Triad MLS #1230170 Report a problem | ||
| 4/29/2020 | Sold | $176,500+27.1% |
Source: Triad MLS #969915 Report a problem | ||
| 9/4/2015 | Sold | $138,900-9.2% |
Source: Triad MLS #764415 Report a problem | ||
| 1/31/2006 | Sold | $153,000 |
Source: Triad MLS #H371766 Report a problem | ||
Public tax history
Tax history is unavailable.
Monthly payment
Est. payment
Payment breakdown
Explore the cost of this home by adjusting the details. Changes won't be saved.Climate risks
Neighborhood: 27360
Nearby schools
GreatSchools rating
- 6/10Pilot ElementaryGrades: PK-5Distance: 1 mi
- 3/10E Lawson Brown MiddleGrades: 6-8Distance: 2.3 mi
- 4/10East Davidson HighGrades: 9-12Distance: 2.2 mi
- $274,9004 bd3 ba2k sqft214 Santa Fe Cir, Thomasville, NC 27360Off Market

- $320,0004 bd3 ba2k sqft214 Santa Fe Cres, Thomasville, NC 27360Off Market
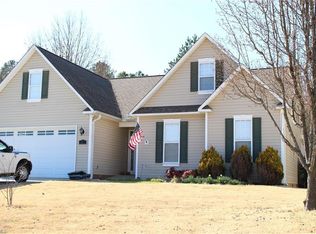
- $270,0003 bd2 ba1.6k sqft216 Santa Fe Cres, Thomasville, NC 27360Sold
- $276,1003 bd3 ba1.5k sqft212 Santa Fe Cres, Thomasville, NC 27360Off Market
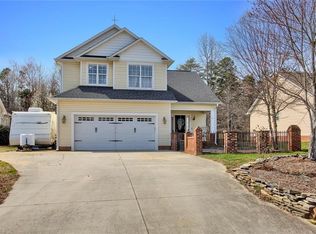
- $246,8003 bd2 ba1.3k sqft217 Santa Fe Cir, Thomasville, NC 27360Off Market
- $278,6004 bd3 ba1.8k sqft215 Santa Fe Cir, Thomasville, NC 27360Off Market
- $300,6004 bd3 ba2k sqft218 Santa Fe Cir, Thomasville, NC 27360Off Market
- $297,2004 bd3 ba2k sqft213 Santa Fe Cir, Thomasville, NC 27360Off Market
A local agent can set up tours, give advice and negotiate with sellers.
A local lender can help you make sure your offer is ready when you are.
Similar homes
- $260,0003 bd2 ba1.3k sqft23 Braxton Ln, Thomasville, NC 27360For Sale

 MLS ID #1230222, Katrina Zink. Triad MLS
 - $269,0003 bd2 ba1.4k sqft11 Swaim Dr, Thomasville, NC 27360For Sale
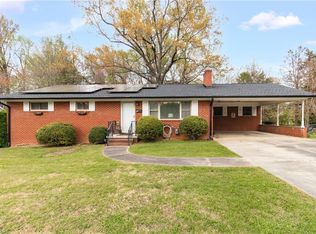 MLS ID #1214249, Jasmine Panoo. Triad MLS
 - $299,9993 bd2 ba1.3k sqft489 Eddinger Rd, Thomasville, NC 27360For Sale
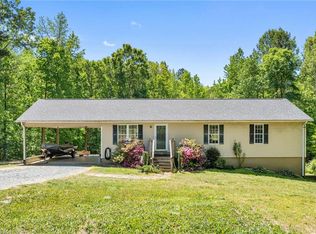 MLS ID #1217812, TJ Norris. Triad MLS
 - $345,0004 bd3 ba1.5k sqft535 Evergreen Trl, Thomasville, NC 27360For Sale
 MLS ID #1229249, Lindsay McLain. Triad MLS
 - $269,9003 bd3 ba1.8k sqft2009 Cedar Post Ct, Winston Salem, NC 27127For SaleMLS ID #1230038, Jennifer Reid. Triad MLS
- $269,9003 bd2 ba1.1k sqft3756 Hoover Hill Rd, Trinity, NC 27370For SaleMLS ID #1229231, Mitchell Mullis. Triad MLS
- $289,9003 bd3 ba1.5k sqft635 Popes Creek Rd, Kernersville, NC 27284For SaleMLS ID #1230032, Nayeli Cortez. Triad MLS
- $355,0004 bd3 ba2k sqft514 Paul Kennedy Rd, Thomasville, NC 27360For SaleMLS ID #1224325, Jeni Erikson. Triad MLS
- $264,9003 bd3 ba1.4k sqft3825 Poplar Valley Ln, Winston Salem, NC 27127For SaleMLS ID #1222149, Marissa Bolen. Triad MLS
- $255,0003 bd3 ba1.5k sqft551 Clear Meadow Dr, Winston Salem, NC 27107For SaleMLS ID #1228525, LeAnn Tinnin. Triad MLS
- $305,0003 bd2 ba1.6k sqft4721 Whisper Oak Dr, Trinity, NC 27370For SaleMLS ID #1228516, Kasia Reeder. Triad MLS
- $260,0003 bd2 ba1.2k sqft139 Homer Ln, Randleman, NC 27317For SaleMLS ID #1226493, Amanda Greeson. Triad MLS
- $350,0003 bd3 ba2.1k sqft3425 Imperial Dr, High Point, NC 27265For SaleMLS ID #1230413, Laura Faircloth Gault. Triad MLS
- $270,0003 bd2 ba1.2k sqft143 Shimmer Dr, Lexington, NC 27292For SaleMLS ID #1223912, Stratton Goins. Triad MLS
- $327,0004 bd3 ba1.9k sqft150 Creekview Dr, Kernersville, NC 27284For SaleMLS ID #1230113, Amanda Greene. Triad MLS
- $249,7333 bd2 ba1.1k sqft2459 Shadow Valley Rd, High Point, NC 27265For SaleMLS ID #1226915, Sherri Kiser. Triad MLS
- $279,9003 bd2 ba1.3k sqft4301 River Rock Point, Greensboro, NC 27409For SaleMLS ID #1230549, Nicole Fields. Triad MLS
- $304,9003 bd2 ba1.9k sqft3009 Brookrun Dr, Jamestown, NC 27282For SaleMLS ID #1230080, Thomas Farlow. Triad MLS
- $320,0003 bd3 ba2k sqft120 Hazelwood Ct, Lexington, NC 27295For SaleMLS ID #1228187, Melissa P Locklear. Triad MLS
- $285,0003 bd2 ba1.2k sqft247 Lake Dr #9, Lexington, NC 27295For SaleMLS ID #1222183, Donna Jones. Triad MLS
