Enjoy country living on 8.71 fenced acres at 104 Shoemake! This 3-bedroom, 2-bath brick home features an open-concept kitchen and living area, elevated ceilings, extra-wide hallways, spacious bedrooms with high ceilings and closets, and ample storage throughout. The living room offers a wood-burning brick fireplace with electric blower. The kitchen includes a bar island overlooking the living area, built-in stovetop and microwave, walk-in pantry, ample cabinetry, and windows providing natural light. The approximately 2-year-old refrigerator and dining table stay.
The primary suite features two walk-in closets, a jetted tub, separate tiled shower, and double sinks. Several additional storage closets add convenience.
Outside, enjoy an inground pool with expansive concrete decking, multiple seating areas, a covered outdoor bar and entertaining area, and a large covered patio for dining and gatherings. The fenced acreage includes open pasture, a pond, and a 60' x 52' livestock/show-animal barn with covered shelter and pens. A separate 20' x 24' workshop has concrete flooring and electricity, ideal for equipment, storage, or projects. Covered parking provides additional convenience.
The home has an approximately 1-year-old, 30-year impact-resistant roof. Convenient to Durant, Choctaw Casino & Resort, and the North Texas/Dallas–Fort Worth Metroplex, with access to shopping, dining, entertainment, and major routes. A versatile property for livestock, recreation, and country living!
For sale
$545,000
104 Shoemake Rd, Bennington, OK 74723
3beds
1,838sqft
Single Family Residence
Built in 2008
8.71 Acres Lot
$-- Zestimate®
$297/sqft
$-- HOA
What's special
Extra-wide hallwaysCovered parkingSeparate tiled showerJetted tubAmple storage throughoutSeveral additional storage closetsDouble sinks
- 19 days
- 136
- 16
Likely to sell faster than
Zillow last checked:
Listing updated:
Listed by:
Brent Lyday 580-504-4608,
Legacy Land & Realty
Source: MLS Technology, Inc.,MLS#: 2638232 Originating MLS: MLS Technology
Facts & features
Interior
Bedrooms & bathrooms
- Bedrooms: 3
- Bathrooms: 2
- Full bathrooms: 2
Heating
- Central, Gas, Heat Pump
Cooling
- Central Air
Appliances
- Included: Cooktop, Dishwasher, Electric Water Heater, Microwave, Oven, Range, Refrigerator
- Laundry: Washer Hookup, Electric Dryer Hookup
Features
- High Ceilings, Laminate Counters, Other, Vaulted Ceiling(s), Ceiling Fan(s), Electric Oven Connection, Electric Range Connection
- Flooring: Carpet, Tile
- Windows: Vinyl
- Number of fireplaces: 1
- Fireplace features: Blower Fan, Wood Burning
Interior area
- Total structure area: 1,838
- Total interior livable area: 1,838 sqft
Property
Features
- Levels: One
- Stories: 1
- Patio & porch: Covered, Patio, Porch
- Exterior features: Lighting
- Pool features: In Ground, Liner
- Fencing: Full
Lot
- Size: 8.71 Acres
- Features: Farm, Mature Trees, Pond on Lot, Ranch
Details
- Additional structures: Barn(s), Workshop, Pergola
- Parcel number: 070039882
- Horses can be raised: Yes
- Horse amenities: Horses Allowed
Construction
Type & style
- Home type: SingleFamily
- Property subtype: Single Family Residence
Materials
- Brick, HardiPlank Type, Wood Frame
- Foundation: Slab
- Roof: Tar/Gravel
Condition
- Year built: 2008
Utilities & green energy
- Sewer: Other
- Water: Rural
- Utilities for property: Electricity Available, Water Available
Community & HOA
Community
- Security: Storm Shelter, Smoke Detector(s)
- Subdivision: Bryan Co Unplatted
HOA
- Has HOA: No
Location
- Region: Bennington
Financial & listing details
- Price per square foot: $297/sqft
- Tax assessed value: $354,778
- Annual tax amount: $2,977
- Date on market: 10/20/2026
- Cumulative days on market: 23 days
Estimated market value
Not available
Estimated sales range
Not available
Not available
Price history
| Date | Event | Price |
|---|---|---|
| 10/24/2026 | Listed for sale | $545,000+69.3%$297/sqft |
Source:  MLS Technology, Inc. #2638232 Report a problem | ||
| 1/27/2022 | Sold | $322,000-4.7%$175/sqft |
Source: MLS Technology, Inc. #2121872 Report a problem | ||
| 12/2/2021 | Pending sale | $338,000$184/sqft |
Source: MLS Technology, Inc. #2121872 Report a problem | ||
| 11/8/2021 | Price change | $338,000-2.3%$184/sqft |
Source: MLS Technology, Inc. #2121872 Report a problem | ||
| 10/24/2021 | Price change | $346,000-2.8%$188/sqft |
Source: MLS Technology, Inc. #2121872 Report a problem | ||
| 9/26/2021 | Listed for sale | $356,000$194/sqft |
Source: MLS Technology, Inc. #2121872 Report a problem | ||
Public tax history
| Year | Property taxes | Tax assessment |
|---|---|---|
| 2025 | $2,977 +12.4% | $39,026 +7.1% |
| 2024 | $2,649 -1.3% | $36,450 +3% |
| 2023 | $2,683 +85% | $35,388 +71.2% |
| 2022 | $1,450 +3.2% | $20,669 +3% |
| 2021 | $1,406 +3.2% | $20,067 +3% |
| 2020 | $1,362 -2.2% | $19,482 +3% |
| 2019 | $1,393 +5.5% | $18,915 +6.1% |
| 2017 | $1,320 +0% | $17,830 +0.6% |
| 2016 | $1,320 +7% | $17,730 |
| 2015 | $1,233 | $17,730 |
| 2014 | $1,233 | $17,730 |
| 2013 | $1,233 +3.5% | $17,730 +3.3% |
| 2012 | $1,191 | $17,160 |
| 2011 | $1,191 -0.1% | $17,160 |
| 2010 | $1,192 -5.8% | $17,160 |
| 2009 | $1,266 +9214.9% | $17,160 +8931.6% |
| 2008 | $14 | $190 |
Find assessor info on the county website
Monthly payment
Est. payment
Payment breakdown
Explore the cost of this home by adjusting the details. Changes won't be saved.Climate risks
Neighborhood: 74723
Nearby schools
Schools provided by the listing agent
- Elementary: Rock Creek
- High: Rock Creek
- District: Rock Creek - Sch Dist (B98)
Source: MLS Technology, Inc.. This data may not be complete. We recommend contacting the local school district to confirm school assignments for this home.

Similar homes
- $469,0003 bd2 ba2k sqft37001 Us Highway 70, Bennington, OK 74723For Sale
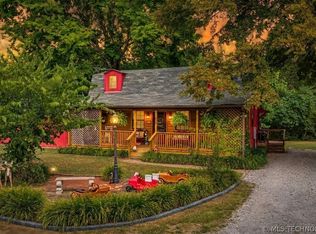 MLS ID #2610224, Drew Jackson, Epique Realty. MLS Technology, Inc.
- $475,0004 bd2 ba2.2k sqft36953 Us Highway 70, Bennington, OK 74723For Sale
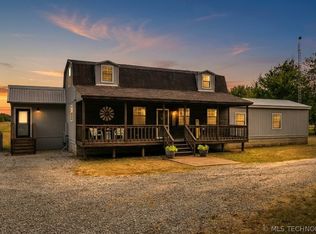 MLS ID #2606052, Drew Jackson, Epique Realty. MLS Technology, Inc.
- $385,0003 bd2 ba1.7k sqft1965 Starlight Ln, Bennington, OK 74723For Sale
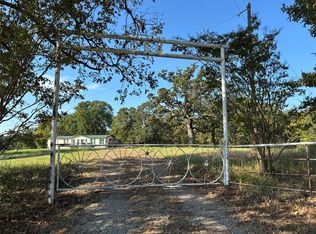 MLS ID #1193679, Paul Robbins, Jarman Realty Inc. MLSOK/OKCMAR as distributed by MLS GRID
- $399,9003 bd2 ba2k sqft1295 County Road 2125, Ivanhoe, TX 75447For Sale
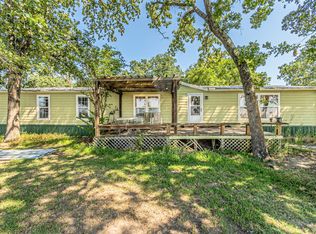 MLS ID #21432773, Amelia Chen. NTREIS
