Discover refined living in this 4-bedroom, 4-bath new construction home in Country Club Estates. Thoughtfully designed with luxury finishes throughout, this home features custom cabinetry, quartz countertops, and an open, inviting layout perfect for both everyday living and entertaining. Enjoy outdoor living in the private courtyard with a beautiful fireplace, while the irrigation system and dedicated golf cart garage add convenience and functionality. Elegant design and exceptional craftsmanship, make this property one of a kind.
Active
$659,000
104 Somersett, Starkville, MS 39759
4beds
2,702sqft
:
Get pre-qualified$4,213/mo
Residential, Single Family Residence
Built in 2026
7,150 Square Feet Lot
$657,900 Zestimate®
$244/sqft
$-- HOA
What's special
Dedicated golf cart garageExceptional craftsmanshipElegant designOpen inviting layoutLuxury finishes throughoutCustom cabinetryQuartz countertops
- 42 days |
- 188 |
- 8 |
Zillow last checked:
Listing updated:
Listed by:
KAYLEE RAGAN 901-494-1840,
OVERSTREET PROPERTIES, LLC 662-769-7390,
SARAH RYDER 662-312-7237,
OVERSTREET PROPERTIES, LLC
Source: Greater Golden Triangle Realtors®,MLS#: 26-1294
Facts & features
Interior
Bedrooms & bathrooms
- Bedrooms: 4
- Bathrooms: 4
- Full bathrooms: 4
Heating
- Central
Cooling
- Central Air
Appliances
- Included: Microwave, Disposal, Dishwasher, Cooking Unit
Features
- Flooring: Hardwood, Tile
- Windows: Thermopane
- Has fireplace: Yes
Interior area
- Total structure area: 2,702
- Total interior livable area: 2,702 sqft
Property
Parking
- Total spaces: 2.5
- Parking features: Garage
- Garage spaces: 2.5
Features
- Patio & porch: Side Porch
- Waterfront features: None
Lot
- Size: 7,150 Square Feet
- Dimensions: 55 x 130 x 55 x 130
Details
- Parcel number: 106E00164.00
Construction
Type & style
- Home type: SingleFamily
- Architectural style: Traditional
- Property subtype: Residential, Single Family Residence
Materials
- Brick
- Foundation: Slab
- Roof: Architectural
Condition
- New construction: Yes
- Year built: 2026
Utilities & green energy
- Sewer: Public Sewer
- Water: Public
Community & HOA
Community
- Subdivision: Country Club Estates (Starkville)
Location
- Region: Starkville
Financial & listing details
- Price per square foot: $244/sqft
- Annual tax amount: $1,678
- Date on market: 6/11/2026
Estimated market value
$657,900
$625,000 - $691,000
$2,741/mo
Price history
| Date | Event | Price |
|---|---|---|
| 6/11/2026 | Listed for sale | $659,000$244/sqft |
Source: Greater Golden Triangle Realtors® #26-1294 Report a problem | ||
| 6/11/2026 | Listing removed | $659,000$244/sqft |
Source: Greater Golden Triangle Realtors® #26-898 Report a problem | ||
| 4/21/2026 | Listed for sale | $659,000$244/sqft |
Source: Greater Golden Triangle Realtors® #26-898 Report a problem | ||
Public tax history
Tax history is unavailable.
Monthly payment
Est. payment
Payment breakdown
Explore the cost of this home by adjusting the details. Changes won't be saved.Climate risks
Neighborhood: 39759
Nearby schools
GreatSchools rating
- 5/10West Lowndes Elementary SchoolGrades: PK-6Distance: 8.9 mi
- 5/10West Lowndes High SchoolGrades: 7-12Distance: 8.8 mi
- NAGolden Triangle Early CollegeGrades: 9-12Distance: 0.9 mi
- $195,700-- bd1 ba1.8k sqft18 Pontotoc, Starkville, MS 39759Off Market
- $55,960-- bd0 ba1.2k sqft111 E Court St, Starkville, MS 39759Off Market
- $47,600-- bd0 ba1.4k sqft2145 Old Highway 182, Starkville, MS 39759Off Market
- $253,800-- bd1 ba1.6k sqft109 B Westbound St, Starkville, MS 39759Off Market
- $1,1106 Acres1624 16th Section Rd, Starkville, MS 39759Off Market
- $41,580-- bd-- ba2.3k sqft920 Martin Luther King Blvd, Starkville, MS 39759Off Market
- $28,080126 AcresButtahatchie Riv, Starkville, MS 39759Off Market
- $14,26057 AcresMims Rd, Starkville, MS 39759Off Market
- $10,45081.4 AcresHighway 45 S Alt, Starkville, MS 39759Off Market
A local agent can set up tours, give advice and negotiate with sellers.
Similar homes
- $639,0003 bd3 ba2.9k sqft1288 Steele Rd, Starkville, MS 39759For Sale
 MLS ID #101604, Walker Tranum, ALC. REALSTACK
 - $639,9003 bd3 ba2.4k sqft217 Chapel Hill Rd, Starkville, MS 39759For Sale
 MLS ID #26-1196, PATRICIA BUCKNER, OVERSTREET PROPERTIES, LLC. Greater Golden Triangle Realtors®
 - $636,0004 bd4 ba3.2k sqft187 Breland Overlook, Columbus, MS 39701For Sale
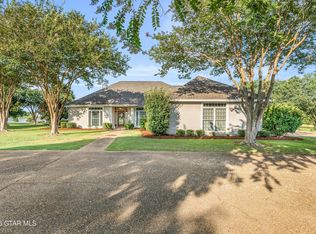 MLS ID #26-1515, KELLY FRADY, COLDWELL BANKER FRADY & ASSOCIATES. Greater Golden Triangle Realtors®
 - $659,0004 bd5 ba3.2k sqft30 Prairie Waters Dr, Columbus, MS 39701New Construction
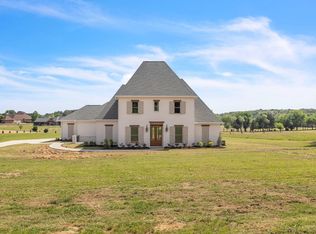 MLS ID #26-848, LESLIE SANDERS COOPER, MCBRIDE & COMPANY REAL ESTATE. Greater Golden Triangle Realtors®
 - $630,0004 bd3 ba2.6k sqft105 Kingwood Dr, Starkville, MS 39759For SaleMLS ID #26-944, MICHELLE MCGILL, REAL BROKER. Greater Golden Triangle Realtors®
- $538,0004 bd3 ba2.7k sqft101 Iris Ln, Starkville, MS 39759For SaleMLS ID #26-1311, PATRICIA BUCKNER, OVERSTREET PROPERTIES, LLC. Greater Golden Triangle Realtors®
- $686,0005 bd5 ba3.6k sqft72 Lakeview Dr, Starkville, MS 39759For SaleMLS ID #26-774, KERRI MATHEWS, ERA TOWN & CAMPUS REALTY. Greater Golden Triangle Realtors®
- $700,0004 bd4 ba4k sqft299 Thurston Lake Dr, Columbus, MS 39701For SaleMLS ID #26-1383, DALE CONNER, MISSISSIPPI MAGNOLIA LLC. Greater Golden Triangle Realtors®
- $417,5003 bd4 ba1.6k sqft77 Graham Rd #201, Starkville, MS 39759For SaleMLS ID #26-1271, KANE OVERSTREET, OVERSTREET PROPERTIES, LLC. Greater Golden Triangle Realtors®
- $519,0003 bd2 ba2.2k sqft170 Ridgeway Dr, Starkville, MS 39759For SaleMLS ID #26-1106, WILLIAM P HARRELL, TOMMY MORGAN, INC (B0F). Greater Golden Triangle Realtors®
- $650,0004 bd4 ba3.7k sqft117 Derbyshire Rd, Starkville, MS 39759For SaleMLS ID #25-1206, JUDY WEBB, STARKVILLE PROPERTIES. Greater Golden Triangle Realtors®
- $434,5004 bd2 ba2k sqft109 Canna Ave, Starkville, MS 39759For SaleMLS ID #26-1500, DAWN FIELD, PHILIP GOOD REALTY. Greater Golden Triangle Realtors®
- $774,0004 bd4 ba3.6k sqft102 Tuxford Rd, Starkville, MS 39759For SaleMLS ID #26-1003, LAURA MIMS WILLIAMS, OVERSTREET PROPERTIES, LLC. Greater Golden Triangle Realtors®
- $425,0006 bd4 ba3.3k sqft213 White Dr, Starkville, MS 39759For SaleMLS ID #26-1626, COLIN KRIEGER, RE/MAX PARTNERS. Greater Golden Triangle Realtors®
- $769,0004 bd5 ba3.8k sqft204 Maid Marian Rd, Starkville, MS 39759For SaleMLS ID #25-225, AUDREY MCBRIDE, MCBRIDE & COMPANY REAL ESTATE. Greater Golden Triangle Realtors®
- $480,0004 bd3 ba2.2k sqft209 New Hope Church Rd, Starkville, MS 39759For SaleMLS ID #26-1386, REBECCA KRAKER, MCBRIDE & COMPANY REAL ESTATE. Greater Golden Triangle Realtors®
- $749,0004 bd4 ba2.7k sqft31 Adelaide Blvd, Starkville, MS 39759For SaleMLS ID #26-365, HASSIE K BERCH, MISSISSIPPI MAGNOLIA LLC. Greater Golden Triangle Realtors®
- $497,0003 bd3 ba2k sqft721 W Lakeshore Dr, Starkville, MS 39759For SaleMLS ID #26-1250, LAURA MIMS WILLIAMS, OVERSTREET PROPERTIES, LLC. Greater Golden Triangle Realtors®
- $449,0003 bd3 ba1.5k sqft19 Mockingbird Ln, Starkville, MS 39759For SaleMLS ID #26-1214, PATRICIA BUCKNER, OVERSTREET PROPERTIES, LLC. Greater Golden Triangle Realtors®
- $595,0005 bd4 ba3.4k sqft396 Elm Dr, Columbus, MS 39701For SaleMLS ID #26-1248, SARAH EAVES, HOMETOWN REALTY (BOF). Greater Golden Triangle Realtors®
