Welcome home to Myrtle Trace, an enchanting enclave nestled within the Plantation Golf and Country Club, located in the heart of Venice, Florida. Discover the tranquility of this charming community, just moments away from the bustling energy of the new Wellen Park development. Myrtle Trace seamlessly merges the convenience of vibrant Wellen Park living with the lush, mature surroundings and welcoming ambiance of Plantation Golf and Country Club. Step into your private sanctuary with this spacious and impeccably updated 1,536 square foot end-unit villa. From the picturesque oak lined streets that greet you upon arrival to the convenience of a full driveway and two-car garage, every facet of this home radiates comfort and hospitality. As you enter, be captivated by the grandeur of soaring ceilings and sun-drenched spaces, thanks to the abundance of new storm impact windows throughout. The comfortable layout effortlessly connects the living room, dinette, formal dining room, and remodeled kitchen, complete with gorgeous granite countertops and contemporary appliances. A coastal-inspired palette infuses the home with a timeless allure, complemented by freshly painted interiors. Entertain effortlessly in any of the airy living spaces, ideal for hosting family gatherings or soaking in the warmth of Florida's sunshine. Unwind in the inviting living room, graced by vaulted ceilings and bathed in natural light, seamlessly flowing into the Florida room/enclosed lanai. Revel in the versatility of this outdoor retreat, enhanced with motorized blinds for added comfort and seclusion. Adjacent to the living room, a flexible den/flex space offers boundless possibilities, whether serving as a guest bedroom, home office, or cozy retreat. Escape to the primary bedroom sanctuary featuring French doors, vaulted ceilings, a custom walk-in closet, and a luxurious remodeled bath with dual vanity and walk-in shower. The secondary bedroom and adjacent guest bath offer ample storage and space ensuring your guests' comfort throughout their stay. Recent upgrades include brand-new impact windows and laminate flooring throughout, a whole-home water softening and filtration system, a combination washer/dryer for added convenience, hurricane panels for the lanai and motorized blinds. With most furniture included, this updated haven epitomizes the perfect blend of comfort, modern convenience and serenity. Myrtle Trace has a pool and clubhouse available to residents and their guests. Additionally, optional memberships at the Plantation Golf and Country Club provide amenities including golf, tennis, pickleball, swimming, fitness training, and numerous social and dining activities. This beautiful villa is minutes to beaches, historic downtown Venice for fabulous shopping and dining and of course, the endless entertainment opportunities of Wellen Park. Come experience Florida Gulf Coast living at its finest! Room Feature: Linen Closet In Bath (Primary Bedroom).
Sold for $360,000
$360,000
104 SOUTHAMPTON PLACE N #234, VENICE, FL 34293
2beds
1,536sqft
Villa
Built in 1988
-- sqft lot
$271,200 Zestimate®
$234/sqft
$3,800 Estimated rent
Home value
$271,200
$244,000 - $298,000
$3,800/mo
Zestimate® history
Owner options
List your home for rent
$3,800/mo
Rent Zestimate®
Find your next renter with Zillow Rental Manager. Plus, with online applications, you can quickly screen prospective tenants – for free.
$3,800/mo
Rent Zestimate®
Refinance and save
$2,994/mo
Est. payment
Refinancing to a lower rate could help reduce your monthly payments and save thousands over the life of the loan.
$2,994/mo
Est. payment
Explore your selling options
Work with a Zillow partner agent
Leverage their expertise and Zillow's premium Showcase listings to get your home seen by more buyers.
Get startedList with your own agent
Get your home in front of millions of buyers by listing it on Zillow.
Learn how to do itSell it yourself
Take full control of how buyers see your home on Zillow by listing For Sale by Owner (FSBO).
List your homeWhat's special
Zillow last checked:
Listing updated:
Listed by:
Jennifer Fisher 678-472-6005,
PREMIER SOTHEBYS INTL REALTY 941-412-3323,
Laura Singer 941-914-8490,
PREMIER SOTHEBYS INTL REALTY
Bought with:
Kirk Langlois, 3450011
COMPASS FLORIDA LLC
Source: Stellar MLS,MLS#: N6131659 Originating MLS: Venice
Originating MLS: Venice
Facts & features
Interior
Bedrooms & bathrooms
- Bedrooms: 2
- Bathrooms: 2
- Full bathrooms: 2
Primary bedroom
- Features: Built-In Shelving, Ceiling Fan(s), En Suite Bathroom, Walk-In Closet(s)
- Level: First
- Dimensions: 17x13
Bedroom 2
- Features: Ceiling Fan(s), Built-in Closet
- Level: First
- Dimensions: 11x11
Primary bathroom
- Features: Built-In Shower Bench, Dual Sinks, En Suite Bathroom, Granite Counters, Shower No Tub
- Level: First
- Dimensions: 9x9
Den
- Features: Ceiling Fan(s)
- Level: First
- Dimensions: 11x11
Dinette
- Level: First
- Dimensions: 9x9
Dining room
- Level: First
- Dimensions: 11x11
Kitchen
- Features: Granite Counters, Pantry
- Level: First
- Dimensions: 12x10
Living room
- Features: Ceiling Fan(s)
- Level: First
- Dimensions: 26x13
Heating
- Electric
Cooling
- Central Air
Appliances
- Included: Dishwasher, Disposal, Dryer, Microwave, Range, Refrigerator, Washer, Water Filtration System, Whole House R.O. System
- Laundry: Inside, Laundry Room
Features
- Built-in Features, Ceiling Fan(s), Eating Space In Kitchen, High Ceilings, Living Room/Dining Room Combo, Primary Bedroom Main Floor, Solid Wood Cabinets, Stone Counters, Vaulted Ceiling(s), Walk-In Closet(s)
- Flooring: Ceramic Tile, Luxury Vinyl
- Doors: Sliding Doors
- Windows: Blinds, ENERGY STAR Qualified Windows, Storm Window(s), Skylight(s), Window Treatments, Hurricane Shutters
- Has fireplace: No
- Common walls with other units/homes: End Unit
Interior area
- Total structure area: 2,240
- Total interior livable area: 1,536 sqft
Property
Parking
- Total spaces: 2
- Parking features: Driveway, Garage Door Opener
- Attached garage spaces: 2
- Has uncovered spaces: Yes
Features
- Levels: One
- Stories: 1
- Patio & porch: Covered, Enclosed, Screened
- Exterior features: Irrigation System
- Has view: Yes
- View description: Garden, Park/Greenbelt, Trees/Woods
Lot
- Features: Landscaped
- Residential vegetation: Mature Landscaping, Oak Trees, Trees/Landscaped
Details
- Parcel number: 0443131050
- Zoning: RSF2
- Special conditions: None
Construction
Type & style
- Home type: SingleFamily
- Property subtype: Villa
Materials
- Block, Stucco
- Foundation: Slab
- Roof: Tile
Condition
- New construction: No
- Year built: 1988
Details
- Warranty included: Yes
Utilities & green energy
- Sewer: Public Sewer
- Water: Public
- Utilities for property: BB/HS Internet Available, Cable Connected, Electricity Connected, Phone Available, Public, Sewer Connected, Underground Utilities, Water Connected
Community & HOA
Community
- Features: Buyer Approval Required, Clubhouse, Deed Restrictions, Fitness Center, Golf, Pool, Restaurant, Sidewalks
- Pet fee: $0 monthly
- Subdivision: MYRTLE TRACE AT PLAN
HOA
- Has HOA: Yes
- Amenities included: Pool
- Services included: Cable TV, Community Pool, Reserve Fund, Insurance, Maintenance Structure, Maintenance Grounds, Pest Control, Private Road, Trash
- HOA fee: $659 monthly
- HOA name: AMI / T. Hinze
- HOA phone: 941-493-0287
- Second HOA name: Plantation Management
- Second HOA phone: 941-493-0287
Location
- Region: Venice
Financial & listing details
- Price per square foot: $234/sqft
- Annual tax amount: $3,481
- Date on market: 3/8/2024
- Cumulative days on market: 4 days
- Listing terms: Cash,Conventional
- Ownership: Condominium
- Total actual rent: 0
- Electric utility on property: Yes
- Road surface type: Paved
Price history
| Date | Event | Price |
|---|---|---|
| 3/28/2024 | Sold | $360,000-4%$234/sqft |
Source:  Stellar MLS #N6131659 Report a problem Stellar MLS #N6131659 Report a problem | ||
| 3/12/2024 | Pending sale | $375,000$244/sqft |
Source: Stellar MLS #N6131659 Report a problem | ||
| 3/8/2024 | Listed for sale | $375,000$244/sqft |
Source: Stellar MLS #N6131659 Report a problem | ||
Public tax history
Tax history is unavailable.
Neighborhood: Plantation
Nearby homes
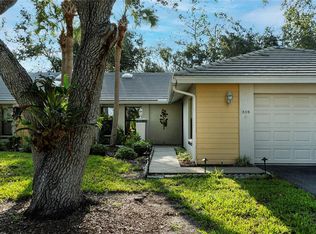
- $340,0003 bd2 ba1.4k sqft308 Pembroke Ln #187, Venice, FL 34293Sold
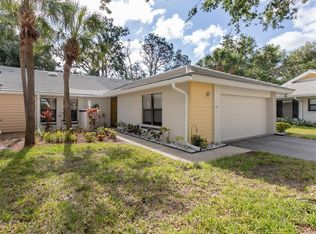
- $305,0003 bd2 ba1.4k sqft314 Pembroke Ln #189, Venice, FL 34293Sold
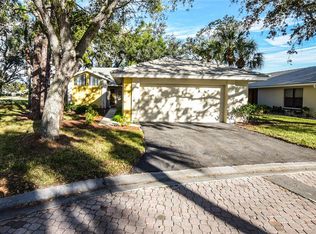
- $300,0002 bd2 ba1.6k sqft316 Pembroke Ln #190, Venice, FL 34293Sold
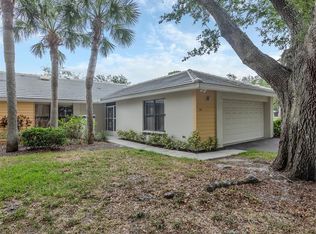
- $275,0003 bd2 ba1.4k sqft312 Pembroke Dr #199, Venice, FL 34293Sold
- $234,7002 bd2 ba1.7k sqft318 Pembroke Dr, Venice, FL 34293Off Market
- $230,0002 bd2 ba1.5k sqft338 Pembroke Dr #208, Venice, FL 34293Sold
- $280,6002 bd2 ba1.4k sqft207 Southampton Dr, Venice, FL 34293Off Market
- $258,0002 bd2 ba1.6k sqft226 Southampton Ln #257, Venice, FL 34293Sold
- $222,5002 bd2 ba1.6k sqft228 Southampton Ln #258, Venice, FL 34293Sold
Nearby schools
GreatSchools rating
- 9/10Taylor Ranch Elementary SchoolGrades: PK-5Distance: 0.9 mi
- 7/10Venice Middle SchoolGrades: 6-8Distance: 1.7 mi
- 7/10Venice Senior High SchoolGrades: 9-12Distance: 5.3 mi
Schools provided by the listing agent
- Elementary: Taylor Ranch Elementary
- Middle: Venice Area Middle
- High: Venice Senior High
Source: Stellar MLS. This data may not be complete. We recommend contacting the local school district to confirm school assignments for this home.
Get a cash offer in 3 minutes
Find out how much your home could sell for in as little as 3 minutes with a no-obligation cash offer.
Estimated market value
$271,200
Get a cash offer in 3 minutes
Find out how much your home could sell for in as little as 3 minutes with a no-obligation cash offer.
Estimated market value
$271,200
- Florida
- Sarasota County
- Venice
- 34293
- Plantation
- 104 SOUTHAMPTON PLACE N Unit 234
Nearby cities
Nearby neighborhoods
Nearby zip codes
Other Venice Topics
