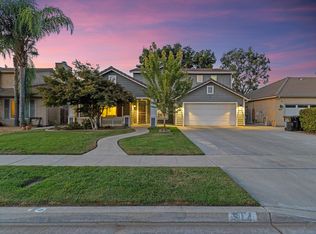
Built in 2023, this beautifully appointed southeast Visalia home combines owned solar, flexible living spaces, and a backyard designed for entertaining. Offering 5 bedrooms, 3.5 bathrooms, and approximately 2,554 square feet, the two story layout includes a downstairs suite, the "Multi Gen Z," featuring its own mini kitchen, bathroom, living area, and separate entrance near the front door ideal for multigenerational living or extended guests. The main living space feels bright and inviting, with wood look flooring, abundant natural light, and an open flow between the living room, dining area, and kitchen. White cabinetry, quartz countertops, a contrasting navy island, dark herringbone backsplash, stainless steel appliances, and a walk-in pantry create a kitchen that is both stylish and functional. Decorative accent walls, sliding barn doors, and distinctive lighting add personality throughout. Upstairs, an open loft provides space for a second lounge, play area, or home office, while the spacious primary suite features a dual sink vanity and large walk in closet. Additional bedrooms and an upstairs laundry room complete the layout. Step outside to your own backyard retreat, featuring a sparkling pool, raised spa, expansive patio, and covered outdoor bar with counter seating. Gravel landscaping, greenery, and multiple gathering areas make the space inviting for everything from quiet evenings to weekend get-togethers. A 3 car garage and wide driveway add everyday convenience. Enjoy a southeast Visalia setting with access to shopping and dining along Mooney Boulevard, Visalia Mall, and outdoor recreation at Mooney Grove Park.
Pending
$515,000
1040 E Reese Avenue, Visalia, CA 93292
5beds
2,554sqft
Single Family Residence, Residential
Built in 2023
7,405 Square Feet Lot
$-- Zestimate®
$202/sqft
$-- HOA
What's special
Abundant natural lightMultiple gathering areasFlexible living spacesUpstairs laundry roomDistinctive lightingWhite cabinetryWood look flooring
- 36 days
- 430
- 13
Zillow last checked:
Listing updated:
Listed by:
Yasmin Gonzalez 559-731-5184,
Downtown Realty Visalia
Source: TCMLS,MLS#: 244067
Facts & features
Interior
Bedrooms & bathrooms
- Bedrooms: 5
- Bathrooms: 4
- Full bathrooms: 2
- 3/4 bathrooms: 1
- 1/2 bathrooms: 1
- Main level bathrooms: 2
Heating
- Central
Cooling
- Ceiling Fan(s), Central Air
Appliances
- Included: Dishwasher, Free-Standing Range, Gas Range, Microwave, Range
- Laundry: Electric Dryer Hookup, Inside, Laundry Room, Washer Hookup
Features
- Ceiling Fan(s), Kitchen Island, Open Floorplan, Recessed Lighting, Stone Counters
- Flooring: Carpet, Wood
- Has fireplace: No
- Common walls with other units/homes: No Common Walls
Interior area
- Total structure area: 2,554
- Total interior livable area: 2,554 sqft
Property
Parking
- Total spaces: 3
- Parking features: Attached
- Attached garage spaces: 3
Features
- Stories: 2
- Patio & porch: Front Porch, Patio
- Exterior features: Outdoor Kitchen
- Has private pool: Yes
- Pool features: Private, In Ground, Heated, Fenced
- Has spa: Yes
- Spa features: Heated, In Ground, Private
- Has view: Yes
- View description: Neighborhood
Lot
- Size: 7,405 Square Feet
- Features: Back Yard
Details
- Parcel number: 123520009000
Construction
Type & style
- Home type: SingleFamily
- Property subtype: Single Family Residence, Residential
Materials
- Stone, Stucco
- Roof: Shingle
Condition
- New construction: No
- Year built: 2023
Utilities & green energy
- Sewer: Public Sewer
- Water: Public
- Utilities for property: Electricity Connected, Natural Gas Connected, Sewer Connected, Water Connected
Community & HOA
Community
- Security: Smoke Detector(s)
HOA
- Has HOA: No
Location
- Region: Visalia
Financial & listing details
- Price per square foot: $202/sqft
- Date on market: 9/13/2026
- Cumulative days on market: 36 days
- Electric utility on property: Yes
Estimated market value
Not available
Estimated sales range
Not available
$2,803/mo
Price history
| Date | Event | Price |
|---|---|---|
| 9/22/2026 | Pending sale | $515,000$202/sqft |
Source:  TCMLS #244067 Report a problem | ||
| 9/13/2026 | Listed for sale | $515,000+3.3%$202/sqft |
Source: TCMLS #244067 Report a problem | ||
| 9/26/2023 | Sold | $498,690+3.9%$195/sqft |
Source: TCMLS #224568 Report a problem | ||
| 7/25/2023 | Pending sale | $479,990$188/sqft |
Source:  DR Horton Report a problem | ||
| 7/25/2023 | Listed for sale | $479,990$188/sqft |
Source: DR Horton Report a problem | ||
| 7/23/2023 | Pending sale | $479,990$188/sqft |
Source: TCMLS #224568 Report a problem | ||
| 7/8/2023 | Price change | $479,990-3.4%$188/sqft |
Source: DR Horton Report a problem | ||
| 6/28/2023 | Listed for sale | $497,000$195/sqft |
Source: DR Horton Report a problem | ||
Public tax history
Tax history is unavailable.
Monthly payment
Est. payment
Payment breakdown
Explore the cost of this home by adjusting the details. Changes won't be saved.Climate risks
Neighborhood: 93277

Similar homes
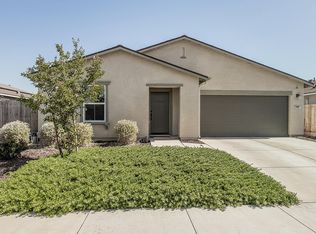
- $499,9005 bd3 ba2.8k sqft935 E Cameron Avenue, Visalia, CA 93292For Sale
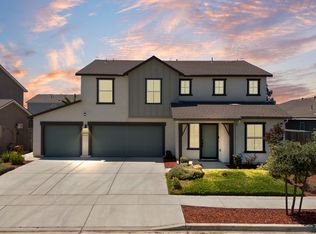 MLS ID #242322, Robert Gonzalez, Modern Broker. TCMLS
- $494,0004 bd4 ba2.3k sqft3345 W Florence Avenue, Visalia, CA 93277For Sale
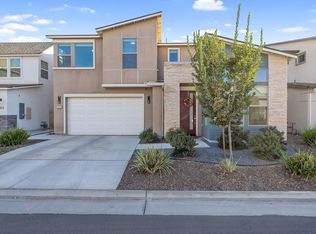 MLS ID #244570, Mitch Choboian, Century 21 Select Real Estate. TCMLS
- $475,0005 bd3 ba2.8k sqft1033 E Loyola Avenue, Visalia, CA 93292For Sale
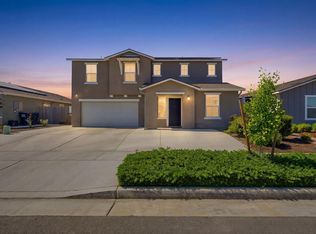 MLS ID #241727, Laura Fernandez, eXp Realty of California Inc. TCMLS
- $450,0004 bd3 ba2.4k sqft914 W Russell Avenue, Visalia, CA 93277For Sale
 MLS ID #244099, Nicolas Adame, Century 21 Select Real Estate. TCMLS
Local buyer's agents are ready to help
