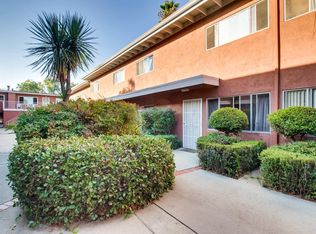
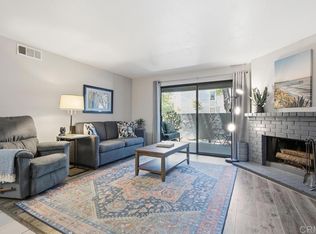
*Price Improvement! Welcome to 1040 E Washington Ave #26, a beautifully updated residence located within a gated community in the heart of Escondido. Recently remodeled and truly move-in ready, this home offers a functional and inviting floor plan filled with natural light and thoughtful upgrades throughout. Inside, you’ll find 8-foot ceilings, a spacious living room anchored by a wood-burning fireplace, and luxury vinyl plank flooring. The new kitchen and fully remodeled bathroom add a fresh, modern feel, while a new window and sliding glass door enhance both light and energy efficiency. The generously sized bedroom offers comfort and privacy, and the private balcony provides the perfect space to relax and unwind. Additional highlights include appliances and a Vivant smart home system with Ring camera. The property also features two dedicated parking spaces, ample storage, and access to well-maintained community amenities. Ideally situated near shopping, dining, parks, schools, and with easy access to the 15 freeway, this location offers convenient connectivity throughout North County San Diego. Just a short drive to Downtown San Diego, Oceanside, the San Diego Bay, and the airport, this home truly delivers on location, value, and lifestyle. Located in Escondido Village and considered one of the best values in San Diego, this home is an excellent opportunity for first-time buyers, downsizers, or investors alike.
For sale
Listed by: Real Brokerage Technologies • Marissa Tuer • Contact: 855-450-0442
Price cut: $24K (5/13)
$275,000
1040 E Washington Ave, Escondido, CA 92025
1beds
865sqft
Condominium
Built in 1981
-- sqft lot
$275,500 Zestimate®
$318/sqft
$748/mo HOA
What's special
Wood-burning fireplacePrivate balconyBeautifully updated residenceGenerously sized bedroomThoughtful upgrades throughoutFilled with natural lightFully remodeled bathroom
- 149 days |
- 835 |
- 55 |
Zillow last checked:
Listing updated:
Listed by:
Marissa Tuer DRE #02176947 marissa@marissatuer.com,
Real Brokerage Technologies,
Austin Tuer DRE #02254886,
Real Brokerage Technologies
Source: CRMLS,MLS#: SW25279753 Originating MLS: California Regional MLS
Originating MLS: California Regional MLSFacts & features
Interior
Bedrooms & bathrooms
- Bedrooms: 1
- Bathrooms: 1
- Full bathrooms: 1
- Main level bathrooms: 1
- Main level bedrooms: 1
Rooms
- Room types: Bedroom, Kitchen, Living Room, Primary Bedroom
Bedroom
- Features: All Bedrooms Up
Bathroom
- Features: Quartz Counters, Tub Shower, Upgraded
Kitchen
- Features: Quartz Counters
Heating
- Heat Pump
Cooling
- Electric
Appliances
- Included: Dishwasher, Electric Cooktop, Microwave, Refrigerator, Dryer, Washer
- Laundry: Laundry Closet
Features
- Balcony, Eat-in Kitchen, Open Floorplan, Quartz Counters, All Bedrooms Up
- Flooring: Carpet, Vinyl
- Doors: Sliding Doors
- Has fireplace: Yes
- Fireplace features: Living Room
- Common walls with other units/homes: 2+ Common Walls
Interior area
- Total interior livable area: 865 sqft
Property
Parking
- Total spaces: 2
- Parking features: Assigned, Carport, Detached Carport
- Carport spaces: 1
- Uncovered spaces: 1
Features
- Levels: One
- Stories: 1
- Entry location: 2nd Floor
- Patio & porch: Covered
- Pool features: Community, Association
- Has spa: Yes
- Spa features: Association, Community
- Fencing: None
- Has view: Yes
- View description: Neighborhood
Lot
- Features: Close to Clubhouse
Details
- Parcel number: 2300522726
- Special conditions: Short Sale
Construction
Type & style
- Home type: Condo
- Property subtype: Condominium
- Attached to another structure: Yes
Condition
- Updated/Remodeled,Turnkey
- New construction: No
- Year built: 1981
Utilities & green energy
- Sewer: Public Sewer
- Water: Public
- Utilities for property: Electricity Connected, Sewer Connected, Water Connected
Community & HOA
Community
- Features: Suburban, Pool
- Security: Carbon Monoxide Detector(s), Smoke Detector(s)
- Subdivision: South Escondido
HOA
- Has HOA: Yes
- Amenities included: Clubhouse, Maintenance Grounds, Pool, Spa/Hot Tub, Trash, Water
- Services included: Sewer
- HOA fee: $748 monthly
- HOA name: Escondido Village
- HOA phone: 760-746-9127
Location
- Region: Escondido
Financial & listing details
- Price per square foot: $318/sqft
- Date on market: 1/14/2026
- Cumulative days on market: 149 days
- Listing terms: Cash,Conventional,VA Loan
- Road surface type: Paved
Estimated market value
$275,500
$262,000 - $289,000
$2,107/mo
Price history
| Date | Event | Price |
|---|---|---|
| 7/8/2026 | Listed for sale | $275,000$318/sqft |
Source:  CRMLS #SW25279753 Report a problem CRMLS #SW25279753 Report a problem | ||
| 6/27/2026 | Pending sale | $275,000$318/sqft |
Source: CRMLS #SW25279753 Report a problem | ||
| 6/16/2026 | Listed for rent | $2,250$3/sqft |
Source: Zillow Rentals Report a problem | ||
| 5/13/2026 | Price change | $275,000-8%$318/sqft |
Source: CRMLS #SW25279753 Report a problem | ||
| 4/5/2026 | Listed for sale | $299,000$346/sqft |
Source: CRMLS #SW25279753 Report a problem | ||
| 3/2/2026 | Contingent | $299,000$346/sqft |
Source: CRMLS #SW25279753 Report a problem | ||
| 2/23/2026 | Price change | $299,000-8%$346/sqft |
Source: CRMLS #SW25279753 Report a problem | ||
| 1/15/2026 | Listed for sale | $325,000+232.1%$376/sqft |
Source: CRMLS #SW25279753 Report a problem | ||
| 10/31/2025 | Listing removed | $2,250$3/sqft |
Source: Zillow Rentals Report a problem | ||
| 10/6/2025 | Price change | $2,250-4.3%$3/sqft |
Source: Zillow Rentals Report a problem | ||
| 9/9/2025 | Price change | $2,350-4.1%$3/sqft |
Source: Zillow Rentals Report a problem | ||
| 9/7/2025 | Listed for rent | $2,450$3/sqft |
Source: Zillow Rentals Report a problem | ||
| 10/16/2002 | Sold | $97,850$113/sqft |
Source: Agent Provided Report a problem | ||
Public tax history
Tax history is unavailable.
Monthly payment
Est. payment
Payment breakdown
Explore the cost of this home by adjusting the details. Changes won't be saved.Climate risks
Neighborhood: 92025
Nearby schools
GreatSchools rating
- 3/10Pioneer Elementary SchoolGrades: K-5Distance: 0.5 mi
- 3/10Mission Middle SchoolGrades: 6-8Distance: 0.2 mi
- 5/10Orange Glen High SchoolGrades: 9-12Distance: 1.8 mi
Schools provided by the listing agent
- Elementary: Pioneer
- Middle: Mission
Source: CRMLS. This data may not be complete. We recommend contacting the local school district to confirm school assignments for this home.
- $125,0002 bd2 ba936 sqft1060 E Washington Ave APT 5, Escondido, CA 92025Off Market
- $96,3202 bd1 ba936 sqft1060 E Washington Ave APT 7, Escondido, CA 92025Off Market
- $86,0662 bd2 ba936 sqft1060 E Washington Ave APT 11, Escondido, CA 92025Off Market

- $71,0642 bd2 ba936 sqft1060 E Washington Ave APT 14, Escondido, CA 92025Off Market

- $117,8282 bd2 ba936 sqft1060 E Washington Ave APT 15, Escondido, CA 92025Off Market
- $127,5013 bd2 ba1.4k sqft1060 E Washington Ave APT 16, Escondido, CA 92025Off Market
- $160,0002 bd2 ba1.1k sqft1050 E Washington Ave APT 42, Escondido, CA 92025Off Market
- $65,0752 bd2 ba1.1k sqft1050 E Washington Ave APT 46, Escondido, CA 92025Off Market
A local agent can set up tours, give advice and negotiate with sellers.
Similar homes
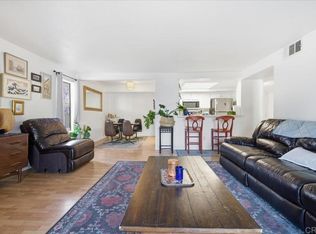
- $319,9001 bd1 ba865 sqft1040 E Washington Ave Unit 17, Escondido, CA 92025For Sale
 MLS ID #NDP2606436, Claudia Newkirk, Berkshire Hathaway HomeService. CRMLS
 - $329,0001 bd1 ba797 sqftVermont Villas, Escondido, CA 92025For Sale
 MLS ID #260017642, Todd D Fortney, Coldwell Banker Realty. SDMLS
 - $389,9992 bd1 ba1k sqft1010 E Washington Ave Unit 71, Escondido, CA 92025For Sale
 MLS ID #NDP2605306, Yolanda Ortiz-Parra, Coldwell Banker Realty. CRMLS
 - $280,000-- bd1 ba480 sqft1350 N Escondido Blvd APT 46, Escondido, CA 92026For Sale
 MLS ID #SW25276350, Domenica Picerni, eXp Realty of California Inc. CRMLS
 - $314,9992 bd1 ba864 sqft2041 E Grand Ave Unit 52, Escondido, CA 92027For SaleMLS ID #SW26138413, Elza Lindemans, Abundance Real Estate. CRMLS
- $399,0001 bd1 ba910 sqftMontecristo Villas South, Escondido, CA 92025For SaleMLS ID #260005996, Jeremy Beauvarlet, Redfin Corporation. SDMLS
- $249,9991 bd1 ba709 sqft1811 E Grand Ave Unit 178, Escondido, CA 92027For SaleMLS ID #11792193, Jim Bottrell, eXp of Greater Los Angeles, Inc. My State MLS
- $329,9002 bd1 ba821 sqftRock Springs West, Escondido, CA 92026For SaleMLS ID #260014404, Chelsea Marble, Compass. SDMLS
- $410,0002 bd2 ba979 sqft1817 E Grand Ave Unit 11, Escondido, CA 92027For SaleMLS ID #NDP2602861, Alexis Luna, Romeo Echo. CRMLS
- $399,0002 bd2 ba899 sqft512 Sandalwood Pl Unit 1, Escondido, CA 92027For SaleMLS ID #ND26149536, Lee Arnold, Benchmark Properties. CRMLS
- $319,0002 bd1 ba821 sqft1051 Rock Springs Rd APT 241, Escondido, CA 92026For SaleMLS ID #PW26011031, Christopher Chavez, NextGen Properties. CRMLS
- $385,0002 bd2 ba873 sqftLe Grand Condominiums, Escondido, CA 92027For SaleMLS ID #260014107, Raquel Ramirez, Innovate Realty, Inc.. SDMLS
- $400,0002 bd2 ba1k sqftVista Del Mundo, Escondido, CA 92025For SaleMLS ID #260004200, Scott Vinson II, Weichert SoCal. SDMLS
- $309,9001 bd1 ba585 sqft830 W Lincoln Ave Unit 180, Escondido, CA 92026For SaleMLS ID #OC26095083, Christopher Keyes, Active Realty. CRMLS
- $394,0002 bd2 ba910 sqft2012 E Mission Ave Unit 6, Escondido, CA 92027For SaleMLS ID #NDP2602981, Gustavo Robles, Premier Agent Network, Inc. CRMLS
- $350,0002 bd1 ba821 sqft1050 Rock Springs Rd, Escondido, CA 92026For SaleMLS ID #SW26148675, Kaleb Adams, LPT Realty, Inc. CRMLS
- $333,0001 bd1 ba585 sqft830 W Lincoln Ave Unit 188, Escondido, CA 92026For SaleMLS ID #NDP2601410, Sara Alavi, Coldwell Banker Realty. CRMLS
- $275,0002 bd2 ba1.2k sqft1751 Citracado Pkwy Space 244, Escondido, CA 92029For SaleMLS ID #ND26123339, Nancy Howard, Howard West Coast Realty. CRMLS
- $279,0002 bd2 ba960 sqft1145 E Barham Dr Space 260, San Marcos, CA 92078For SaleMLS ID #NDP2603571, OB Juncal, ERA Ranch & Sea Realty. CRMLS
- $350,0001 bd1 ba628 sqft1350 N Escondido Blvd APT 44, Escondido, CA 92026For SaleMLS ID #PTP2604254, Monica Greenwood, ROA California Inc. CRMLS
Local buyer's agents are ready to help
