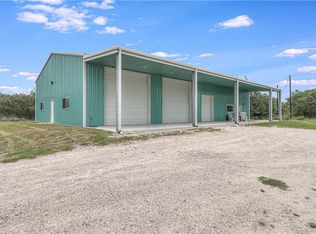
PRICE REDUCTION OF $115,000! Seller is motivated to SELL! ALL REASONABLE OFFERS WILL BE CONSIDERED! Now listed below current assessed market value. Tucked away in the heart of Old Rockport, this rare 1.32-acre estate offers an unparalleled blend of privacy, charm, and convenience — with the extraordinary benefit of street frontage on both North Live Oak and North Magnolia, nearly unheard of for an in-town property. The grounds are shaded by magnificent century-old live oak trees, creating a park-like setting that feels worlds away while being just minutes from the water, shopping, and dining. At the center stands a distinctive 2,312 sq. ft. residence where timeless craftsmanship meets everyday comfort. Wrapped in wide porches, the home welcomes you with warm wood interiors, soaring ceilings, and a stone fireplace anchoring the living space. The floor plan includes three bedrooms, two full baths, and a half bath, with the primary suite enhanced with French doors to the surrounding porch. Designed for entertaining, the property additionally offers a large screened-in porch, an outdoor kitchen, and even a poker room with its own half bath. The oversized 1,485 sq. ft. detached garage provides generous storage and workshop potential. Whether envisioned as a private residence, a retreat-style lodge, or a legacy estate to share with generations, this unique property offers an unmatched opportunity to enjoy the Rockport lifestyle in a one-of-a-kind setting. Seller replaced HVAC condenser and air handler in home Spring of 2026.
For sale
$950,000
1040 N Live Oak St, Rockport, TX 78382
3beds
2,312sqft
Single Family Residence
Built in 2001
-- sqft lot
$887,600 Zestimate®
$411/sqft
$-- HOA
What's special
- 357 days |
- 119 |
- 5 |
Zillow last checked:
Listing updated:
Listed by:
Tammy Redden,
RE/MAX SECURITY R. E.
Source: RPMLS,MLS#: 148676
Facts & features
Interior
Bedrooms & bathrooms
- Bedrooms: 3
- Bathrooms: 4
- Full bathrooms: 2
- 1/2 bathrooms: 2
Primary bedroom
- Features: Ceiling Fan(s), Vaulted Ceiling(s), Walk-In Closet(s)
Primary bathroom
- Features: Double Vanity, Full Bath, Separate Shower, Separate Tub, Vanity
Dining room
- Features: Living/Dining
Living room
- Features: 1 Area/Room, Ceiling Fan(s), Vaulted Ceiling(s)
Heating
- Central, Electric
Cooling
- 1 Window/Wall Unit, Central Air, Electric, Ceiling Fan(s)
Appliances
- Included: Dryer, Washer
- Laundry: Cabinets/Storage In Utility Room, Electric Dryer Hookup, Utility Room In House, Sink, Washer Hookup
Features
- Flooring: Tile/Terrazzo
- Doors: Insulated Doors, French Doors
- Windows: Blinds
- Has fireplace: Yes
- Fireplace features: Wood Burning
Interior area
- Total structure area: 2,312
- Total interior livable area: 2,312 sqft
Video & virtual tour
Property
Parking
- Parking features: Other Capacity-See Remarks, Garage Detached
- Has garage: Yes
Features
- Levels: One
- Patio & porch: Covered Patio/Deck, Front/Rear Porch, Screened Porch, Deck/Patio Off Master
- Exterior features: Outdoor Grill, Rain Gutters
- Fencing: Partial,Wood
Lot
- Dimensions: 57499.2
- Features: Interior Lot, Landscaped, Wooded, See Remarks, Sprinkler System
Details
- Additional structures: Outbuilding, Storage
- Parcel number: 5275207005000
- Zoning description: Residential
Construction
Type & style
- Home type: SingleFamily
- Architectural style: Ranch
- Property subtype: Single Family Residence
Materials
- Other
- Foundation: Slab
- Roof: Composition
Condition
- Year built: 2001
Utilities & green energy
- Water: Well
- Utilities for property: Cable Available, Natural Gas Connected, Sewer Connected, Water Connected
Community & HOA
Community
- Features: None
- Security: Smoke Detector(s)
- Subdivision: Rooke Addition
Location
- Region: Rockport
Financial & listing details
- Price per square foot: $411/sqft
- Tax assessed value: $1,059,790
- Annual tax amount: $16,601
- Date on market: 8/24/2025
Estimated market value
$887,600
$843,000 - $932,000
$2,875/mo
Price history
| Date | Event | Price |
|---|---|---|
| 5/8/2026 | Price change | $950,000-10.8%$411/sqft |
Source: RPMLS #148676 Report a problem | ||
| 8/24/2025 | Listed for sale | $1,065,000-14.8%$461/sqft |
Source: RPMLS #148676 Report a problem | ||
| 2/27/2024 | Listing removed | -- |
Source: RPMLS #140174 Report a problem | ||
| 8/9/2023 | Listed for sale | $1,249,999$541/sqft |
Source: RPMLS #140174 Report a problem | ||
| 1/1/2023 | Listing removed | -- |
Source:  South Texas MLS #399432 Report a problem South Texas MLS #399432 Report a problem | ||
| 9/23/2022 | Price change | $1,249,999-7.4%$541/sqft |
Source: RPMLS #137235 Report a problem | ||
| 6/16/2022 | Price change | $1,349,999-15.6%$584/sqft |
Source: RPMLS #137235 Report a problem | ||
| 4/29/2022 | Listed for sale | $1,599,999$692/sqft |
Source: RPMLS #137235 Report a problem | ||
Public tax history
| Year | Property taxes | Tax assessment |
|---|---|---|
| 2025 | $16,601 +21% | $1,035,948 +20% |
| 2024 | $13,716 +12.2% | $863,290 +7.9% |
| 2023 | $12,220 +23.8% | $800,000 +44% |
| 2022 | $9,868 +12.5% | $555,610 +11.7% |
| 2021 | $8,768 -3.1% | $497,530 +3.7% |
| 2020 | $9,045 -4.2% | $479,870 -0.7% |
| 2019 | $9,438 | $483,130 +39.8% |
| 2018 | -- | $345,600 -29.4% |
| 2017 | -- | $489,460 +14.9% |
| 2014 | -- | $425,850 +0% |
| 2013 | -- | $425,800 |
| 2012 | -- | $425,800 |
| 2011 | -- | $425,800 |
| 2010 | -- | $425,800 -3.1% |
| 2009 | -- | $439,310 |
| 2008 | -- | $439,310 +4.8% |
| 2007 | -- | $419,030 |
Find assessor info on the county website
Monthly payment
Est. payment
Payment breakdown
Explore the cost of this home by adjusting the details. Changes won't be saved.Climate risks
Neighborhood: 78382
Nearby schools
GreatSchools rating
- NALive Oak 1-3 Learning CenterGrades: PK-2Distance: 2.3 mi
- 4/10Rockport-Fulton Middle SchoolGrades: 6-8Distance: 2.2 mi
- 4/10Rockport-Fulton High SchoolGrades: 9-12Distance: 2 mi
Schools provided by the listing agent
- District: Rockport-Fulton ISD
Source: RPMLS. This data may not be complete. We recommend contacting the local school district to confirm school assignments for this home.
- $397,900-- bd-- ba1.1k sqft1032 S Live Oak St, Rockport, TX 78382Off Market
- $340,200-- bd-- ba971 sqft1028 S Live Oak St, Rockport, TX 78382Off Market
- $2,0002 bd2 ba980 sqft1024 S Live Oak St, Rockport, TX 78382For Rent

- $429,0003 bd2 ba1.5k sqft1031 S Magnolia St, Rockport, TX 78382Off Market
- $485,0003 bd2 ba1.4k sqft1027 S Magnolia St, Rockport, TX 78382For Sale
- $458,1003 bd2 ba1.3k sqft1023 S Magnolia St, Rockport, TX 78382Off Market
- $350,0002 bd2 ba968 sqft1020 S Live Oak St, Rockport, TX 78382For Sale
- $247,5002 bd1 ba884 sqft1104 S Live Oak St, Rockport, TX 78382Off Market
A local agent can set up tours, give advice and negotiate with sellers.
Similar homes
- $950,0003 bd3 ba2.9k sqft941 Weeping Willow, Rockport, TX 78382For Sale
 MLS ID #478596, Alissa Spears, Spears & Co Real Estate. South Texas MLS
 - $985,0004 bd2 ba2.7k sqft1755 Fm 1781, Rockport, TX 78382For Sale
 MLS ID #155753, ALISSA SPEARS. RPMLS
 - $1,000,0005 bd5 ba3.4k sqft1108/1024 S Water St, Rockport, TX 78382For Sale
 MLS ID #469151, Roxanna Stewart, Keller Williams Coastal Bend. South Texas MLS
 - $945,0003 bd2 ba1.8k sqft2201 Myrtle St, Rockport, TX 78382For Sale
 MLS ID #461504, Keri Patterson, LUCE PROPERTIES. South Texas MLS
 - $1,100,0004 bd4 ba2.9k sqft1615 S Water St, Rockport, TX 78382For SaleMLS ID #477834, Tracey Gaines, Coast Properties. South Texas MLS
- $859,9002 bd3 ba2.3k sqft4670 Highway 35 N, Rockport, TX 78382For SaleMLS ID #155604, Karen Mella. RPMLS
- $580,0003 bd2 ba1.9k sqft923 S Magnolia St, Rockport, TX 78382For SaleMLS ID #155225, Deborah Straub. RPMLS
- $650,0003 bd2 ba2.1k sqft1504 Cape Velero Dr, Rockport, TX 78382For SaleMLS ID #155812, Glenda Merrell. RPMLS
- $899,9005 bd3 ba2.8k sqft101 Quail Dr, Rockport, TX 78382For SaleMLS ID #475359, Nelida Spurrell, Keller Williams City-View. South Texas MLS
- $799,0003 bd4 ba2k sqft33 Lake Shore Cir, Rockport, TX 78382For SaleMLS ID #473132, Audrey Rosenfield, RE/MAX Security Real Estate. South Texas MLS
- $859,0004 bd3 ba2.6k sqft204 Lands End St, Rockport, TX 78382For SaleMLS ID #474820, Tara Lewis, The Ron Brown Company. South Texas MLS
- $699,0004 bd2 ba2.9k sqft222 Portia Ave, Rockport, TX 78382For SaleMLS ID #155700, CRYSTAL SCHOEN. RPMLS
- $849,0003 bd3 ba1.9k sqft17 Whooping Crane Ln, Rockport, TX 78382For SaleMLS ID #149132, Derek Lechler. RPMLS
- $485,0003 bd2 ba1.4k sqft1027 S Magnolia St, Rockport, TX 78382For SaleMLS ID #155391, KATHY TULLIS. RPMLS
- $895,0003 bd4 ba2.2k sqft502 Sailhouse Way, Rockport, TX 78382For SaleMLS ID #465074, Phillip Rios, Spears & Co Real Estate. South Texas MLS
- $784,9003 bd4 ba3.3k sqft23 Southpointe Cir, Rockport, TX 78382For SaleMLS ID #150433, Karen Mella. RPMLS
- $648,0004 bd5 ba2.9k sqft122 Marion Dr, Rockport, TX 78382For SaleMLS ID #155501, Barry Hill, Sr.. RPMLS
- $675,0003 bd2 ba1.9k sqft267 Old Salt Lake Rd, Rockport, TX 78382For SaleMLS ID #473321, Emalee Loudermilk, Spears & Co Real Estate. South Texas MLS
- $800,0003 bd2 ba2.1k sqft505 Sierra Sound St, Rockport, TX 78382For SaleMLS ID #151733, Trelawney Dominguez. RPMLS
- $615,0003 bd3 ba2.5k sqft713 Waterwood St, Rockport, TX 78382For SaleMLS ID #155260, The Coastal Lifestyle Team Donnie and Amy Garcia. RPMLS
