Discover the ultimate South Rockport getaway! This inviting coastal home pairs effortless, relaxed living with unmatched convenience, situated just blocks from local shops, dining and the bay. Featuring high ceilings, an airy, open-plan layout, this property is designed for entertaining and comfortable coastal living. Step onto the covered deck to enjoy relaxing bay breezes. Designed for outdoor enthusiasts, the property features generous covered parking and a specialized garage/workshop- complete with a sink and AC unit- perfect for storing your boat and gear. Whether you are looking for a permanent residence or serene weekend retreat, this is your perfect opportunity. Bonus: The adjacent lot is available to expand your personal paradise (ask agent for details.) Note: Property taxes are estimated; a split application will be required for lots 6 & 7.
For sale
Price cut: $60K (6/9)
$580,000
923 S Magnolia St, Rockport, TX 78382
3beds
1,907sqft
:
Get pre-qualified$3,883/mo
Single Family Residence
Built in 2016
5,000 Square Feet Lot
$553,800 Zestimate®
$304/sqft
$-- HOA
What's special
High ceilingsInviting coastal homeComfortable coastal livingCovered deckRelaxing bay breezesDesigned for entertainingGenerous covered parking
- 79 days |
- 145 |
- 2 |
Zillow last checked:
Listing updated:
Listed by:
Deborah Straub,
SPEARS & COMPANY REAL ESTATE
Source: RPMLS,MLS#: 155225
Facts & features
Interior
Bedrooms & bathrooms
- Bedrooms: 3
- Bathrooms: 2
- Full bathrooms: 2
Primary bedroom
- Features: Ceiling Fan(s), Walk-In Closet(s)
Primary bathroom
- Features: Double Vanity, Full Bath, Separate Shower, Vanity
Dining room
- Features: Kitchen/Dining
Living room
- Features: 1 Area/Room, Ceiling Fan(s), Vaulted Ceiling(s)
Heating
- Central, Electric
Cooling
- Central Air, Electric, Ceiling Fan(s)
Appliances
- Laundry: Cabinets/Storage In Utility Room, Closet Area In Utility Room, Electric Dryer Hookup, Washer Hookup
Features
- Raised Ceilings
- Flooring: Tile/Terrazzo, Vinyl
- Windows: Blinds, Drapes
- Has fireplace: No
- Fireplace features: None
Interior area
- Total structure area: 1,907
- Total interior livable area: 1,907 sqft
Video & virtual tour
Property
Parking
- Total spaces: 2
- Parking features: Two, Other Capacity-See Remarks, Other Type-See Remarks, Garage Door Opener
- Covered spaces: 2
Features
- Levels: One
- Patio & porch: Covered Patio/Deck, Front/Rear Porch
- Exterior features: Rain Gutters
- Fencing: Partial,Wire,Wood
- On waterfront: Yes
- Waterfront features: Waterfront Community
Lot
- Size: 5,000 Square Feet
- Dimensions: 5000
- Features: Interior Lot, Landscaped, Sprinkler System
Details
- Parcel number: 1575035006000
- Zoning description: R
Construction
Type & style
- Home type: SingleFamily
- Architectural style: Stilt (Island Style)
- Property subtype: Single Family Residence
Materials
- HardiPlank Type
- Foundation: Pilings
- Roof: Composition
Condition
- Year built: 2016
Utilities & green energy
- Utilities for property: All Electric, Cable Available, Sewer Connected, Utilities On, Water Connected
Community & HOA
Community
- Features: Boat Launch-Community, Pier-Community, RV / Boat Storage
- Security: Smoke Detector(s)
- Subdivision: Doughty&Mathis
Location
- Region: Rockport
Financial & listing details
- Price per square foot: $304/sqft
- Tax assessed value: $537,090
- Annual tax amount: $8,607
- Date on market: 5/9/2026
Estimated market value
$553,800
$526,000 - $581,000
$6,855/mo
Price history
| Date | Event | Price |
|---|---|---|
| 6/9/2026 | Price change | $580,000-9.4%$304/sqft |
Source: RPMLS #155225 Report a problem | ||
| 5/9/2026 | Listed for sale | $640,000$336/sqft |
Source: RPMLS #155225 Report a problem | ||
Public tax history
| Year | Property taxes | Tax assessment |
|---|---|---|
| 2025 | $8,607 +0.1% | $537,090 -0.7% |
| 2024 | $8,597 +14.6% | $541,090 +10.2% |
| 2023 | $7,503 +8.6% | $491,160 +26.3% |
| 2022 | $6,909 +13.5% | $388,980 +12.6% |
| 2021 | $6,088 +5.7% | $345,440 +13% |
| 2020 | $5,761 +3.4% | $305,650 +7.1% |
| 2019 | $5,573 | $285,270 +12.1% |
| 2018 | -- | $254,460 -3.3% |
| 2017 | -- | $263,110 +192.3% |
| 2014 | -- | $90,000 |
| 2013 | -- | $90,000 |
| 2012 | -- | $90,000 |
| 2011 | -- | $90,000 |
| 2010 | -- | $90,000 -10% |
| 2009 | -- | $100,000 |
| 2008 | -- | $100,000 +42.9% |
| 2007 | -- | $70,000 |
Find assessor info on the county website
Monthly payment
Est. payment
Payment breakdown
Explore the cost of this home by adjusting the details. Changes won't be saved.Climate risks
Neighborhood: 78382
Nearby schools
GreatSchools rating
- NALive Oak 1-3 Learning CenterGrades: PK-2Distance: 2.3 mi
- 4/10Rockport-Fulton Middle SchoolGrades: 6-8Distance: 2.1 mi
- 4/10Rockport-Fulton High SchoolGrades: 9-12Distance: 1.9 mi
Schools provided by the listing agent
- District: RFISD
Source: RPMLS. This data may not be complete. We recommend contacting the local school district to confirm school assignments for this home.
- $477,100-- bd-- ba1.4k sqft931 S Magnolia St, Rockport, TX 78382Off Market
- $404,8002 bd3 ba1.3k sqft919 S Magnolia St, Rockport, TX 78382Off Market

- $349,1002 bd2 ba924 sqft928 S Live Oak St, Rockport, TX 78382Off Market
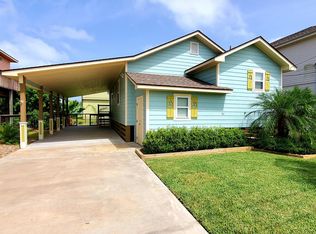
- $387,9003 bd2 ba1.8k sqft924 S Live Oak St, Rockport, TX 78382Off Market

- $392,200-- bd-- ba1.3k sqft932 S Live Oak St, Rockport, TX 78382Off Market
- $357,200-- bd-- ba924 sqft920 S Live Oak St, Rockport, TX 78382Off Market
- $85,0005,000 Square Feet915 S Magnolia St, Rockport, TX 78382Off Market
- $305,1002 bd2 ba924 sqft916 S Live Oak St, Rockport, TX 78382Off Market
A local agent can set up tours, give advice and negotiate with sellers.
Similar homes
- $485,0003 bd2 ba1.4k sqft1027 S Magnolia St, Rockport, TX 78382For Sale
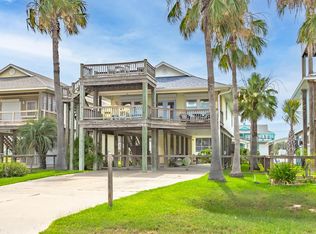 MLS ID #155391, KATHY TULLIS. RPMLS
 - $649,5003 bd2 ba1.5k sqft1004 S Church St, Rockport, TX 78382For Sale
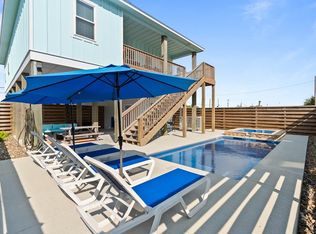 MLS ID #149004, ALISSA SPEARS. RPMLS
 - $525,0004 bd6 ba2k sqft220 W Sagebrush St, Rockport, TX 78382For Sale
 MLS ID #479941, Keri Patterson, LUCE PROPERTIES. South Texas MLS
 - $469,0003 bd2 ba1.2k sqft1103 S Magnolia St, Rockport, TX 78382For Sale
 MLS ID #154788, Tammy Redden. RPMLS
 - $389,5003 bd2 ba1.4k sqft328 S Verne St, Rockport, TX 78382For SaleMLS ID #155603, Karen Mella. RPMLS
- $615,0003 bd3 ba2.5k sqft713 Waterwood St, Rockport, TX 78382For SaleMLS ID #155260, The Coastal Lifestyle Team Donnie and Amy Garcia. RPMLS
- $529,0003 bd2 ba2.1k sqft112 Cherry Hls, Rockport, TX 78382For SaleMLS ID #155511, DONNA JANSMA. RPMLS
- $524,9003 bd3 ba1.5k sqft402 Sailhouse Way, Rockport, TX 78382For SaleMLS ID #155671, NORMA MARINI. RPMLS
- $575,0004 bd3 ba1.8k sqft315 E Sagebrush St, Rockport, TX 78382For SaleMLS ID #155220, TRACI POTEET. RPMLS
- $499,0002 bd2 ba1.9k sqft118 Woodland St, Rockport, TX 78382For SaleMLS ID #155298, Reagen Geer. RPMLS
- $627,0003 bd3 ba1.6k sqft1819 Bay Shore Dr, Rockport, TX 78382For Sale By Owner
- $498,0004 bd3 ba1.7k sqft2614 Bay Vis, Rockport, TX 78382For SaleMLS ID #476838, Brianna Myers, Keller Williams Coastal Bend. South Texas MLS
- $375,0003 bd2 ba1.2k sqft1224 S Live Oak St, Rockport, TX 78382For SaleMLS ID #155552, ALISSA SPEARS. RPMLS
- $525,0003 bd3 ba2.4k sqft1022 Cape Velero Dr, Rockport, TX 78382For SaleMLS ID #475308, Nelida Spurrell, Keller Williams City-View. South Texas MLS
- $496,0003 bd2 ba2.1k sqft325 Champions Dr, Rockport, TX 78382For SaleMLS ID #154947, Lisa Kliebert. RPMLS
- $568,5002 bd2 ba1.3k sqft128 Palm Dr, Rockport, TX 78382For SaleMLS ID #155577, Phyllis Kline. RPMLS
- $640,0004 bd4 ba2.6k sqft101 Copano Pkwy, Rockport, TX 78382For SaleMLS ID #477004, Audrey Rosenfield, RE/MAX Security Real Estate. South Texas MLS
- $629,0003 bd3 ba2.3k sqft44 Primrose Dr, Rockport, TX 78382For SaleMLS ID #155192, LINDA COLLINS. RPMLS
- $570,0003 bd3 ba1.5k sqft305 Sailhouse Way, Rockport, TX 78382For SaleMLS ID #471605, Sarah Wilson, Coldwell Banker Island Escapes. South Texas MLS
- $375,0003 bd2 ba1.2k sqft1219 S Live Oak St, Rockport, TX 78382For SaleMLS ID #148579, Monica Felan. RPMLS
