The BENEFIT of this property... see expanded view for details. The BENEFIT of this property... LIVE / WORK property, Live upstairs in a completely updated living quarters, Work on main level where the commercial space is ready for your buildout to meet your needs. The total usable space is over 1750 square feet (split evenly between each level), on double lot - Live / Work opportunity or lease out the lower level for easy rental income. Many excellent possibilities exist for this property. Located in Westland on high visibility N. Wayne Road just south of Marquette, this property is ready to fulfill your goals. Two parcels for one price. One parcel includes the building and parking, while the other parcel is addition parking. The apartment has been completely updated. NEW Carpet, NEW Cabinets, NEW Countertops, BRANDT NEW Appliances, UPDATE Bathroom with all NEW plumbing and lighting fixtures, FRESHLY Painted, NEW Lighting and Ceiling Fans, INSTALLED Closet Organizers, Pella Windows with built-in screens, and more. The living quarters include a large low maintenance deck with pergola, private entry and secure with ample parking alongside of building and behind building. The main level of the building is for your personal use with many COMMERCIAL uses. The options are endless - General office of insurance, law, real estate, financial advisor -high visibility location to help launch or improve their business, this is it. Other options could be and certainly not limited to Massage, Nail, Tattoo, Hair and other personal services. For an investor, own the building and have two rental income sources. For the entrepreneur, live upstairs while you run your business downstairs, lease it out, or just have your own private hobby/workshop. This is a very unique opportunity bound to get a lot of attention. Schedule your tour today! Need a loan? We have great lenders to serve you.
Active
$189,900
1040 N Wayne Rd, Westland, MI 48185
1beds
1,755sqft
Condominium
Built in 1962
-- sqft lot
$184,200 Zestimate®
$108/sqft
$-- HOA
What's special
- 73 days
- 384
- 26
Zillow last checked:
Listing updated:
Listed by:
Keith Brandt Info@Brandt-RealEstate.com,
Brandt Real Estate 248-756-2844
Source: MichRIC,MLS#: 26043678
Facts & features
Interior
Bedrooms & bathrooms
- Bedrooms: 1
- Bathrooms: 3
- Full bathrooms: 1
- 1/2 bathrooms: 2
Heating
- Baseboard, Hot Water, Radiant
Cooling
- Wall Unit(s), Window Unit(s)
Appliances
- Included: Built-In Electric Oven, Disposal, Dryer, Microwave, Range, Refrigerator, Washer
- Laundry: Common Area, Main Level, Other, Washer Hookup
Features
- Ceiling Fan(s)
- Flooring: Carpet, Laminate, Other, Tile, Wood
- Windows: Screens, Replacement, Insulated Windows
- Basement: Slab
- Has fireplace: No
Interior area
- Total structure area: 1,755
- Total interior livable area: 1,755 sqft
Property
Features
- Stories: 2
- Exterior features: Balcony
Lot
- Size: 4,356 Square Feet
- Dimensions: 40 x 110 x 40 x 110
- Features: Level, Sidewalk
Details
- Parcel number: 56043010059000
- Zoning description: CB-1
Construction
Type & style
- Home type: Condo
- Architectural style: Other
- Property subtype: Condominium
Materials
- Aluminum Siding, Stone, Wood Siding
- Roof: Other
Condition
- New construction: No
- Year built: 1962
Utilities & green energy
- Sewer: Public Sewer
- Water: Public
- Utilities for property: Phone Available, Natural Gas Available, Electricity Available, Cable Available, Phone Connected, Natural Gas Connected, Cable Connected
Community & HOA
Community
- Security: Smoke Detector(s)
- Subdivision: Wayne Marquette Sub
Location
- Region: Westland
Financial & listing details
- Price per square foot: $108/sqft
- Tax assessed value: $5,087
- Annual tax amount: $2,700
- Date on market: 8/24/2026
- Listing terms: Other,Cash,Conventional
- Electric utility on property: Yes
- Road surface type: Paved
Estimated market value
$184,200
$175,000 - $193,000
$1,865/mo
Price history
| Date | Event | Price |
|---|---|---|
| 8/24/2026 | Listed for sale | $189,900$108/sqft |
Source:  MichRIC #26043678 Report a problem | ||
Public tax history
| Year | Property taxes | Tax assessment |
|---|---|---|
| 2025 | -- | $65,600 +12.9% |
| 2024 | -- | $58,100 +7.8% |
| 2023 | -- | $53,900 +5.7% |
| 2022 | -- | $51,000 +0.6% |
| 2021 | -- | $50,700 |
| 2020 | $1,908 +10.4% | $50,700 +1.4% |
| 2019 | $1,729 | $50,000 +11.9% |
| 2018 | $1,729 | $44,700 +4.7% |
| 2017 | -- | $42,700 +20.6% |
| 2016 | $1,427 | $35,400 +2.7% |
| 2015 | $1,427 | $34,460 |
Find assessor info on the county website
Monthly payment
Est. payment
Payment breakdown
Explore the cost of this home by adjusting the details. Changes won't be saved.Climate risks
Neighborhood: 48185
Nearby schools
Schools provided by the listing agent
- Elementary: Thomas Edison Elementary School
- Middle: Stevenson Middle School
- High: John Glenn High School
Source: MichRIC. This data may not be complete. We recommend contacting the local school district to confirm school assignments for this home.
Similar homes
- $185,0002 bd1 ba932 sqft34206 Frances St, Westland, MI 48185For Sale
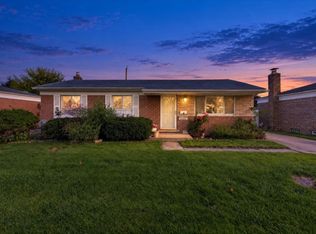
 MLS ID #26057287, Mark Krysiak, Casablanca Real Estate LLC. MichRIC
- $--3 bd1 ba1k sqft34916 College St, Westland, MI 48185Auction
 Auction.com 2
- $185,0002 bd2 ba1.2k sqft6379 Hunter Pointe St #12, Westland, MI 48185For Sale
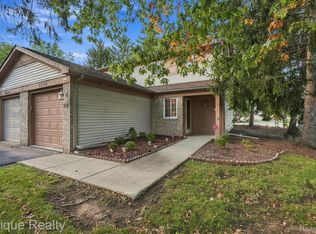
 MLS ID #20261080179, Nicholas Schrock, Epique Realty. Realcomp II
- $--3 bd1 ba1k sqft33724 Warren Rd, Westland, MI 48185Auction
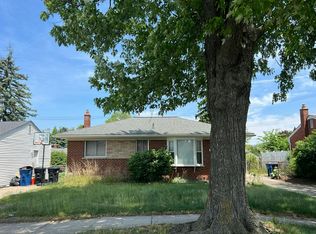 Auction.com 1
- $183,0002 bd1 ba1k sqft137 N Parent St, Westland, MI 48185For SaleMLS ID #20261077627, Trisha Banks, Elite Realty. Realcomp II
- $161,9002 bd2 ba1k sqft1226 Shoemaker Dr #35, Westland, MI 48185For SaleMLS ID #20261072214, Justine Navarre, Platinum Home Realty. Realcomp II
- $149,0002 bd1 ba900 sqft37590 Barkridge Cir #49, Westland, MI 48185For SaleMLS ID #20261086454, Bella Hall, GEM Realty & Development. Realcomp II
- $205,0003 bd1 ba1k sqft35740 Fairchild St, Westland, MI 48186For SaleMLS ID #20261085999, Kathie Crowley, RE/MAX Platinum. Realcomp II
- $153,0002 bd2 ba1k sqft1176 Shoemaker Dr #39, Westland, MI 48185For SaleMLS ID #20261079871, Susan Charles, Irongate Realty Group. Realcomp II
- $159,9002 bd2 ba1.2k sqft35845 Castlewood Ct, Westland, MI 48185For SaleMLS ID #20261084230, Dennis Weese, National Realty Centers, Inc. Realcomp II
- $200,0002 bd2 ba1.2k sqft276 Marigold Cir #18, Westland, MI 48185For SaleMLS ID #20261078083, C Noel Derr, Century 21 Dynamic Realty. Realcomp II
- $155,0003 bd2 ba1.7k sqft38032 Hixford Pl, Westland, MI 48185For SaleMLS ID #26057139, Mohammed Kurmasha, MK Capital Group LLC. MichRIC
- $209,9002 bd2 ba1.2k sqft6384 Hunter Pointe St, Westland, MI 48185For SaleMLS ID #20261052230, Andre Wadley Jr, EXP Realty Main. Realcomp II
- $229,0003 bd2 ba1.7k sqft32154 Melton St, Westland, MI 48186For SaleMLS ID #20261088123, Roshawnda Harvard, Island Realty - KW Advantage. Realcomp II
- $194,0003 bd1 ba1k sqft33550 Beechwood St, Westland, MI 48185For SaleMLS ID #26052788, Hiba Bilbeisi, Real Estate One Inc. MichRIC
- $224,8883 bd2 ba1.8k sqft6901 Bison St, Westland, MI 48185For SaleMLS ID #20261083184, Mark I Warren, Berkshire Hathaway HS Kee Realty FH. Realcomp II
- $204,0002 bd2 ba1.2k sqft432 Marigold Cir, Westland, MI 48185For SaleMLS ID #26037432, Robert Olson, Robert Olson Realtors. MichRIC
- $139,9992 bd2 ba1.1k sqft1338 Shoemaker Dr, Westland, MI 48185For SaleMLS ID #26051497, Thea Tuto, RealtyOffer MI. MichRIC
