Sloans Lake Stunner with Downtown & Mountain Views | Modern 1/2 Duplex
Wake up to sweeping views of both the Denver skyline and the Rocky Mountains from this striking modern duplex just steps from Sloans Lake's best spots. Grab a movie at Alamo Drafthouse or a burger at Stoney's Bar and Grill, both just 3 blocks away or walk 6 blocks to the lake itself. The Perry Street Light Rail Station is a short stroll, putting downtown 10 minutes away by car or a quick ride on the train.
Backing up to Dry Gulch Park, you're surrounded by hiking and biking trails, a disc golf course, a community garden, and multiple playgrounds outdoor living at its best.
Inside, you'll find:
- A primary suite with panoramic views, a 5-piece bath featuring a chandelier-lit jetted tub and glass shower, and a custom designer walk-in closet with built-in shelving and drawers
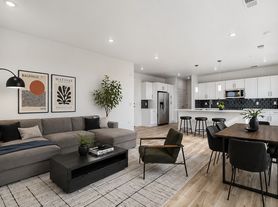
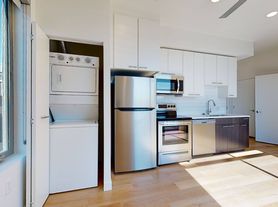
- A bright, open kitchen with high-end stainless steel appliances, granite countertops, a gas range, a tile backsplash, a pantry, and a dedicated dining area
- Rich hardwood floors throughout the main level
- An upstairs laundry room with washer/dryer included
- A finished basement with a third bedroom, separate living room with a wet bar, and full bath ideal for guests or extra living space
Outside, enjoy a private, low-maintenance backyard and an oversized 2-car detached garage with extra storage space. The clean, modern exterior with a bold red front door makes a striking first impression.
Walk or bike to the Highlands, or head to the mountains you're just an hour from the ski slopes. This is Denver living at its finest: luxury, location, and lifestyle all in one.
*Weekly lawn care (seasonal) and three professional house cleanings per year included in rent.
$3,950/month + $40/month per pet (if applicable, max 2 pets)
Term: 10-24 months negotiable
Security Deposit: $3,950
House for rent
Single family residence
Available now
Cats, dogs OK
Air conditioner, central air
In unit laundry
Garage parking
Forced air
What's special
Private low-maintenance backyardGas rangeGranite countertopsTile backsplashDedicated dining area
- 4 days |
- -- |
- -- |
Zillow last checked:
Listing updated:
Travel times
Facts & features
Interior
Bedrooms & bathrooms
- Bedrooms: 3
- Bathrooms: 4
- Full bathrooms: 4
Heating
- Forced Air
Cooling
- Air Conditioner, Central Air
Appliances
- Included: Dishwasher, Dryer, Freezer, Microwave Oven, Oven, Refrigerator, Washer
- Laundry: In Unit
Features
- Walk In Closet
- Flooring: Carpet, Hardwood, Tile
Interior area
- Total interior livable area: 2,355 sqft
Property
Parking
- Parking features: Detached, Garage
- Has garage: Yes
- Details: Contact manager
Features
- Patio & porch: Patio
Details
- Additional structures: Garage(s)
- Parcel number: 506409024
Construction
Type & style
- Home type: SingleFamily
- Property subtype: Single Family Residence
Community & HOA
Location
- Region: Denver
Financial & listing details
- Lease term: 1 Year
Price history
| Date | Event | Price |
|---|---|---|
| 9/3/2026 | Price change | $3,950-4.8%$2/sqft |
Source: Zillow Rentals Report a problem | ||
| 7/22/2026 | Listed for rent | $4,150+12.2%$2/sqft |
Source: Zillow Rentals Report a problem | ||
| 9/10/2024 | Listing removed | $3,700$2/sqft |
Source: Zillow Rentals Report a problem | ||
| 8/29/2024 | Price change | $3,700-6.3%$2/sqft |
Source: Zillow Rentals Report a problem | ||
| 8/22/2024 | Price change | $3,950-6%$2/sqft |
Source: Zillow Rentals Report a problem | ||
| 8/18/2024 | Price change | $4,200-4.5%$2/sqft |
Source: Zillow Rentals Report a problem | ||
| 8/16/2024 | Listed for rent | $4,400$2/sqft |
Source: Zillow Rentals Report a problem | ||