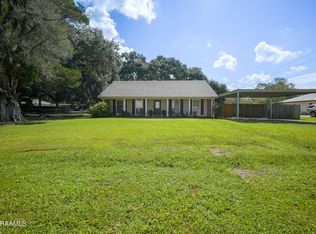
Elegant and storied, this Plantation-style treasure built between 1898–1904 once served as the Albert Hanson Lumber Mill Office, the centerpiece of a thriving 65-acre mill community in Garden City, Louisiana. Steeped in history and craftsmanship, the home features a grand octagonal rotunda crowned by a solid virgin cypress spiral staircase, exquisite custom millwork inside and out, and transom windows above every doorway. Original tin roofing rests over cypress shake shingles, preserving its timeless character. Two built-in vaults speak to the building’s industrial past, while modern updates blend gracefully with its heritage. Listed on both the Louisiana Historic Register and the Library of Congress, this property offers a rare chance to own and steward a unique piece of Louisiana’s architectural history. Whether envisioned as a private residence, boutique inn, or small museum, this home welcomes those who value preservation, beauty, and the enduring story of Southern craftsmanship. Stove does not remain. All furniture and stove are negotiable for additional price. Age & all measurements approx. Buyer to verify. Flood zone X per LSU AgCenter. Buyer to verify. Flood zone subject to change without notice. Sewer system type, age, location, & functionality unknown. Property taxes listed @ current assessment & are subject to change. Seller elects to sell property as is with full waiver of warranty and redhibition.
For sale
$375,000
10400 Highway 182, Franklin, LA 70538
5beds
4,265sqft
Single Family Residence, Residential
Built in 1904
0.34 Acres Lot
$-- Zestimate®
$88/sqft
$-- HOA
What's special
Two built-in vaultsGrand octagonal rotunda
- 217 days
- 199
- 17
Zillow last checked:
Listing updated:
Listed by:
Melissa Boudreaux,
Real Estate Express 985-223-2822
Source: ROAM MLS,MLS#: 2026004508
Facts & features
Interior
Bedrooms & bathrooms
- Bedrooms: 5
- Bathrooms: 4
- Full bathrooms: 3
- Partial bathrooms: 1
Rooms
- Room types: Bedroom
Bedroom 1
- Level: First
- Area: 246.67
- Dimensions: 20 x 12.33
Bedroom 2
- Level: Second
- Area: 246.67
- Dimensions: 20 x 12.33
Bedroom 3
- Level: Second
- Area: 246.67
- Dimensions: 20 x 12.33
Bedroom 4
- Level: Second
- Area: 319.93
- Width: 14.17
Bedroom 5
- Level: Second
- Area: 259
- Width: 21
Heating
- Central
Cooling
- Central Air, Window Unit(s)
Appliances
- Included: Dishwasher, Disposal
- Laundry: Washer/Dryer Hookups
Features
- Ceiling 9'+
- Flooring: Ceramic Tile, Vinyl, Wood
- Windows: Window Treatments
Interior area
- Total structure area: 5,881
- Total interior livable area: 4,265 sqft
Property
Parking
- Total spaces: 4
- Parking features: 4+ Cars Park
Features
- Stories: 2
- Patio & porch: Porch
- Exterior features: Balcony
Lot
- Size: 0.34 Acres
- Dimensions: 166.88 x 87.63 x 141.50 x 38.50 x 86.50
Details
- Parcel number: 238460100100
- Special conditions: Standard
Construction
Type & style
- Home type: SingleFamily
- Architectural style: Other
- Property subtype: Single Family Residence, Residential
Materials
- Wood Siding, Other
- Foundation: Pillar/Post/Pier
- Roof: Metal
Condition
- New construction: No
- Year built: 1904
Utilities & green energy
- Gas: Delta Utilities
- Sewer: Septic Tank
- Water: Public
Community & HOA
Community
- Subdivision: Other
Location
- Region: Franklin
Financial & listing details
- Price per square foot: $88/sqft
- Tax assessed value: $188,340
- Annual tax amount: $2,031
- Price range: $375K - $375K
- Date on market: 3/13/2026
- Listing terms: Cash,Conventional
Estimated market value
Not available
Estimated sales range
Not available
Not available
Price history
| Date | Event | Price |
|---|---|---|
| 3/13/2026 | Listed for sale | $375,000$88/sqft |
Source:  ROAM MLS #2026004508 Report a problem ROAM MLS #2026004508 Report a problem | ||
| 5/9/2003 | Sold | -- |
Source: Agent Provided Report a problem | ||
Public tax history
| Year | Property taxes | Tax assessment |
|---|---|---|
| 2025 | $2,031 | $18,834 |
| 2024 | $2,031 -1.8% | $18,834 |
| 2023 | $2,069 -5.2% | $18,834 |
| 2022 | $2,182 | $18,834 |
| 2021 | $2,182 +1.3% | $18,834 |
| 2020 | $2,153 +3.6% | $18,834 +2.8% |
| 2019 | $2,077 -0.4% | $18,313 |
| 2018 | $2,085 +9.6% | $18,313 |
| 2017 | $1,902 | $18,313 |
| 2016 | $1,902 +74.6% | $18,313 +7.6% |
| 2015 | $1,089 -0.7% | $17,014 |
| 2014 | $1,097 +1.3% | $17,014 |
| 2013 | $1,083 | $17,014 -3.3% |
| 2010 | -- | $17,602 |
Find assessor info on the county website
Monthly payment
Est. payment
Payment breakdown
Explore the cost of this home by adjusting the details. Changes won't be saved.Climate risks
Neighborhood: 70538
Similar homes
- $--4 bd3 ba3.2k sqft684 Verdunville Rd, Cypremort Pt, LA 70538Auction
 Auction.com 1
 - $349,0004 bd2 ba2.8k sqft4422 Irish Bend Rd, Franklin, LA 70538For Sale

 MLS ID #2600004733, Shayna Henry, NextHome Cutting Edge Realty. RAA
 - $249,9003 bd2 ba2.1k sqft127 Sawmill St, Franklin, LA 70538For Sale
 MLS ID #2500003057, Shayna Henry, NextHome Cutting Edge Realty. RAA
 - $495,0003 bd4 ba2.3k sqft8908 Highway 182, Cypremort Pt, LA 70538For Sale
 MLS ID #2500006749, Aldon Mayon, Camelot Realty, Inc.. RAA
 - $285,0003 bd2 ba2.5k sqft408 Beth Dr, Franklin, LA 70538For SaleMLS ID #2500006489, Kay Louviere, Thomson Real Estate. RAA
- $289,9003 bd3 ba3.2k sqft222 Katy Cir, Franklin, LA 70538For SaleMLS ID #2600002163, Steven Mora, Compass. RAA
- $365,0005 bd4 ba4.2k sqft1030 2nd St, Morgan City, LA 70380For Sale
 MLS ID #2026002226, Barret Blondeau, Falaya. ROAM MLS
 - $240,0004 bd3 ba2.2k sqft625 Hamm St, Cypremort Pt, LA 70538For SaleMLS ID #2026015884, Jordan Parr, KELLER WILLIAMS REALTY BAYOU P. ROAM MLS
- $259,0004 bd3 ba2.1k sqft128 Sunset Ave, Baldwin, LA 70514For SaleMLS ID #2600008756, Charles Ilonya, Keller Williams Realty Acadiana. RAA
- $485,0004 bd5 ba4k sqft1006 Federal Ave, Morgan City, LA 70380For SaleMLS ID #2026017992, Paula Stephens, Anslum Real Estate, LLC. ROAM MLS
- $279,0003 bd3 ba2.7k sqft1101 2nd St, Morgan City, LA 70380For SaleMLS ID #2026018741, Paula Stephens, Anslum Real Estate, LLC. ROAM MLS
- $485,0004 bd3 ba3.2k sqft7733 Highway 87, Jeanerette, LA 70544For SaleMLS ID #2600002161, Molli Rodriguez, eXp Realty, LLC. RAA
- $250,0004 bd3 ba2.9k sqft1005 Main St, Patterson, LA 70392For SaleMLS ID #2026009128, Paula Stephens, Anslum Real Estate, LLC. ROAM MLS
