Skip main navigation
Sold
  • Price Unknown

    10404 River Hills Dr, Parkville, MO 64152

    4beds
    3,035sqft
    Single Family Residence
    Built in 2026
    0.34 Acres Lot
    $830,800 Zestimate®
    $--/sqft
    $3,573 Estimated rent

    Home value

    $830,800

    $731,000 - $947,000

    $3,573/mo

    Zestimate® history
    Loading
    Loading...

    Owner options

    List your home for rent

    $3,573/mo

    Rent Zestimate®

    Find your next renter with Zillow Rental Manager. Plus, with online applications, you can quickly screen prospective tenants – for free.

    Learn more

    $3,573/mo

    Rent Zestimate®

    Refinance and save

    Refinancing to a lower rate could help reduce your monthly payments and save thousands over the life of the loan.

    See today's rates

    Explore your selling options

    Work with a Zillow partner agent

    Leverage their expertise and Zillow's premium Showcase listings to get your home seen by more buyers.

    Get started

    List with your own agent

    Get your home in front of millions of buyers by listing it on Zillow.

    Learn how to do it

    Sell it yourself

    Take full control of how buyers see your home on Zillow by listing For Sale by Owner (FSBO).

    List your home

    What's special

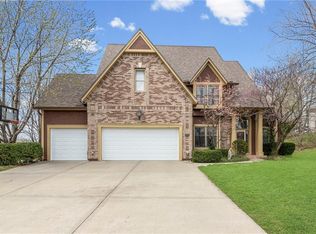
    Introducing The Oasis Floorplan by Affinity—where thoughtful design meets elevated comfort. Welcome to your dream home! This stunning new construction offers a spacious 3 car garage and an impressive array of custom details that truly set it apart. From the moment you step inside, you’ll be captivated by the warmth of rich hardwood floors & the abundance of natural light filling the main level. The living room is anchored by a striking stone fireplace, beautifully complemented by custom built-in shelves & cabinetry, all highlighted by designer lighting fixtures that add both elegance & ambiance. The open-concept design flows seamlessly into the chef-inspired kitchen, featuring upgraded stainless steel appliances, granite countertops, & a generous walk-in pantry—perfect for everyday living. Conveniently located off the garage entry, the mudroom provides a practical space to keep life organized. Throughout the home, stunning wood accents add character, charm, and a timeless touch. Retreat to the luxurious primary suite, a sanctuary designed for relaxation. Barn doors open to a spa-like ensuite bathroom complete with a soaking tub, freestanding shower, & refined finishes. The expansive walk-in closet features custom cabinetry & shelving to meet all your storage needs. The lower level impresses with 12-foot ceilings, a statement accent wall, and wet bar area ideal for hosting gatherings. Two additional bedrooms provide comfortable accommodations for family or guests. Step outside to enjoy a patio or covered deck overlooking a serene, tree-lined backdrop that offers privacy and tranquility. An irrigation system ensures your lawn remains lush & beautiful with minimal effort. Blending elegance, functionality, & distinctive custom touches, this exceptional home is a perfect retreat. Don’t miss your opportunity to make it yours! Please note: Photos are from a model home. Elevation, exterior details, colors, finishes, features, & flooring may vary from completed property.

    Zillow last checked:

    Listing updated:

    Listed by:

    Loughlin & Associates Team 816-728-5552,

    Keller Williams KC North

    Bought with:

    Aubree Keck, SP00236999

    KW KANSAS CITY METRO

    Source: Heartland MLS as distributed by MLS GRID,MLS#: 2603710MLS Logo

    Facts & features

    Interior

    Bedrooms & bathrooms
    • Bedrooms: 4
    • Bathrooms: 4
    • Full bathrooms: 3
    • 1/2 bathrooms: 1
    Dining room
    • Description: Eat-In Kitchen
    Heating
    • Electric
    Cooling
    • Electric
    Appliances
    • Included: Dishwasher, Disposal, Exhaust Fan, Microwave, Gas Range
    • Laundry: Bedroom Level, Main Level
    Features
    • Ceiling Fan(s), Kitchen Island, Pantry, Walk-In Closet(s)
    • Flooring: Carpet, Luxury Vinyl, Tile, Wood
    • Basement: Finished,Full,Walk-Out Access
    • Number of fireplaces: 1
    • Fireplace features: Living Room
    Interior area
    • Total structure area: 3,035
    • Total interior livable area: 3,035 sqft
    • Finished area above ground: 1,785
    • Finished area below ground: 1,250

    Property

    Parking
    • Total spaces: 3
    • Parking features: Attached, Built-In, Garage Faces Front
    • Attached garage spaces: 3
    Lot
    • Size: 0.34 Acres
    • Features: City Limits
    Details
    • Parcel number: 999999

    Construction

    Type & style
    • Home type: SingleFamily
    • Architectural style: Traditional
    • Property subtype: Single Family Residence
    Materials
    • Brick/Mortar
    • Roof: Composition
    Condition
    • Under Construction
    • New construction: Yes
    • Year built: 2026
    Details
    • Builder model: Oasis
    • Builder name: Affinity

    Utilities & green energy

    • Sewer: Public Sewer
    • Water: Public

    Community & HOA

    Community
    • Subdivision: River Hills
    HOA
    • Has HOA: Yes
    • Amenities included: Pool
    • HOA fee: $800 monthly
    Location
    • Region: Parkville

    Financial & listing details

    • Annual tax amount: $9,800
    • Date on market: 4/3/2026
    • Listing terms: Cash,Conventional,FHA,VA Loan
    • Ownership: Other
    • Road surface type: Paved

    Price history

    DateEventPrice
    6/26/2026Sold--
    Source: Heartland MLS as distributed by MLS GRID #2603710 Report a problem
    4/3/2026Pending sale$825,000$272/sqft
    Source: Heartland MLS as distributed by MLS GRID #2603710 Report a problem

    Public tax history

    Tax history is unavailable.

    Neighborhood: 64152

    Nearby schools

    GreatSchools rating
    Schools provided by the listing agent
    • Elementary: Graden
    • Middle: Lakeview
    • High: Park Hill South

    Source: Heartland MLS as distributed by MLS GRID. This data may not be complete. We recommend contacting the local school district to confirm school assignments for this home.

    Get a cash offer in 3 minutes
    Find out how much your home could sell for in as little as 3 minutes with a no-obligation cash offer.
    Estimated market value
    $830,800
    Get a cash offer in 3 minutes
    Find out how much your home could sell for in as little as 3 minutes with a no-obligation cash offer.
    Estimated market value
    $830,800