Rarely available DUPLEX offering the space and feel of a single-family home, complete with a partially finished BASEMENT, private YARD, 2-car garage, and NO HOA fees. The main level features a light-filled living room with 2 side fireplace that also open to kitchen, a full bathroom with a walk-in shower & rough in for bidet, and an eat-in kitchen complete with stainless steel appliances, granite countertops, and a pantry. Upstairs you'll find a full bathroom and three generously sized bedrooms, including a primary bedroom with both a large walk-in closet and an additional reach-in closet. The partially finished basement provides additional living space perfect for a recreation/family room, home office, workout space or playroom. There is also an unfinished area providing abundant storage space. Outside, enjoy a large backyard with green space, a generously sized deck, and a storage shed. Conveniently located just blocks from Amos Alonzo Stagg High School and close to shopping, dining, parks, and public transportation. Recent updates include siding (2024), windows (2022), refrigerator (2020), and roof (2019) for added peace of mind. This is a well built home with a TON of potential as you can see with the virtually staged images! Schedule your showing today!
Contingent
$325,000
10404 Sheffield Dr, Palos Hills, IL 60465
3beds
1,499sqft
:
Get pre-qualified$2,448/mo
Townhouse, Duplex, Single Family Residence
Built in 1985
-- sqft lot
$-- Zestimate®
$217/sqft
$-- HOA
What's special
Partially finished basementGenerously sized deckPrivate yardAbundant storage spaceEat-in kitchenGranite countertopsStorage shed
- --
- on Zillow |
- 488
- views |
- 29
- saves |
Likely to sell faster than
Zillow last checked:
Listing updated:
Listed by:
Denise Manning, CSC (708)533-1337,
Keller Williams Infinity
Source: MRED as distributed by MLS GRID,MLS#: 12666583
Facts & features
Interior
Bedrooms & bathrooms
- Bedrooms: 3
- Bathrooms: 2
- Full bathrooms: 2
Rooms
- Room types: Foyer
Primary bedroom
- Features: Flooring (Carpet), Window Treatments (Blinds)
- Level: Second
- Area: 192 Square Feet
- Dimensions: 16X12
Bedroom 2
- Features: Flooring (Carpet), Window Treatments (Blinds)
- Level: Second
- Area: 143 Square Feet
- Dimensions: 13X11
Bedroom 3
- Features: Flooring (Carpet), Window Treatments (Blinds)
- Level: Second
- Area: 130 Square Feet
- Dimensions: 13X10
Family room
- Features: Flooring (Luxury Vinyl)
- Level: Basement
- Area: 264 Square Feet
- Dimensions: 24X11
Foyer
- Features: Flooring (Ceramic Tile)
- Level: Main
- Area: 45 Square Feet
- Dimensions: 5X9
Kitchen
- Features: Kitchen (Eating Area-Table Space, Granite Counters, Pantry, Updated Kitchen), Flooring (Vinyl), Window Treatments (Blinds)
- Level: Main
- Area: 228 Square Feet
- Dimensions: 19X12
Living room
- Features: Flooring (Wood Laminate), Window Treatments (Blinds)
- Level: Main
- Area: 208 Square Feet
- Dimensions: 16X13
Heating
- Natural Gas
Cooling
- Central Air
Appliances
- Included: Range, Microwave, Dishwasher, Refrigerator, Washer, Dryer, Stainless Steel Appliance(s), Gas Oven, Humidifier
- Laundry: In Unit, Sink
Features
- 1st Floor Full Bath, Storage, Walk-In Closet(s), Granite Counters, Pantry
- Doors: Mirrored Closet Door(s), Sliding Glass Door(s)
- Windows: Screens, Drapes, Blinds
- Basement: Partially Finished,Rec/Family Area,Storage Space,Full
- Number of fireplaces: 1
- Fireplace features: Double Sided, Gas Log, Gas Starter, Living Room
- Common walls with other units/homes: End Unit
Interior area
- Total structure area: 2,023
- Total interior livable area: 1,499 sqft
- Finished area below ground: 304
Property
Parking
- Total spaces: 2
- Parking features: Asphalt, Garage Door Opener, Yes, Garage Owned, Attached, Garage
- Attached garage spaces: 2
- Has uncovered spaces: Yes
Accessibility
- Accessibility features: No Disability Access
Features
- Patio & porch: Deck
- Fencing: Partial,Wood
Lot
- Dimensions: 31x30x30x31
Details
- Additional structures: Shed(s)
- Parcel number: 23131020590000
- Special conditions: None
- Other equipment: Ceiling Fan(s), Sump Pump
Construction
Type & style
- Home type: Townhouse
- Property subtype: Townhouse, Duplex, Single Family Residence
Materials
- Vinyl Siding, Brick
- Foundation: Concrete Perimeter
- Roof: Asphalt
Condition
- New construction: No
- Year built: 1985
Details
- Builder model: 2 story duplex with basement
Utilities & green energy
- Electric: Circuit Breakers
- Sewer: Public Sewer
- Water: Lake Michigan, Public
Community & HOA
Community
- Features: Sidewalks, Street Lights
HOA
- Services included: None
Location
- Region: Palos Hills
Financial & listing details
- Price per square foot: $217/sqft
- Tax assessed value: $250,000
- Annual tax amount: $807
- Date on market: 7/16/2026
- Ownership: Fee Simple
Estimated market value
Not available
Estimated sales range
Not available
Not available
Price history
Price history is unavailable.
Public tax history
| Year | Property taxes | Tax assessment |
|---|---|---|
| 2024 | -- | $25,000 +0% |
| 2023 | $5,499 +416.1% | $24,999 +29.3% |
| 2022 | $1,066 +6% | $19,337 |
| 2021 | $1,005 +9.7% | $19,337 |
| 2020 | $917 -9.2% | $19,337 -12.1% |
| 2019 | $1,009 +3.7% | $22,004 |
| 2018 | $973 +5.5% | $22,004 |
| 2017 | $922 -48.5% | $22,004 +5.6% |
| 2016 | $1,792 -3.4% | $20,841 |
| 2015 | $1,856 +4% | $20,841 |
| 2014 | $1,784 +4.3% | $20,841 -5% |
| 2013 | $1,712 +9.6% | $21,946 |
| 2012 | $1,562 -1.8% | $21,946 |
| 2011 | $1,590 +21.6% | $21,946 -14.6% |
| 2010 | $1,308 +2.6% | $25,692 |
| 2009 | $1,275 -3.3% | $25,692 -5% |
| 2008 | $1,319 -11.4% | $27,045 +21% |
| 2007 | $1,489 -2.2% | $22,352 |
| 2006 | $1,522 +1.5% | $22,352 |
| 2005 | $1,500 -6.1% | $22,352 +24.1% |
| 2004 | $1,597 +3.6% | $18,016 |
| 2003 | $1,541 +2.9% | $18,016 |
| 2002 | $1,497 -41.7% | $18,016 +17.7% |
| 2001 | $2,569 -6.7% | $15,309 |
| 2000 | $2,753 +15% | $15,309 |
| 1999 | $2,393 | $15,309 |
Find assessor info on the county website
Monthly payment
Est. payment
Payment breakdown
Explore the cost of this home by adjusting the details. Changes won't be saved.Climate risks
Neighborhood: 60465
Nearby schools
GreatSchools rating
- NADr Kenneth M Sorrick SchoolGrades: PK-1Distance: 0.2 mi
- 10/10H H Conrady Jr High SchoolGrades: 6-8Distance: 1 mi
- 7/10Amos Alonzo Stagg High SchoolGrades: 9-12Distance: 0.9 mi
Schools provided by the listing agent
- District: 117
Source: MRED as distributed by MLS GRID. This data may not be complete. We recommend contacting the local school district to confirm school assignments for this home.
- $323,3003 bd2 ba1.4k sqft10406 Sheffield Dr, Palos Hills, IL 60465Off Market
- $321,1003 bd2 ba1.4k sqft10402 Sheffield Dr, Palos Hills, IL 60465Off Market
- $277,0003 bd2 ba1.4k sqft10408 Sheffield Dr, Palos Hills, IL 60465Sold

- $265,0003 bd2 ba1.4k sqft10400 Sheffield Dr, Palos Hills, IL 60465Sold
- $309,4003 bd1 ba1.4k sqft10410 Sheffield Dr, Palos Hills, IL 60465Off Market
- $--1 bd1 ba-- sqft10409 S Sheffield Dr #3N, Palos Hills, IL 60465Off Market
- $323,7003 bd2 ba1.4k sqft10412 Sheffield Dr, Palos Hills, IL 60465Off Market
- $314,3003 bd2 ba1.4k sqft10414 Sheffield Dr, Palos Hills, IL 60465Off Market
A local agent can set up tours, give advice and negotiate with sellers.
A local lender can help you make sure your offer is ready when you are.
Similar homes
- $--3 bd3 ba1.5k sqft37 Elmwood Ct, Indian Head Park, IL 60525Auction
 Xome
Xome - $--3 bd1 ba1.1k sqft10948 S Menard Ave, Chicago Ridge, IL 60415Auction
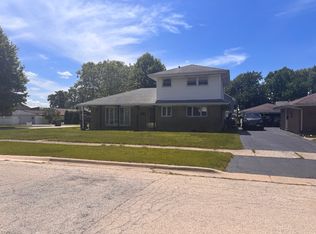 ServiceLink Auction
 - $--3 bd1 ba1.5k sqft6601 W 115th Pl, Worth, IL 60482Auction
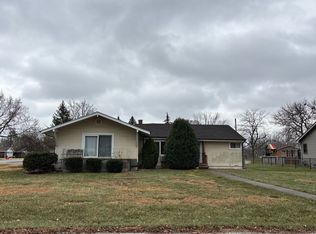 Auction.com 1
 - $--3 bd2 ba1.2k sqft11810 S Rosemary Ln, Alsip, IL 60803Auction
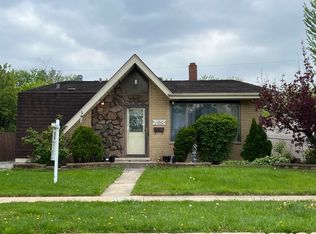 Auction.com 2
 - $--3 bd2 ba1.9k sqft15352 Oak Park Ave, Oak Forest, IL 60452AuctionAuction.com 2
- $--3 bd2 ba1.2k sqft3144 Rhodes Ave, Melrose Park, IL 60164AuctionAuction.com 2
- $--3 bd2 ba1k sqft14929 Lynne Ct, Oak Forest, IL 60452AuctionAuction.com 2
- $369,0004 bd2 ba1.4k sqft105 Cedarwood Ct, Bolingbrook, IL 60440NewMLS ID #12704074, Mike Koleilat, Crosstown Realtors, Inc.. MRED as distributed by MLS GRID
- $--4 bd3 ba1.4k sqft15251 Colina Ave, Oak Forest, IL 60452AuctionAuction.com 2
- $395,0003 bd2 ba2k sqft17042 Lockwood Ave, Oak Forest, IL 60452NewMLS ID #12711690, Jasmine Popoca, Redfin Corporation. MRED as distributed by MLS GRID
- $--3 bd1 ba960 sqft8516 Massasoit Ave, Burbank, IL 60459AuctionAuction.com 1
- $--3 bd3 ba1.5k sqft9 Heatherwood Ct, Indian Head Park, IL 60525AuctionAuction.com 2
- $250,0003 bd1 ba1.1k sqft14325 Kedvale Ave, Midlothian, IL 60445NewMLS ID #12715005, Carol Otto, Realty Executives Ambassador. MRED as distributed by MLS GRID
- $--3 bd2 ba1.3k sqft1433 Manchester Ave, Westchester, IL 60154AuctionAuction.com 2
- $--3 bd3 ba1.4k sqft10220 S Malta St, Chicago, IL 60643AuctionAuction.com 2
- $290,0003 bd3 ba1.3k sqft140 Julie Rd, Bolingbrook, IL 60440ActiveMLS ID #12702448, Anthony Erney, RE Closing Professionals Corp. MRED as distributed by MLS GRID
- $--3 bd2 ba1k sqft4160 189th Pl, Country Club Hills, IL 60478AuctionServiceLink Auction
- $334,9002 bd2 ba1.4k sqft21009 W Torrey Pines Ct, Plainfield, IL 60544NewMLS ID #12690246, Susan Adduci, CNC, Baird & Warner. MRED as distributed by MLS GRID
- $--3 bd1 ba1k sqft12513 S Trumbull Ave, Alsip, IL 60803AuctionAuction.com 2
- $--3 bd3 ba1.5k sqft8247 W Wintergreen Dr, Frankfort, IL 60423AuctionServiceLink Auction
