Skip main navigation
Closed
  • $435,700

    10406 Garnet Way, Dyer, IN 46311

    3beds
    2,073sqft
    Single Family Residence
    Built in 2021
    8,990.78 Square Feet Lot
    $450,500 Zestimate®
    $210/sqft
    $2,958 Estimated rent

    Home value

    $450,500

    $428,000 - $473,000

    $2,958/mo

    Zestimate® history
    Loading
    Loading...

    Owner options

    List your home for rent

    $2,958/mo

    Rent Zestimate®

    Find your next renter with Zillow Rental Manager. Plus, with online applications, you can quickly screen prospective tenants – for free.

    Learn more

    $2,958/mo

    Rent Zestimate®

    Refinance and save

    $4,712/mo

    Est. payment

    Refinancing to a lower rate could help reduce your monthly payments and save thousands over the life of the loan.

    See today's rates

    $4,712/mo

    Est. payment

    Explore your selling options

    Work with a Zillow partner agent

    Leverage their expertise and Zillow's premium Showcase listings to get your home seen by more buyers.

    Get started

    List with your own agent

    Get your home in front of millions of buyers by listing it on Zillow.

    Learn how to do it

    Sell it yourself

    Take full control of how buyers see your home on Zillow by listing For Sale by Owner (FSBO).

    List your home

    What's special

    Oversized covered porchCustom tile showerLow trafficUpgraded landscapingUpgraded fansOpen concept cottage homeElectric sun shades
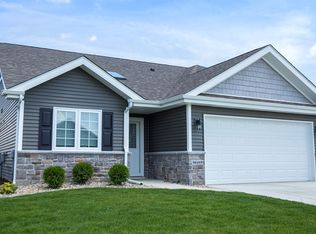
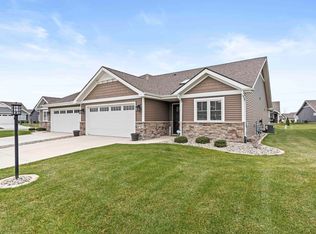
    Welcome to your maintenance-free open concept cottage home close to shopping, I-394, and with easy access to Illinois! This meticulously maintained home will allow you to enjoy features not included in most new construction homes! This home sits on a road with low traffic and has TONS OF UPGRADES, including a CUSTOM TILE SHOWER WITH A SEAT, SUNROOM, ALL APPLIANCES, a water softener, SOUNDPROOFED WALLS, upgraded fans and lights, custom blackout drapes, upgraded landscaping, and a mudroom bench with organizers! The oversized covered porch with electric sun shades allows you to enjoy the quiet afternoons and early evenings without the sun shining brightly in your eyes. Plus, with only a few inches step into the home at all exits, entry and exit easy for people of all ages! Schedule your showing today!

    Zillow last checked:

    Listing updated:

    Listed by:

    Bradley Ericks,

    Advanced Real Estate, LLC 219-595-2007

    Bought with:

    Jennifer Sowacke, RB23000627

    @properties/Christie's Intl RE

    Source: NIRA as distributed by MLS GRID,MLS#: 800731MLS Logo

    Facts & features

    Interior

    Bedrooms & bathrooms
    • Bedrooms: 3
    • Bathrooms: 2
    • Full bathrooms: 2
    Primary bedroom
    • Area: 165
    • Dimensions: 15.0 x 11.0
    Bedroom 2
    • Area: 165
    • Dimensions: 15.0 x 11.0
    Bedroom 3
    • Area: 126
    • Dimensions: 12.0 x 10.5
    Kitchen
    • Description: Includes the eating area
    • Area: 324.5
    • Dimensions: 29.5 x 11.0
    Laundry
    • Area: 61.25
    • Dimensions: 8.75 x 7.0
    Living room
    • Area: 263.5
    • Dimensions: 17.0 x 15.5
    Other
    • Description: Sunroom
    • Area: 126.5
    • Dimensions: 11.5 x 11.0
    Other
    • Description: Mud room
    • Area: 31.5
    • Dimensions: 6.0 x 5.25
    Heating
    • Natural Gas
    Appliances
    • Included: Dryer, Microwave, Washer, Refrigerator, Oven
    Features
    • Ceiling Fan(s), Open Floorplan, Walk-In Closet(s), Storage, Smart Thermostat, Recessed Lighting, Pantry, High Ceilings, Kitchen Island, High Speed Internet, Entrance Foyer, Eat-in Kitchen
    • Has basement: No
    • Has fireplace: No
    Interior area
    • Total structure area: 2,073
    • Total interior livable area: 2,073 sqft
    • Finished area above ground: 2,073

    Property

    Parking
    • Total spaces: 2.5
    • Parking features: Attached, Concrete, Kitchen Level, Garage Faces Front, Garage Door Opener, Driveway
    • Attached garage spaces: 2.5
    • Has uncovered spaces: Yes
    Features
    • Levels: One
    • Exterior features: None
    • Has view: Yes
    • View description: None
    Lot
    • Size: 8,990 sqft
    • Dimensions: 58 x 156
    • Features: Back Yard, Landscaped, Level, Front Yard
    Details
    • Parcel number: 451401281025.000015

    Construction

    Type & style
    • Home type: SingleFamily
    • Architectural style: Ranch,Cottage
    • Property subtype: Single Family Residence
    Condition
    • New construction: No
    • Year built: 2021

    Utilities & green energy

    • Sewer: Public Sewer
    • Water: Public

    Community & neighborhood

    Location
    • Region: Dyer
    • Subdivision: Greystone St John Un 2

    HOA & financial

    HOA
    • Has HOA: Yes
    • HOA fee: $1,988 annually
    • Amenities included: None
    • Services included: Maintenance Grounds, Snow Removal
    • Association name: Greystone Master Assoc, MHI Assoc at Greystone
    • Association phone: 219-515-4068

    Other

    Other facts
    • Listing agreement: Exclusive Right To Sell
    • Listing terms: Cash,VA Loan,FHA,Conventional

    Price history

    DateEventPrice
    5/22/2024Sold$435,700+1.6%$210/sqft
    Source: NIRA as distributed by MLS GRID #800731 Report a problem
    3/12/2024Listed for sale$429,000$207/sqft
    Source: NIRA as distributed by MLS GRID #800731 Report a problem

    Public tax history

    Tax history is unavailable.

    Neighborhood: 46311

    Nearby schools

    GreatSchools rating
    Get a cash offer in 3 minutes
    Find out how much your home could sell for in as little as 3 minutes with a no-obligation cash offer.
    Estimated market value
    $450,500
    Get a cash offer in 3 minutes
    Find out how much your home could sell for in as little as 3 minutes with a no-obligation cash offer.
    Estimated market value
    $450,500